164 days on Market

30 Pine Cres, Kapuskasing, Ontario P5N 1X7

Detached
3 + 1
2
~700-1100 sqft
$215,000
Get pre-qualifiedPowered by nesto
Detached
3 + 1
2
~700-1100 sqft

Contact us about this property

Call

Highlights

Property Estimate

Days on market164 days

Estimated valueNot available

Price/Sqft$251/sqft

Monthly cost

Open Calculator

Description

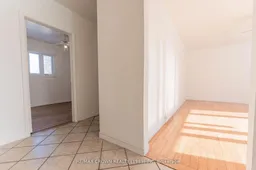
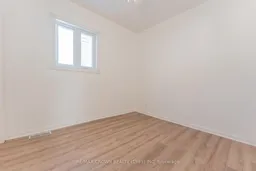
This well-maintained 4-bedroom, 2-bathroom home offers 1,082 sq. ft. of main living space, a functional layout, versatile lower level, and excellent indoor and outdoor features, including a 20' x 22' detached insulated garage. The main floor features a bright living room with a large picture window and beautiful hardwood flooring. The functional kitchen and dining area offer durable ceramic tile flooring. This level also includes 3 bedrooms and a 4-piece bathroom with tub and shower. The basement adds flexibility with a second kitchen, bonus room, 4th bedroom, additional 4-piece bathroom with tub and shower, and utility/laundry room. The lower level provides excellent potential for additional living space or extended family. Outside, enjoy a 20' x 22' detached insulated garage with welding outlet plug, 10' x 20' attached shed, 16' x 16' detached shed, greenhouse, and gazebo, providing plenty of space for storage, hobbies, gardening, and outdoor enjoyment. Additional features include a 100-amp breaker panel, sump pump, and a forced air gas furnace and hot water tank installed in September 2026. The furnace and hot water tank were manufactured in 2026. Recent 2026 upgrades include new house roof shingles, fresh paint throughout, new drywall and paint on the south front wall and in the 4th bedroom, new tub surround, caulking and shower head in the main bathroom, new tub caulking, shower head and ceiling fan in the basement bathroom, new carpet on the basement stairs, and a new living room picture window. The basement south front wall is fully spray foamed, including the 4th bedroom. Major exterior improvements completed around 2020 include garage roof shingles, house siding, and windows. A great combination of comfort, functionality, storage, and flexible living space.


Property Details

StyleBungalow
View-
Age of property51-99
SqFt~700-1100 SqFt
Lot Size5,623 SqFt(112.47 x 50)
Parking Spaces5
MLS ®NumberT12967080
Community NameKapuskasing
Data SourceTRREB
Listing byRE/MAX CROWN REALTY (1989) INC

Features

Heating: Forced Air
Basement: Part Fin

Main Floor

Kitchen

4.03 x 5.17

Combined W/Dining

Living

5.07 x 4.23

Br

2.92 x 4.5

2nd Br

2.71 x 2.82


Features

Lot size: 5,623 SqFt

Parking

Garage spaces 2

Garage type Detached

Other parking spaces 3

Total parking spaces 5


Property History

Apr 7, 2026
ListedActive
$215,000
164 days on market
history photo preview50
Listing by trreb®
Property listed by RE/MAX CROWN REALTY (1989) INC, Brokerage
Agent Banner Image
Interested in this property?Get in touch to get the inside scoop.

Market Data - Kapuskasing

Geo Zone Map ThumbnailKapuskasing

Strong Buyer's Market

View Market Data

Detached house - for the past 30 days

Buyer's market Seller's market

Avg. Days on Market

Past 30 days

66 days

Compared to

2025

37 days

2024

77 days

2023

77 days

New Listings

Past 30 days

17 listings

Compared to

2025

15 listings

2024

8 listings

2023

6 listings

Units sold

Past 30 days

7 units

Compared to

2025

8 units

2024

8 units

2023

9 units

Median Sold Price

Past 30 days

$294,000

Compared to

2025

$238,000

2024

$248,250

2023

$200,000


Population and Demographics

Overview

Total population 7830
Average household income $106,753

Age (%)

0 to 19
20%
20 to 34
16%
35 to 49
16%
50 to 64
23%
65 and plus
25%

Household composition (%)

Single family
59%
Single person
37%
Multi person
3%
Multi family
0%

Mother tongue (%)

French
64%
English
30%
English and French
5%
Others
1%

House tenancy (%)

Owners
66%
Renters
34%

What’s nearby?Essentials within 5 km

Local Logic

Transportation Scores

Estimated Budget