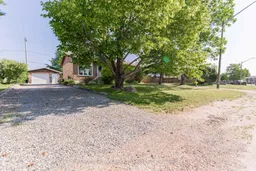
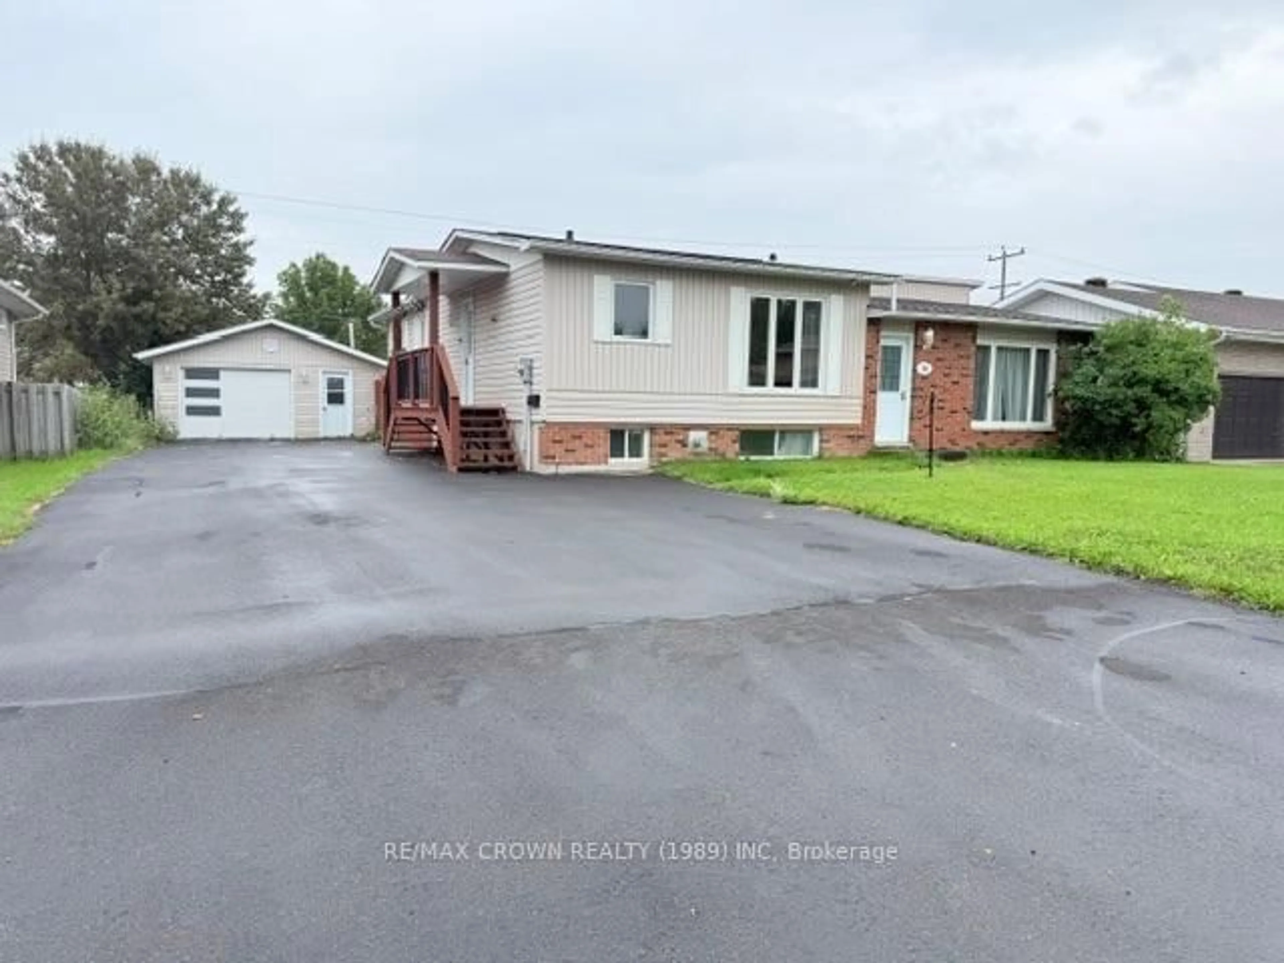
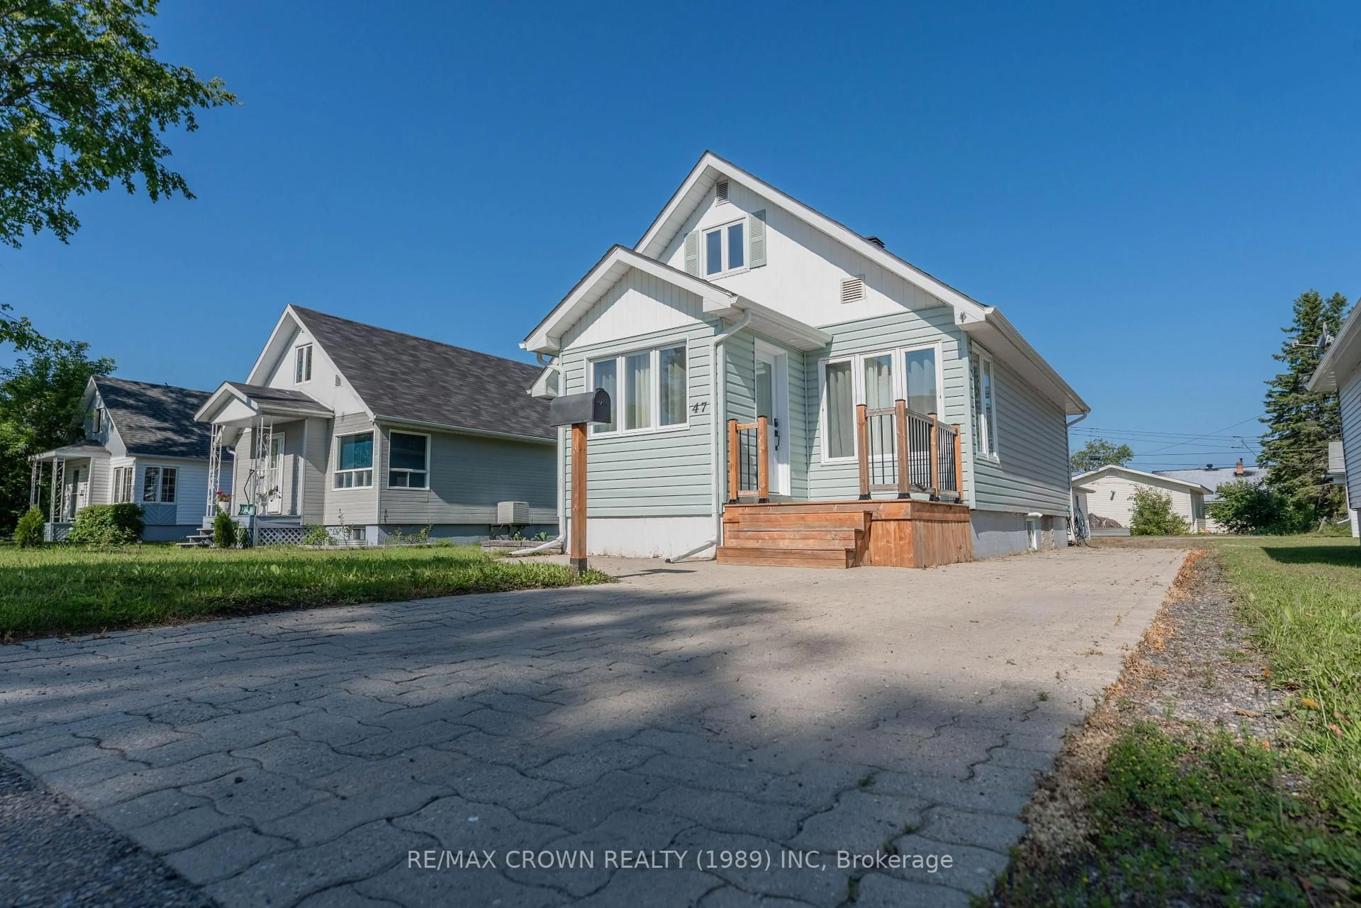
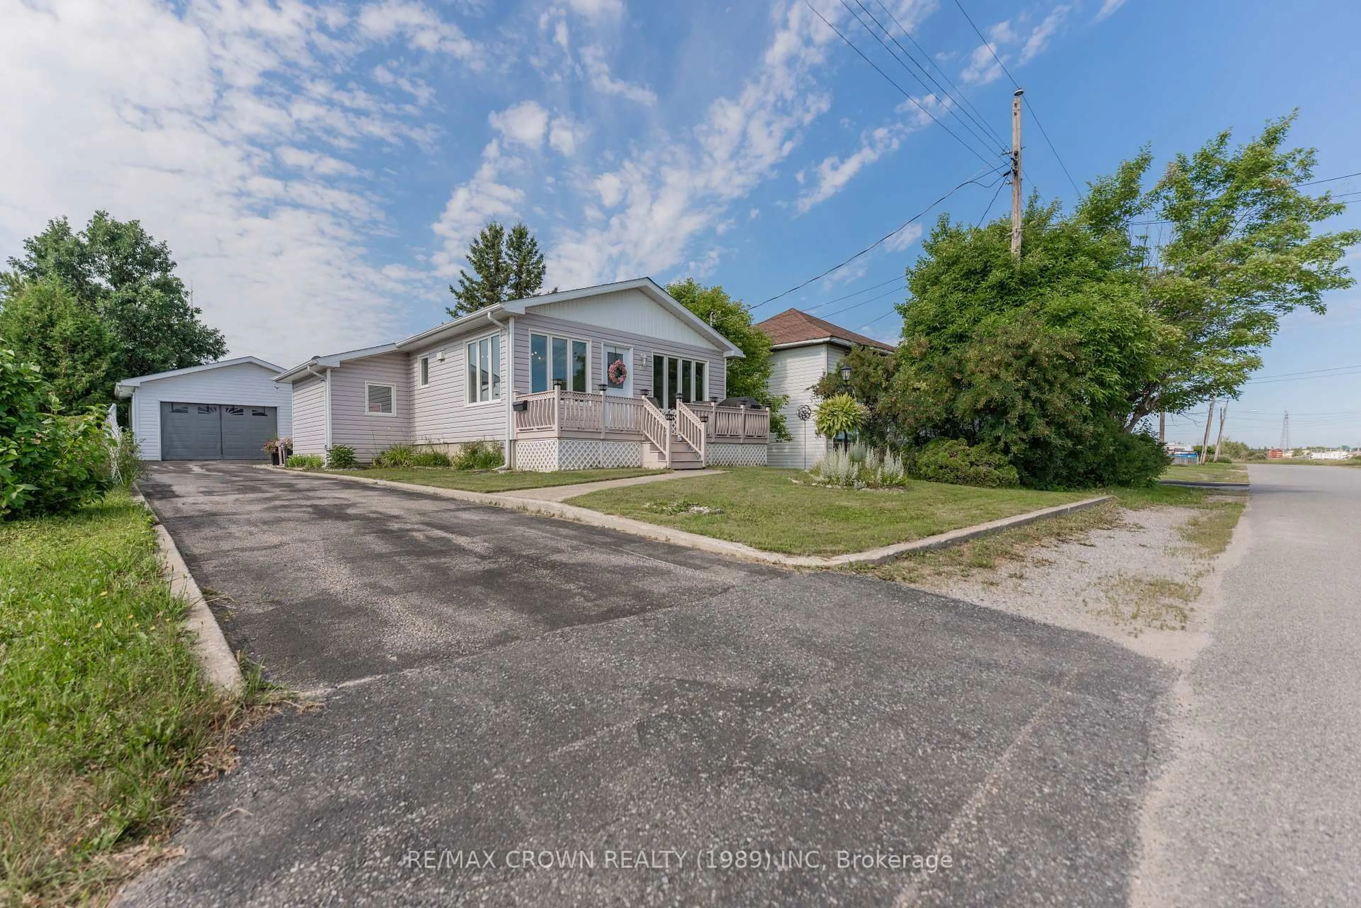
A pic from outside/outdoor area/front of a property/back of a property/a pic from drone, street for 30 Hazel St, Kapuskasing Ontario P5N 2Z6

30 Hazel St, Kapuskasing, Ontario P5N 2Z6

Detached
3
2
~700-1100 sqft
$289,000
Get pre-qualifiedPowered by nesto
Detached
3
2
~700-1100 sqft

Contact us about this property

Call

Highlights

Property Estimate

Estimated valueNot available

Price/Sqft$337/sqft

Monthly cost

Open Calculator

Description

Welcome to this well-maintained 864 sq. ft. bungalow in a desirable Kapuskasing neighbourhood. Offering 3 bedrooms, 2 bathrooms, a 16' x 30' insulated garage, and a beautifully landscaped yard with a gazebo and organic garden, this move-in-ready home is ideal for first-time buyers, retirees, or anyone seeking comfort and convenience. The bright, open-concept kitchen and dining area was renovated in 2018 and features an island, soft-close cabinetry, and modern finishes. The dining area flows into the inviting living room, where a large front window fills the space with natural light. Hardwood flooring extends through the living room and hallway to the primary bedroom, two additional bedrooms, and an updated 4-piece bathroom (2017). The finished basement adds valuable living space with a spacious recreation room featuring a cozy gas fireplace, plus a laundry room, utility/storage room, and updated 3-piece bathroom. Step outside to enjoy a fully fenced backyard with a 10' x 8' deck, 12' x 10' screened gazebo, established organic garden, and 6' x 6' storage shed. The insulated garage includes an automatic door opener and rear storage area, providing excellent space for vehicles, tools, and seasonal equipment. Additional features include a 100-amp breaker panel, furnace (2016), central air conditioning (2011), and numerous updates for added peace of mind, including garage shingles and cement floor (2011), basement and north-side windows (2016), kitchen renovation with electrical upgrades (2018), garage electrical (2020), and house shingles (2021). This inviting property combines thoughtful updates, functional living space, and outstanding outdoor amenities in a fantastic Kapuskasing location.


Property Details

StyleBungalow
View-
Age of property51-99
SqFt~700-1100 SqFt
Lot Size6,687 SqFt(111.45 x 60)
Parking Spaces4
MLS ®NumberT13614386
Community NameKapuskasing
Data SourceTRREB
Listing byRE/MAX CROWN REALTY (1989) INC

Features

Heating: Forced Air
Cooling: Central Air
Fireplace
Basement: Full

Main Floor

Kitchen

3.41 x 3.65

Combined W/Dining / Centre Island

Living

3.97 x 3.6

Large Window

Primary

3.49 x 3.18

2nd Br

3.48 x 2.51


Features

Lot size: 6,687 SqFt

Parking

Garage spaces 1

Garage type Detached

Other parking spaces 3

Total parking spaces 4


Property History

Date unavailable
ListedActive
$289,000
< 1h on market
history photo preview50
Listing by trreb®
Property listed by RE/MAX CROWN REALTY (1989) INC, Brokerage
Agent Banner Image
Interested in this property?Get in touch to get the inside scoop.
Market Data - Kapuskasing

Geo Zone Map ThumbnailKapuskasing

Balanced Market

View Market Data

Detached house - for the past 30 days

Buyer's market Seller's market

Avg. Days on Market

Past 30 days

102 days

Compared to

2025

35 days

2024

61 days

2023

24 days

New Listings

Past 30 days

12 listings

Compared to

2025

13 listings

2024

12 listings

2023

7 listings

Units sold

Past 30 days

8 units

Compared to

2025

9 units

2024

6 units

2023

10 units

Median Sold Price

Past 30 days

$181,250

Compared to

2025

$249,000

2024

$221,500

2023

$225,000


Population and Demographics

Overview

Total population 7830
Average household income $106,753

Age (%)

0 to 19
20%
20 to 34
16%
35 to 49
16%
50 to 64
23%
65 and plus
25%

Household composition (%)

Single family
59%
Single person
37%
Multi person
3%
Multi family
0%

Mother tongue (%)

French
64%
English
30%
English and French
5%
Others
1%

House tenancy (%)

Owners
66%
Renters
34%

What’s nearby?Essentials within 5 km

Local Logic

Transportation Scores

Estimated Budget