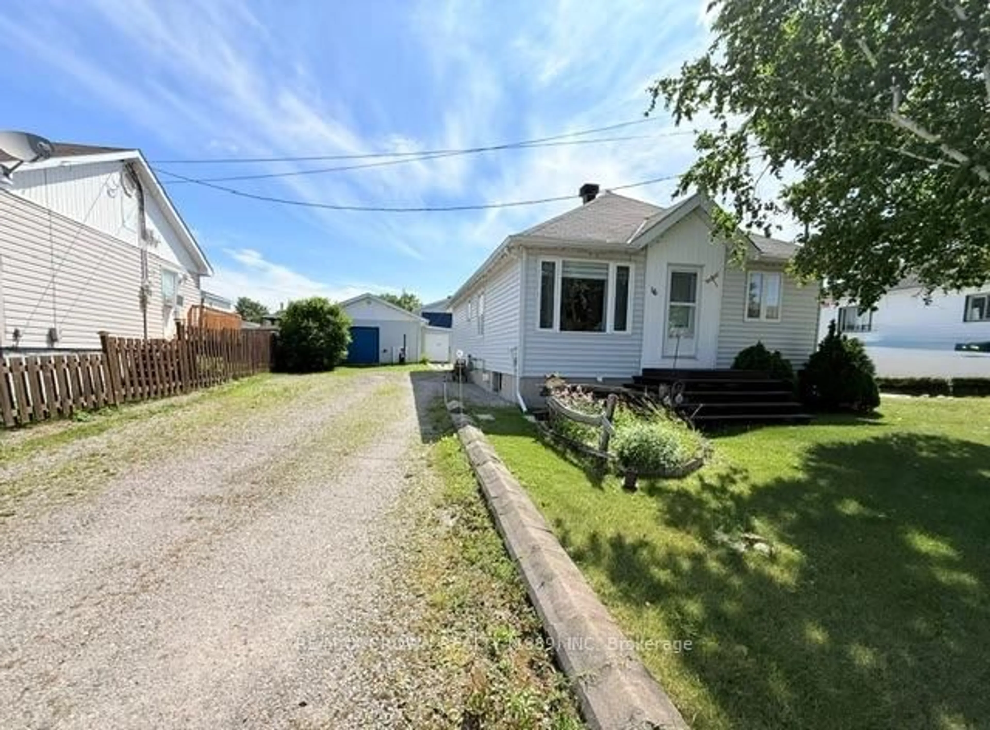
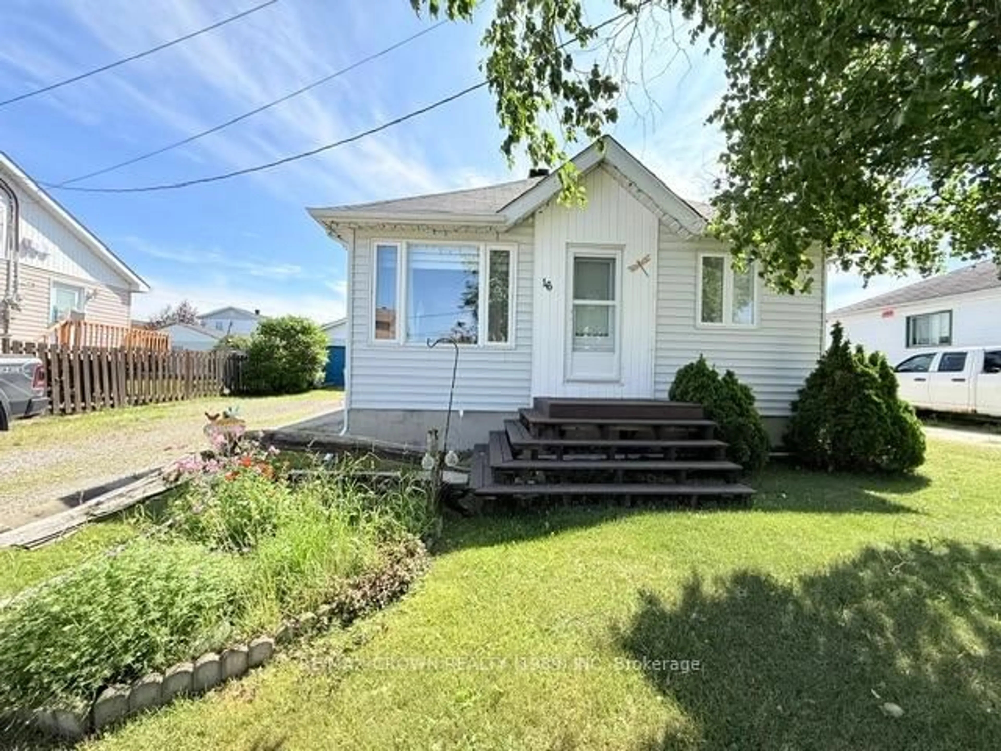
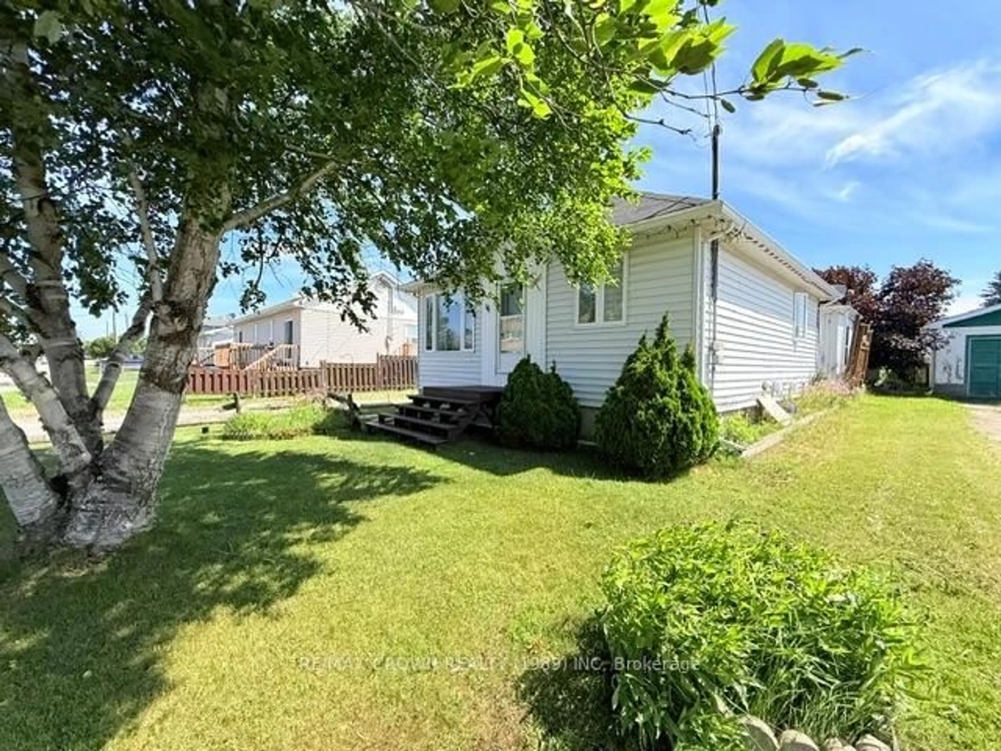
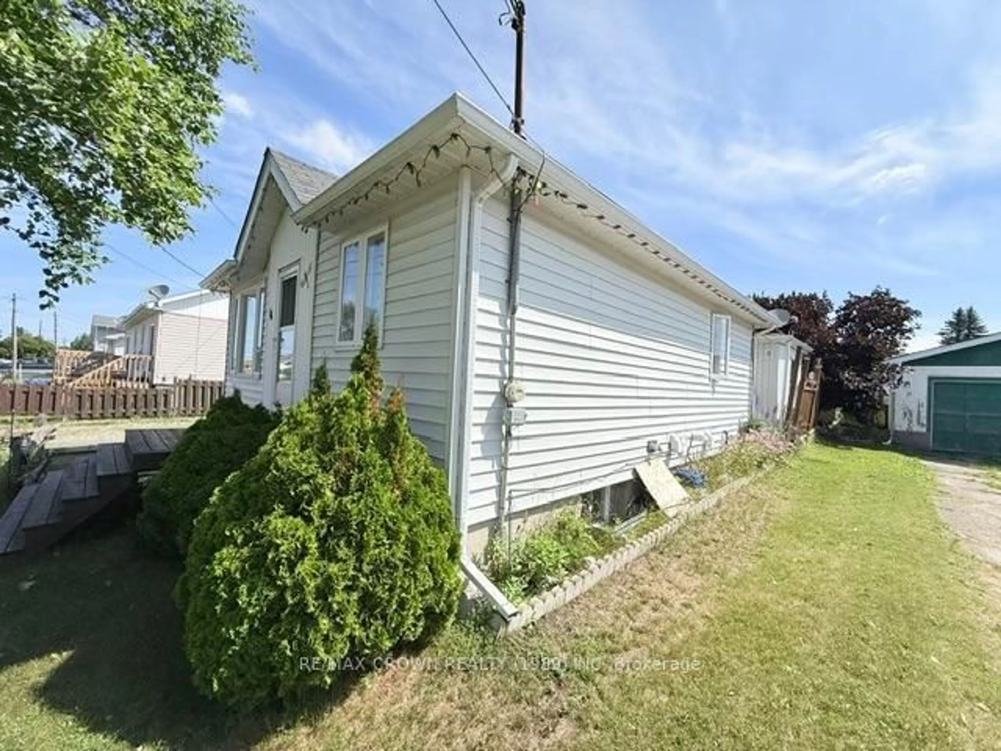
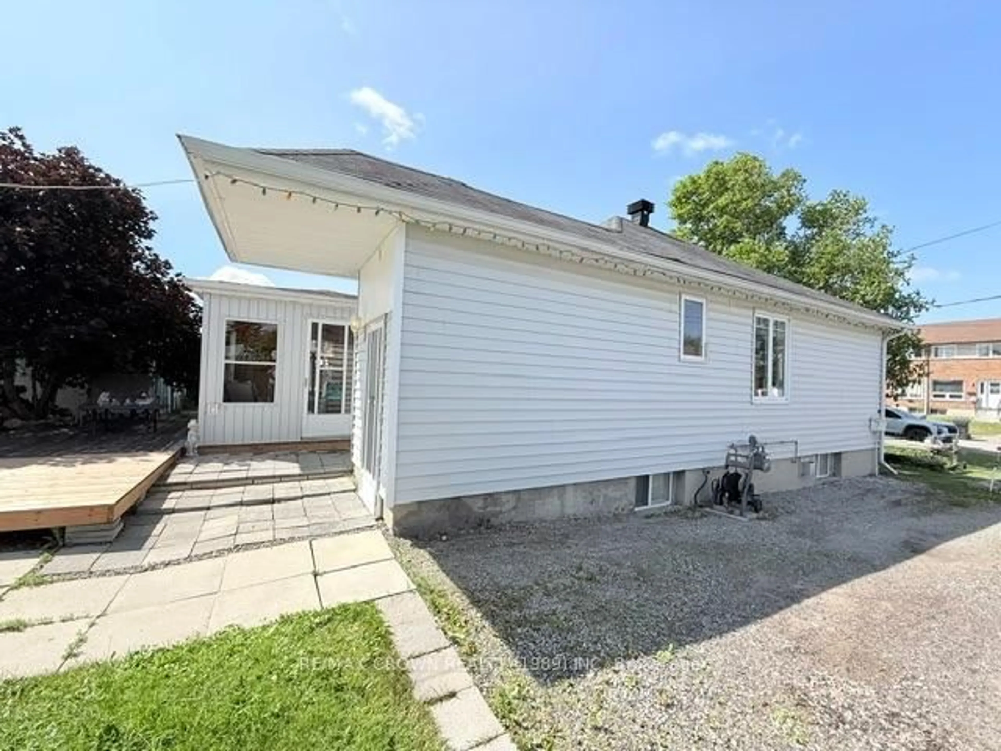
Unknown for 16 Ontario St, Kapuskasing Ontario P5N 2J5
2 days on Market

16 Ontario St, Kapuskasing, Ontario P5N 2J5

Detached
2 + 1
2
~700-1100 sqft
$212,000
Get pre-qualifiedPowered by nesto
Detached
2 + 1
2
~700-1100 sqft

Contact us about this property

Call

Highlights

Property Estimate

Days on market2 days

Estimated valueNot available

Price/Sqft$247/sqft

Monthly cost

Open Calculator

Description

Beautifully maintained 2+1 bedroom, 2 bathroom home offering comfort and functionality throughout. Enjoy the convenience of main-floor laundry and a spacious open-concept layout. The home features beautiful wood kitchen cabinetry and a warm, inviting atmosphere. Outside, you'll find a heated 24' x 18' garage with an attached storage area, providing plenty of space for vehicles, tools, and equipment. The property also features a double driveway, a partially fenced yard, a 9' x 11' shed, and a charming 13' x 12' gazebo, perfect for relaxing or entertaining family and friends. Included with the home are the refrigerator, stove, washer, and dryer, making this property even more move-in ready. A well-maintained home that has been cared for with pride and is ready for its next owners!


Property Details

StyleBungalow
View-
Age of property51-99
SqFt~700-1100 SqFt
Lot Size5,271 SqFt(97.62 x 54)
Parking Spaces4
MLS ®NumberT13596516
Community NameKapuskasing
Data SourceTRREB
Listing byRE/MAX CROWN REALTY (1989) INC

Features

Heating: Forced Air
Fireplace
Basement: Full, Finished

Main Floor

Dining

2.98 x 1.88

Kitchen

2.69 x 2.79

Living

4.05 x 3.5

2nd Br

3.33 x 2.84


Features

Lot size: 5,271 SqFt

Parking

Garage spaces 1

Garage type Detached

Other parking spaces 3

Total parking spaces 4


Property History
Jul 23, 2026
ListedActive
$212,000
2 days on market
history photo preview44
Listing by trreb®
Property listed by RE/MAX CROWN REALTY (1989) INC, Brokerage
Agent Banner Image
Interested in this property?Get in touch to get the inside scoop.

Market Data - Kapuskasing

Geo Zone Map ThumbnailKapuskasing

Balanced Market

View Market Data

Detached house - for the past 30 days

Buyer's market Seller's market

Avg. Days on Market

Past 30 days

102 days

Compared to

2025

35 days

2024

61 days

2023

24 days

New Listings

Past 30 days

12 listings

Compared to

2025

13 listings

2024

12 listings

2023

7 listings

Units sold

Past 30 days

8 units

Compared to

2025

9 units

2024

6 units

2023

10 units

Median Sold Price

Past 30 days

$181,250

Compared to

2025

$249,000

2024

$221,500

2023

$225,000


Population and Demographics

Overview

Total population 7830
Average household income $106,753

Age (%)

0 to 19
20%
20 to 34
16%
35 to 49
16%
50 to 64
23%
65 and plus
25%

Household composition (%)

Single family
59%
Single person
37%
Multi person
3%
Multi family
0%

Mother tongue (%)

French
64%
English
30%
English and French
5%
Others
1%

House tenancy (%)

Owners
66%
Renters
34%

What’s nearby?Essentials within 5 km

Local Logic

Transportation Scores

Estimated Budget

