trreb/IMG-T13804188_cab3bdb1-5fe4-4747-8f4d-83c04ebe5fd2-l.jpg
14 hours on Market

13 Pine Cres, Kapuskasing, Ontario P5N 1X6

Detached
2 + 2
2
~700-1100 sqft
$259,900
Get pre-qualifiedPowered by nesto
Detached
2 + 2
2
~700-1100 sqft

Contact us about this property

Call

Highlights

Property Estimate

Days on market14 hours

Estimated valueNot available

Price/Sqft$304/sqft

Monthly cost

Open Calculator

Description

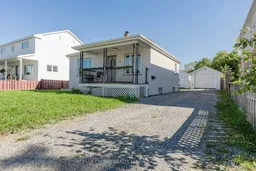
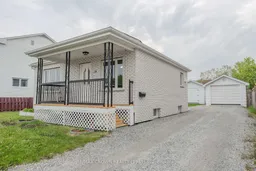
Welcome to this charming and well-maintained brick home offering comfort, functionality, and plenty of space. An excellent opportunity for first-time buyers, downsizers, or investors, this inviting property features 821 sq. ft. of main-level living space, including 2 bedrooms, a 4-piece bathroom with a relaxing jetted tub, a beautiful kitchen, a spacious living room, and a rear entrance for added functionality. The finished basement expands the living space with 2 additional bedrooms, a 3-piece bathroom with shower, laundry area, utility room with mud sink, central vacuum, and ample storage. Outside, the two-section garage offers convenient parking in the front with a garage door opener, while the rear portion provides an ideal workshop area. A heated shed with an overhead gas heater offers a practical space to store and maintain your seasonal equipment. Central air provides added comfort during the warmer months. Has a new smart thermostat that allows you to control it via a smart app. Recent updates completed within the past year include new flooring in the living room and kitchen, a new toilet in the upstairs bathroom, and newly updated shower tiles, adding a fresh and updated feel to the home. A solid, thoughtfully laid-out home with versatile living space, recent updates, and excellent functionality. Book your showing today!


Property Details

StyleBungalow
View-
Age of property51-99
SqFt~700-1100 SqFt
Lot Size5,500 SqFt(110 x 50)
Parking Spaces3
MLS ®NumberT13804188
Community NameKapuskasing
Data SourceTRREB
Listing byRE/MAX CROWN REALTY (1989) INC

Features

Heating: Forced Air
Central Vacuum
Cooling: Central Air
Basement: Full

Main Floor

Kitchen

3.49 x 3.78

Living

3.49 x 3.78

Br

3.18 x 4.28

2nd Br

2.78 x 3.25


Features

Lot size: 5,500 SqFt

Parking

Garage spaces 1

Garage type Detached

Other parking spaces 2

Total parking spaces 3


Property History

Sep 18, 2026
ListedActive
$259,900
14 hours on market
history photo preview48
Listing by trreb®
Property listed by RE/MAX CROWN REALTY (1989) INC, Brokerage
Agent Banner Image
Interested in this property?Get in touch to get the inside scoop.

Market Data - Kapuskasing

Geo Zone Map ThumbnailKapuskasing

Strong Buyer's Market

View Market Data

Detached house - for the past 30 days

Buyer's market Seller's market

Avg. Days on Market

Past 30 days

66 days

Compared to

2025

37 days

2024

77 days

2023

77 days

New Listings

Past 30 days

17 listings

Compared to

2025

15 listings

2024

8 listings

2023

6 listings

Units sold

Past 30 days

7 units

Compared to

2025

8 units

2024

8 units

2023

9 units

Median Sold Price

Past 30 days

$294,000

Compared to

2025

$238,000

2024

$248,250

2023

$200,000


Population and Demographics

Overview

Total population 7830
Average household income $106,753

Age (%)

0 to 19
20%
20 to 34
16%
35 to 49
16%
50 to 64
23%
65 and plus
25%

Household composition (%)

Single family
59%
Single person
37%
Multi person
3%
Multi family
0%

Mother tongue (%)

French
64%
English
30%
English and French
5%
Others
1%

House tenancy (%)

Owners
66%
Renters
34%

What’s nearby?Essentials within 5 km

Local Logic

Transportation Scores

Estimated Budget