Unknown for 1 Superior St, Kapuskasing Ontario P5N 2C3
228 days on Market

1 Superior St, Kapuskasing, Ontario P5N 2C3

Detached
3 + 1
3
~1100-1500 sqft
$•••,•••
$275,000
Get pre-qualifiedPowered by nesto
Detached
3 + 1
3
~1100-1500 sqft

Contact us about this property

Call

Highlights

Property Estimate

Days on market228 days

Estimated valueNot available

Price/Sqft$217/sqft

Monthly cost

Open Calculator

Description

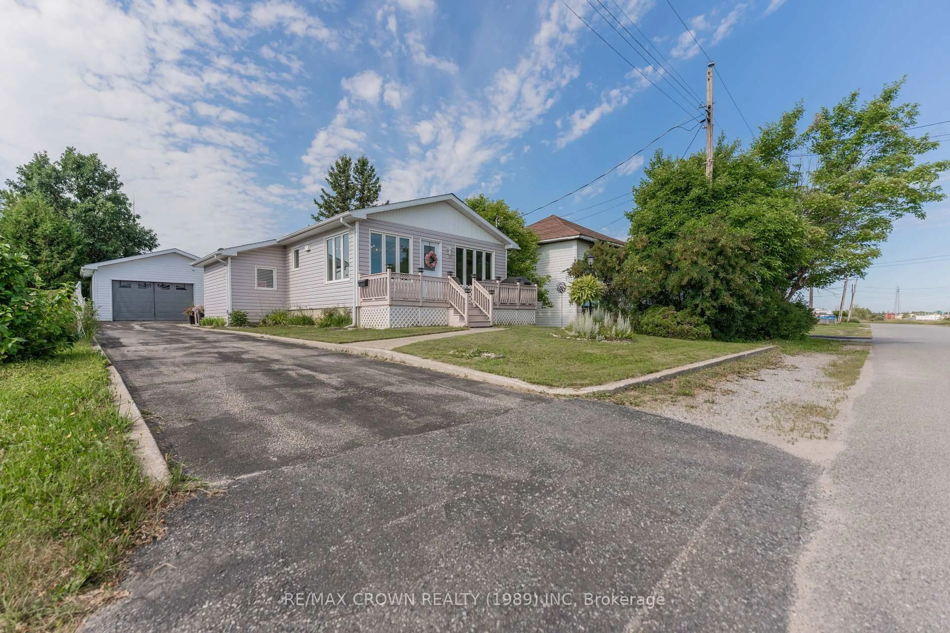
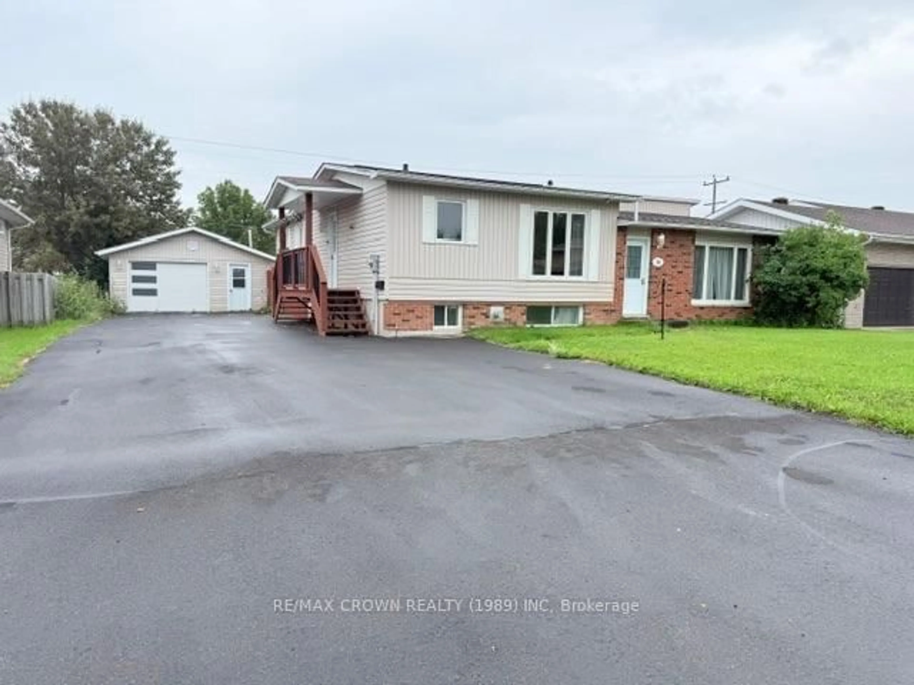

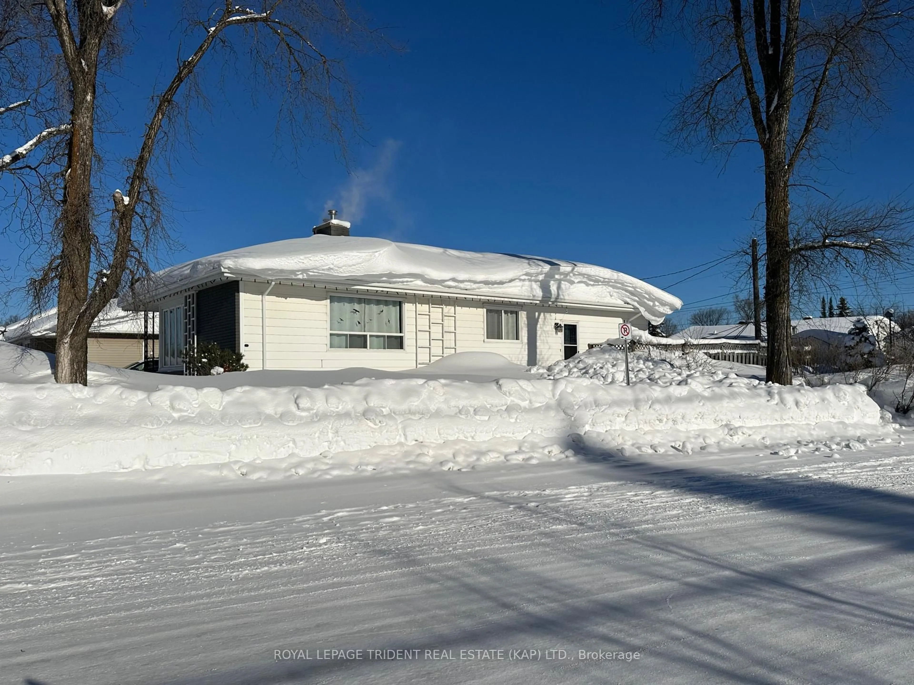
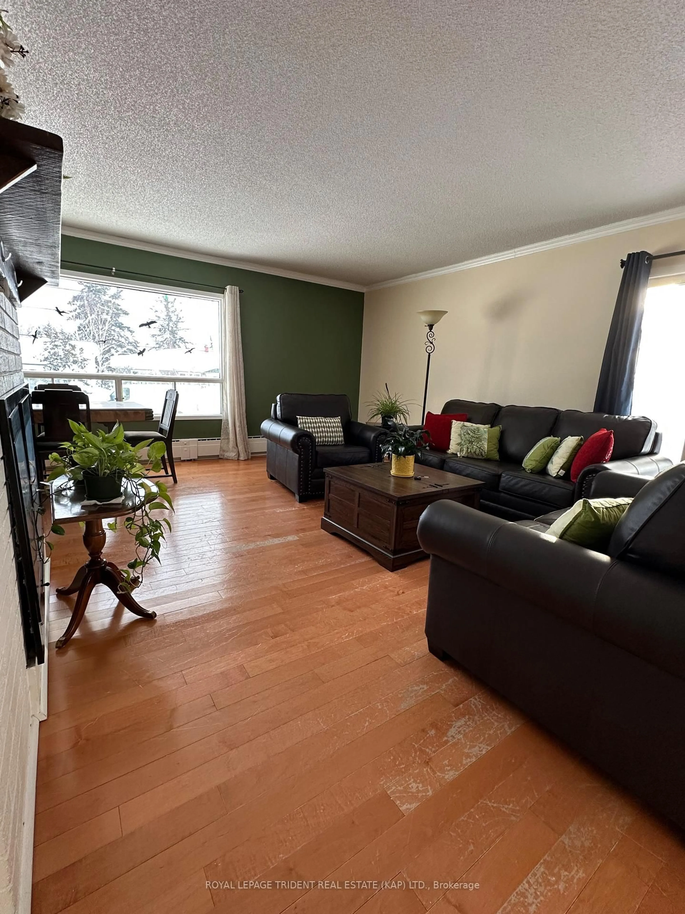
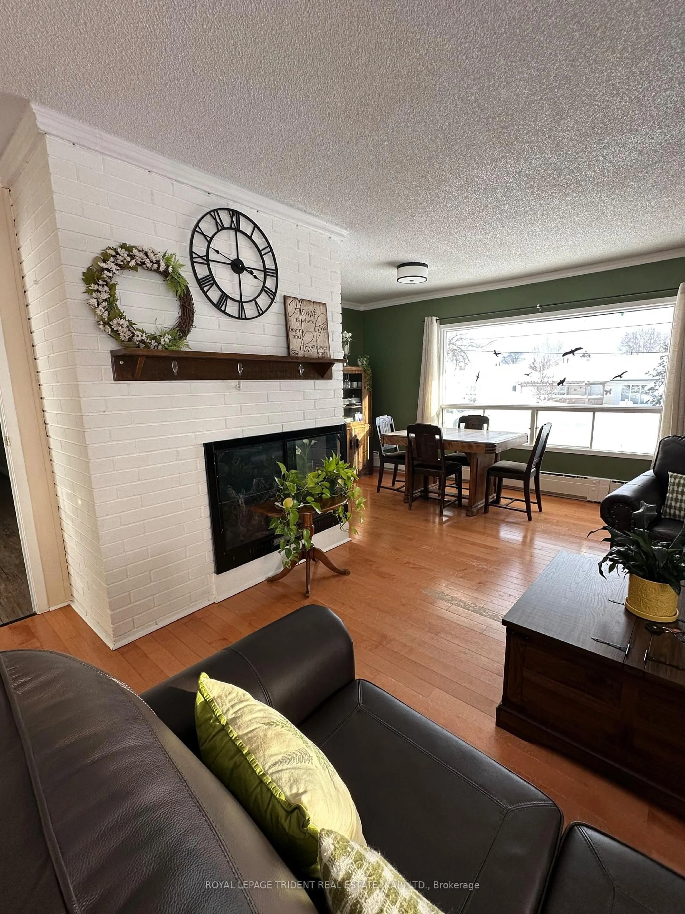
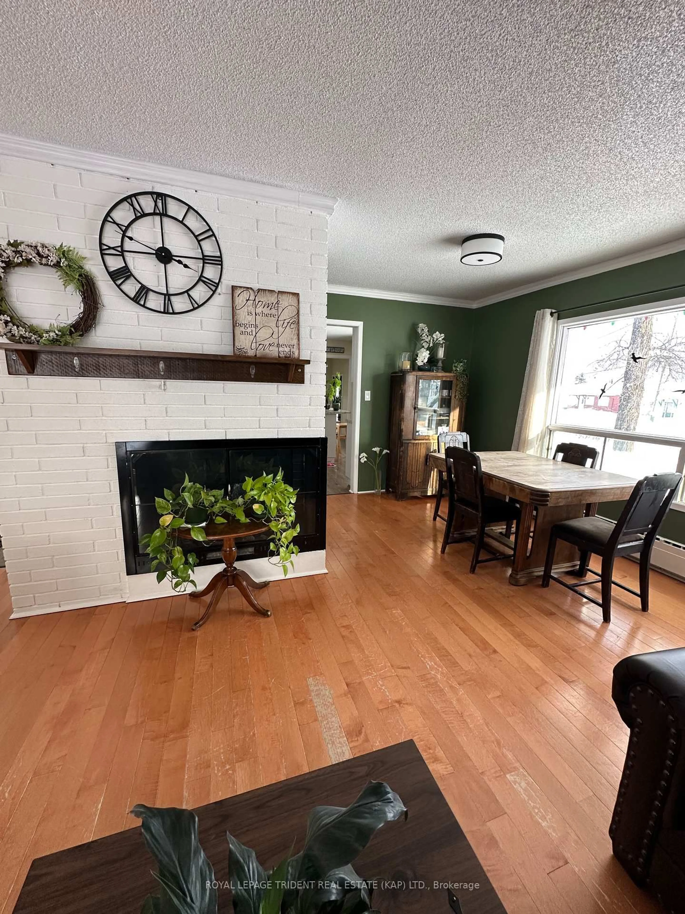

This 3+1 bedroom bungalow is in good condition and features spacious rooms throughout. Highlights include a renovated kitchen with appliances, updated flooring in some areas, and approximately 1,430 square feet of living space. The living and dining area is further enhanced by a gas fireplace and large windows.The full basement offers a recreation room, a fourth bedroom, a two-piece bathroom, a large laundry/utility room ( washer dryer and freezer only 2 years old), and a storage room. The home is heated by a gas-fired boiler and includes an insulated attached garage (approximately 13' x 19').Outside, the property features a large shed and a 21' above-ground pool. Corner lot.


Property Details

StyleBungalow
View-
Age of property51-99
SqFt~1100-1500 SqFt
Lot Size6,586 SqFt(95.4 x 69.04)
Parking Spaces5
MLS ®NumberT12748570
Community NameKapuskasing
Data SourceTRREB
Listing byTrue North Realty Ltd.

Features

Heating: Water
Central Vacuum
Fireplace
Basement: Full, Part Fin

Main Floor

Kitchen

4.877 x 3.66

Stainless Steel Appl

Living

6.02 x 3.66

Hardwood Floor

Dining

2.59 x 3.124

Hardwood Floor

Primary

4.23 x 3.66


Features

Lot size: 6,586 SqFt
Pool: Abv Grnd

Parking

Garage spaces 1

Garage type Attached

Other parking spaces 4

Total parking spaces 5


Property History
Feb 2, 2026
ListedActive
$275,000
228 days on market
history photo preview44
Listing by trreb®
Property listed by True North Realty Ltd., Brokerage
Agent Banner Image
Interested in this property?Get in touch to get the inside scoop.

Market Data - Kapuskasing

Geo Zone Map ThumbnailKapuskasing

Strong Buyer's Market

View Market Data

Detached house - for the past 30 days

Buyer's market Seller's market

Avg. Days on Market

Past 30 days

66 days

Compared to

2025

37 days

2024

77 days

2023

77 days

New Listings

Past 30 days

17 listings

Compared to

2025

15 listings

2024

8 listings

2023

6 listings

Units sold

Past 30 days

7 units

Compared to

2025

8 units

2024

8 units

2023

9 units

Median Sold Price

Past 30 days

$294,000

Compared to

2025

$238,000

2024

$248,250

2023

$200,000


Population and Demographics

Overview

Total population 7830
Average household income $106,753

Age (%)

0 to 19
20%
20 to 34
16%
35 to 49
16%
50 to 64
23%
65 and plus
25%

Household composition (%)

Single family
59%
Single person
37%
Multi person
3%
Multi family
0%

Mother tongue (%)

French
64%
English
30%
English and French
5%
Others
1%

House tenancy (%)

Owners
66%
Renters
34%

What’s nearby?Essentials within 5 km

Local Logic

Transportation Scores

Estimated Budget