163 Anson Dr, Iroquois Falls, Ontario P0K 1E0
Contact us about this property
Highlights
Estimated valueThis is the price Wahi expects this property to sell for.
The calculation is powered by our Instant Home Value Estimate, which uses current market and property price trends to estimate your home’s value with a 90% accuracy rate.Not available
Price/Sqft$213/sqft
Monthly cost
Open Calculator
Description
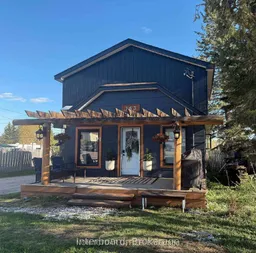
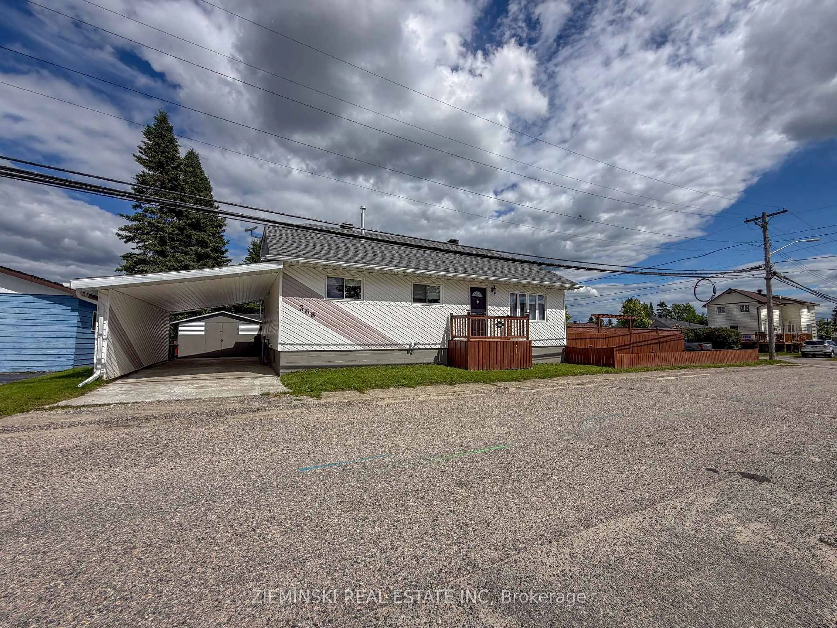
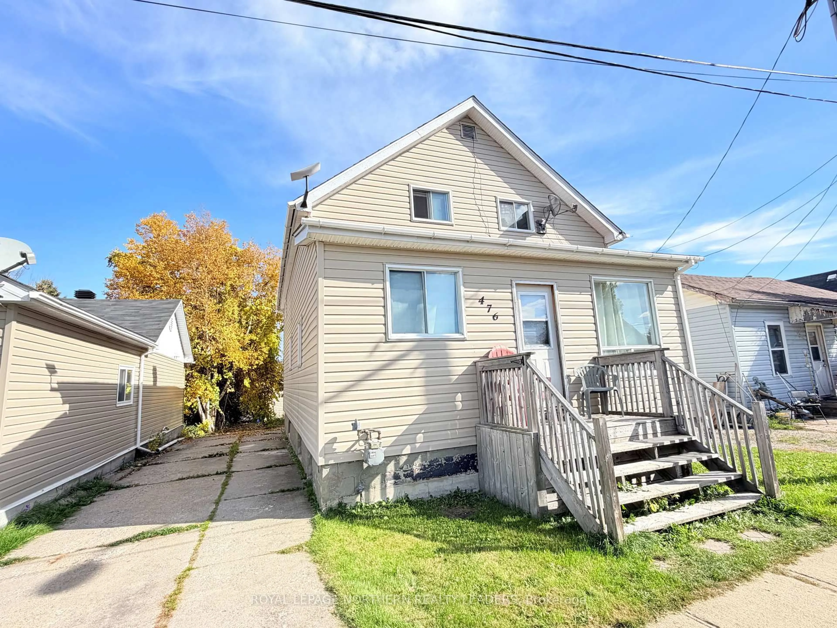
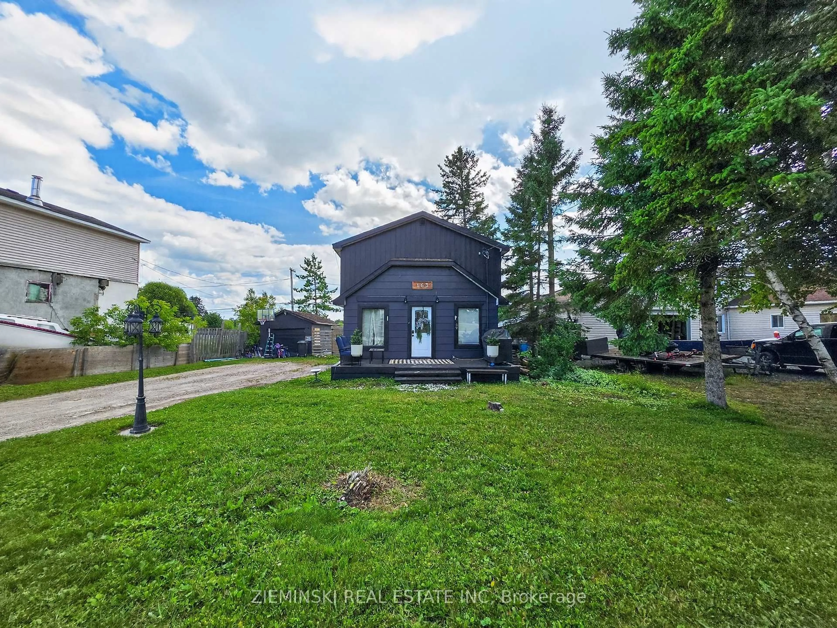
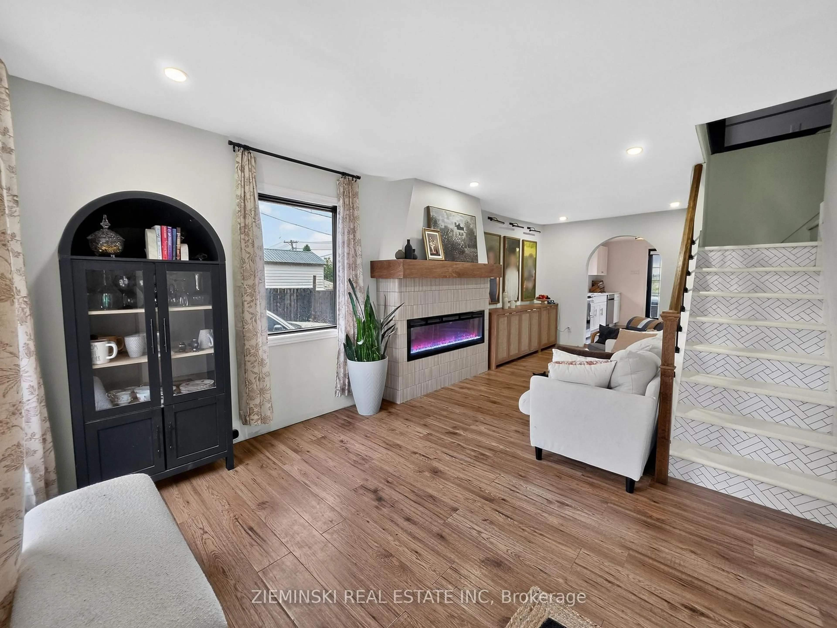
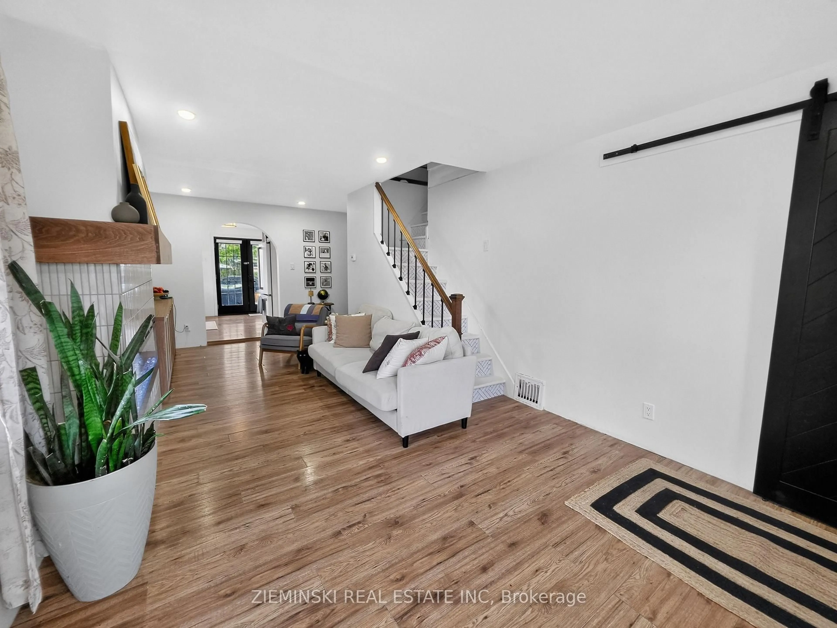
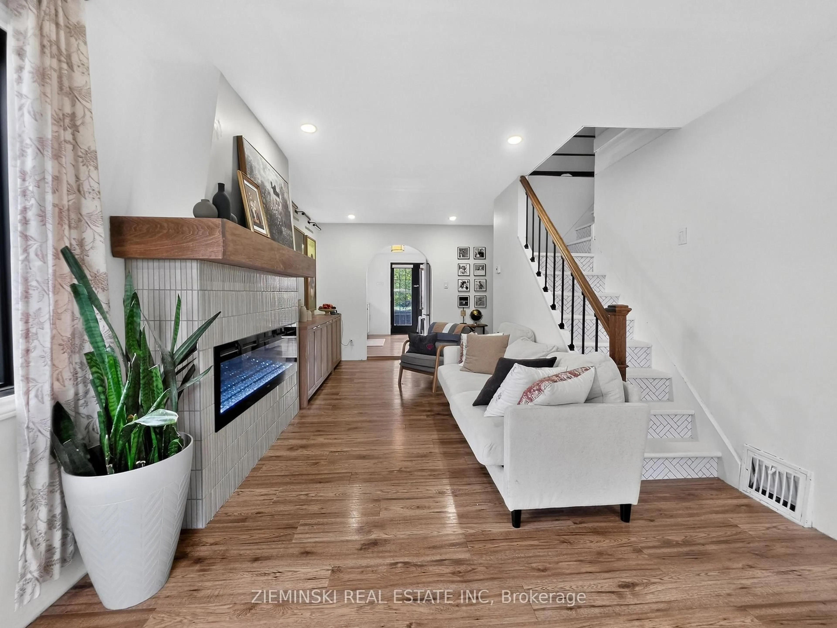
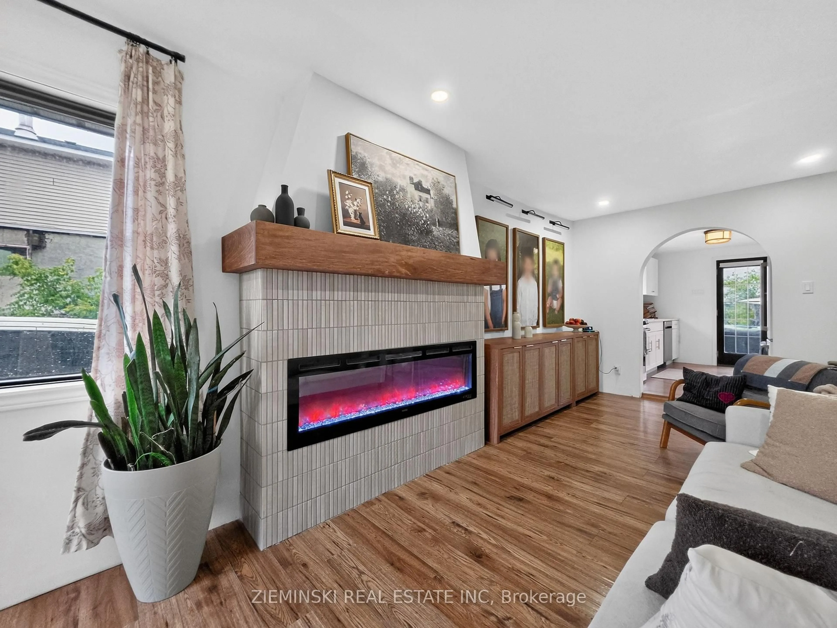
Built in 1925, this 1,200 sq. ft. two-storey home pairs classic character with thoughtful updates and a versatile layout. The main floor features a living area centered around an electric fireplace, an updated kitchen with new cabinetry, a formal dining room, a full bathroom, a convenient laundry cubby, and one of the home's three bedrooms. Upstairs, you'll find two additional bedrooms along with a flexible bonus area currently used for additional sleeping accommodations. The basement extends the living space with a rec room and a framed-in bonus area ready for future finishing. Outside, the 56' x 210' lot with a fully fenced backyard is a standout. The impressive depth leaves plenty of room to enjoy the outdoors, complete with an above-ground pool, large deck, and a fire pit tucked toward the back of the property. New roof coming October 2026.
Property Details
Interior
Features
Main Floor
Kitchen
3.568 x 2.809Dining
3.52 x 2.795Living
7.108 x 3.36Combined W/Laundry
2nd Br
3.265 x 2.193Exterior
Features
Parking
Garage spaces -
Garage type -
Total parking spaces 3
Property History
 31
31