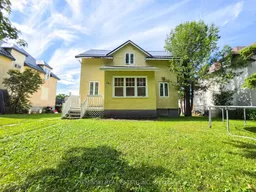
142 Devonshire Ave, Iroquois Falls, Ontario P0K 1E0
Contact us about this property
Highlights
Estimated valueThis is the price Wahi expects this property to sell for.
The calculation is powered by our Instant Home Value Estimate, which uses current market and property price trends to estimate your home’s value with a 90% accuracy rate.Not available
Price/Sqft$134/sqft
Monthly cost
Open Calculator
Description
Offering over 1,200 sq. ft. of living space, this classic 2-storey Abitibi home blends timeless character with everyday functionality. Tall ceilings, oversized windows, hardwood flooring, metal roof, and a stucco exterior highlight the home's enduring appeal. The main floor offers a bright and inviting layout with a spacious living room, formal dining room, convenient powder room, and a functional kitchen complete with a gas stove, built-in dishwasher, tiled flooring, and ample cabinetry. Upstairs, you'll find two generously sized bedrooms, including a primary bedroom with a walk-in closet, along with a beautifully updated full bathroom featuring both a soaker tub and separate shower. The enclosed front porch creates a welcoming place to enjoy your morning coffee, while the rear porch provides the perfect spot to kick off your shoes before stepping inside or out onto the raised deck. Outside, mature trees frame the property, while the oversized driveway and metal carport provide plenty of parking and covered storage. The unfinished basement houses the home's utilities, including laundry hookups, a built-in workbench, an owned furnace and water softener, and a rental hot water tank. Filled with character, thoughtful updates, and practical features, this home offers the perfect balance of classic Abitibi charm and modern convenience.
Property Details
Interior
Features
Main Floor
Kitchen
2.909 x 2.436Dining
3.609 x 3.44Living
4.372 x 4.029Exterior
Features
Parking
Garage spaces 1
Garage type Carport
Other parking spaces 4
Total parking spaces 5
Property History
40