84 Highway 11 Highway, Hearst, Ontario P0L 1N0
Contact us about this property
Highlights
Estimated valueThis is the price Wahi expects this property to sell for.
The calculation is powered by our Instant Home Value Estimate, which uses current market and property price trends to estimate your home’s value with a 90% accuracy rate.Not available
Price/Sqft$432/sqft
Monthly cost
Open Calculator
Description
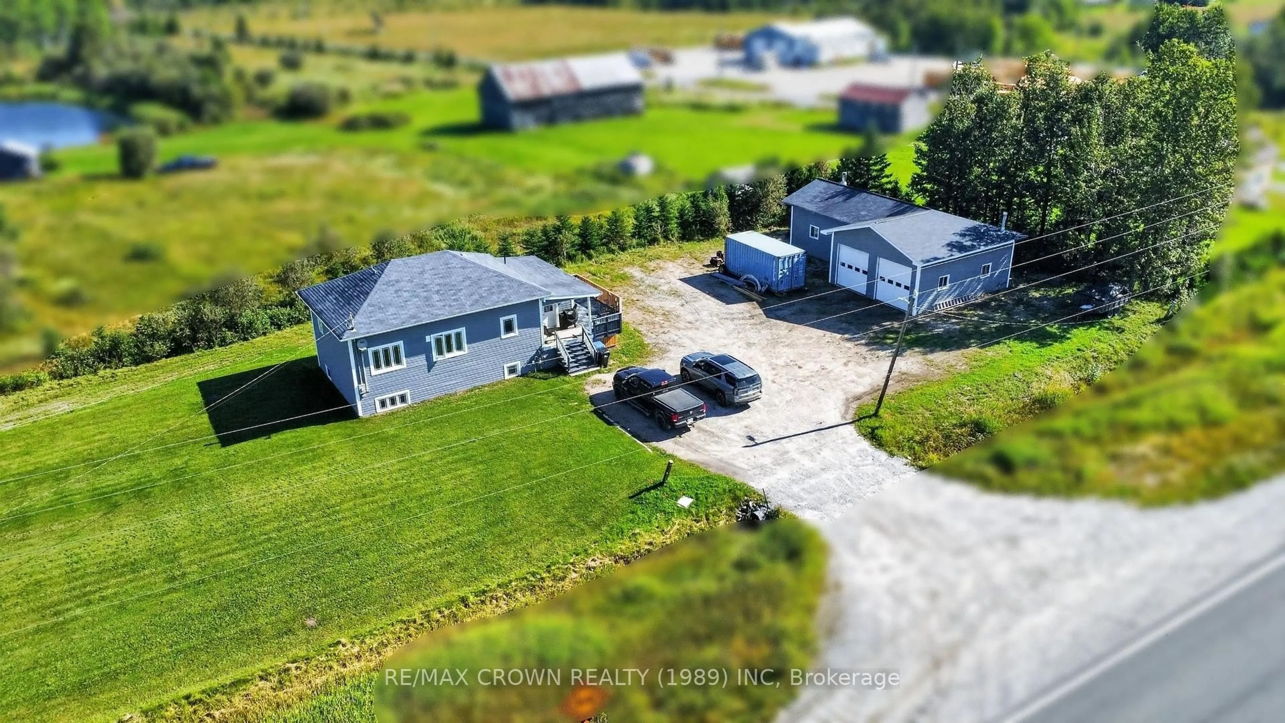
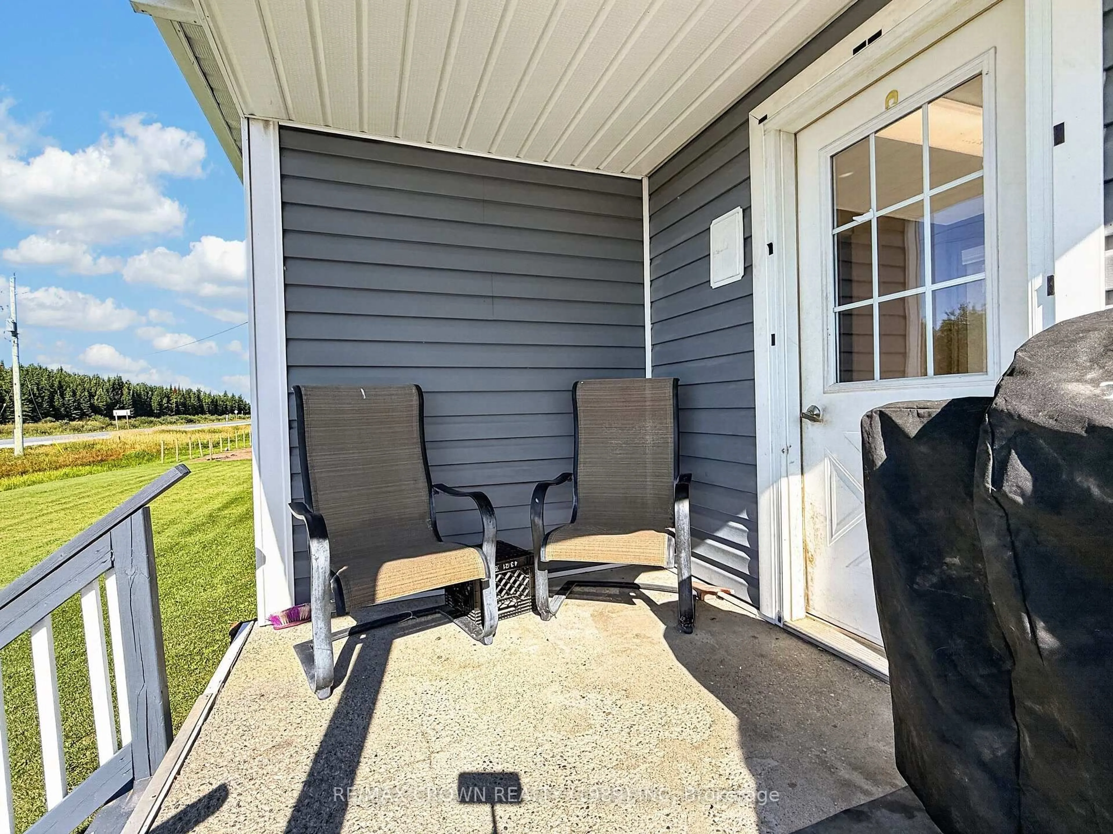
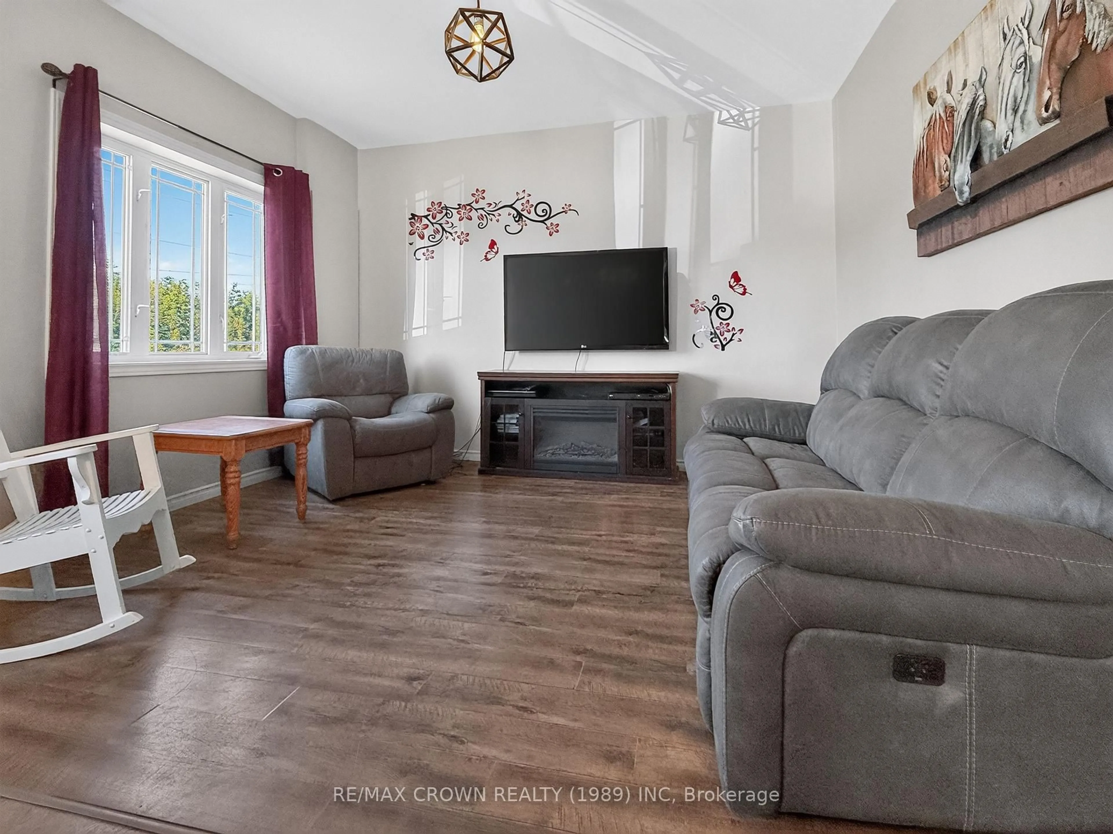
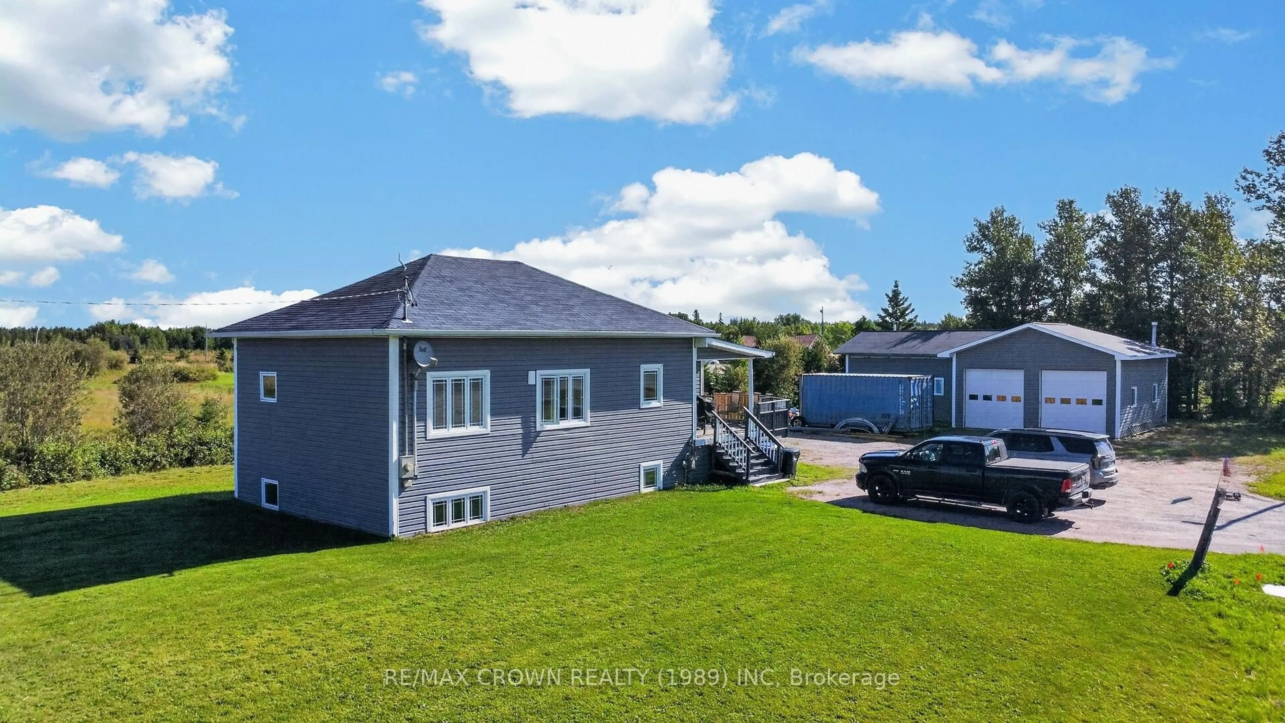
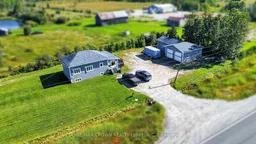
If you have been looking for more space without signing yourself up for years of renovations, this might be the kind of home that simply makes sense. There is room for family life, room for hobbies and projects, and a garage that may be just as exciting as the house itself.The main floor was completely redone in 2017, including electrical and plumbing updates, creating a bright, thoughtful open-concept layout filled with natural light. The large entryway offers a walk-in closet and patio doors leading to the deck, while the spacious primary bedroom provides plenty of room and a large closet. The combined bathroom and laundry room features a tub/shower combination and a practical layout designed for the reality of busy mornings before work and school.Added in 2003, the basement feels like a natural extension of the home with a spacious rec room, two generous bedrooms with large closets, a cedar walk-in closet, finished cold room and 3-piece bathroom with shower and heated floors.Then there is the garage. Two overhead doors lead into an approximately 30' x 25' heated shop and parking area, with an additional 20' x 25' storage section to the side and natural gas forced-air heat-giving the mechanic, handyman or hobbyist plenty of room to work without sacrificing storage.Outside, there is space for kids, pets and simply enjoying having more room around you. Windows are approximately 4 years old, the forced-air furnace dates to 2017, and the home is equipped with a Venmar air exchanger. The septic bed has been pumped approximately every two years and was flushed approximately two years ago. Roof shingles date to 2008. Current animal pasture and shed are excluded from the sale.
Property Details
Interior
Features
Main Floor
Kitchen
10.0 x 4.2Open Concept / Combined W/Dining / Combined W/Living
Foyer
2.92 x 2.54W/O To Patio
Br
2.94 x 4.66Exterior
Features
Parking
Garage spaces 3
Garage type Detached
Other parking spaces 6
Total parking spaces 9
Property History
 46
46

