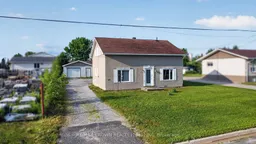
A pic from outside/outdoor area/front of a property/back of a property/a pic from drone, street for 524 Kitchener St, Hearst Ontario P0L 1N0
2 days on Market

524 Kitchener St, Hearst, Ontario P0L 1N0

Detached
2
2
~1500-2000 sqft
$263,000
Get pre-qualifiedPowered by nesto
Detached
2
2
~1500-2000 sqft

Contact us about this property

Call

Highlights

Property Estimate

Days on market2 days

Estimated valueNot available

Price/Sqft$153/sqft

Monthly cost

Open Calculator

Description

The best homes are not always the ones where every decision has already been made for you. They are the ones that give you a beautiful place to begin while leaving room to make it unmistakably yours. From the moment you step inside, you'll appreciate the bright and welcoming spaces designed for everyday living. The kitchen features brand new white shaker cabinets, leaving only the fun part for you to choose the countertops and hardware that reflect your own style. Just beyond, the spacious dining room is ready to host family dinners and celebrations, while the sun filled living room offers the perfect place to relax at the end of the day. The main floor also features an updated four piece bathroom and a practical laundry room with additional storage. Upstairs, the oversized primary bedroom offers exceptional closet space, while the second bedroom is generous enough for children, guests or a bright home office. The second bathroom is already roughed in with the toilet installed and plumbing ready for a sink and bathtub, making it easy to add your own finishing touches while increasing the home's value. Major updates have already been completed, including a new furnace and central air conditioning in 2023, a new breaker panel, newer windows and a Generac backup system for added peace of mind. Outside, the heated 20 by 28 detached garage provides the ideal space for vehicles, hobbies, storage or a workshop. To make your move even easier, all appliances, the living room furniture, dining table and a complete bedroom set are included. Whether you're purchasing your first home, looking for a place to personalize over time or searching for a comfortable home base while working out of town, this property offers the perfect balance of move in ready comfort, thoughtful updates and the opportunity to make it truly your own.

Property Details

Style2-Storey
View-
Age of property51-99
SqFt~1500-2000 SqFt
Lot Size8,712 SqFt(132 x 66)
Parking Spaces4
MLS ®NumberT13602396
Community NameHearst
Data SourceTRREB
Listing byRE/MAX CROWN REALTY (1989) INC

Features

Heating: Forced Air
Cooling: Central Air
Basement: Crawl Space

Main Floor

Kitchen

3.96 x 5.55

Dining

3.47 x 3.82

Living

5.48 x 3.47

Laundry

2.31 x 1.89


Features

Lot size: 8,712 SqFt

Parking

Garage spaces 1

Garage type Detached

Other parking spaces 3

Total parking spaces 4


Property History

Jul 24, 2026
ListedActive
$263,000
2 days on market
history photo preview28
Listing by trreb®
Property listed by RE/MAX CROWN REALTY (1989) INC, Brokerage
Agent Banner Image
Interested in this property?Get in touch to get the inside scoop.

Market Data - Hearst

Geo Zone Map ThumbnailHearst

Strong Seller's Market

View Market Data

Detached house - for the past 30 days

Buyer's market Seller's market

Avg. Days on Market

Past 30 days

22 days

Compared to

2025

0 day

2024

0 day

2023

0 day

New Listings

Past 30 days

3 listings

Compared to

2025

2 listings

2024

4 listings

2023

1 listing

Units sold

Past 30 days

3 units

Compared to

2025

0 unit

2024

0 unit

2023

0 unit

Median Sold Price

Past 30 days

$275,000

Compared to


Population and Demographics

Overview

Total population 4652
Average household income $118,340

Age (%)

0 to 19
20%
20 to 34
15%
35 to 49
17%
50 to 64
24%
65 and plus
24%

Household composition (%)

Single family
62%
Single person
36%
Multi person
2%
Multi family
0%

Mother tongue (%)

French
86%
English
10%
English and French
4%
Others
1%

House tenancy (%)

Owners
60%
Renters
40%

What’s nearby?Essentials within 5 km

Local Logic

Transportation Scores

Estimated Budget

