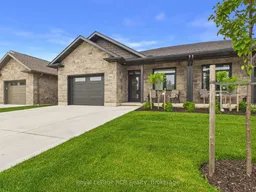
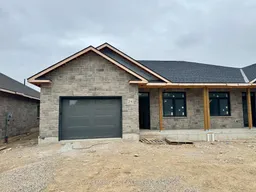

Home with brick exterior material, street for 24 Galen St, South Bruce Ontario N0G 2S0
6 days on Market

24 Galen St, South Bruce, Ontario N0G 2S0

Semi-Detached
2
2
~1100-1500 sqft
$479,900
Get pre-qualifiedPowered by nesto
Semi-Detached
2
2
~1100-1500 sqft

Contact us about this property

Call

Highlights

Property Estimate

Days on market6 days

Estimated valueNot available

Price/Sqft$378/sqft

Monthly cost

Open Calculator

Description

This stylish 2-bedroom, 2-bath bungalow in Churchill Estates combines upscale finishes with truly effortless single-floor living. Constructed in 2025, this modern home offers peace of mind with a Tarion Warranty Program that is transferable to new owners. Flooded with natural light, the open-concept great room showcases warm luxury vinyl plank flooring, a striking stone fireplace and large patio doors that frame views of the fully fenced rear yard and patio-perfect for morning coffee or evening entertaining. In-floor heat runs throughout the entire home, including the attached single-car garage, while a ductless wall-mounted A/C unit keeps things cool and comfortable in warmer months.The kitchen blends seamlessly with the living and dining areas, creating an ideal space for hosting family and friends. Retreat to the generous primary suite, complete with a large 3-piece ensuite and walk-in closet, offering a private, spa-like escape at day's end. A second bedroom and full bathroom are perfect for guests, an office or a hobby room. The oversized laundry room, outfitted with cabinetry and a sink, keeps everyday chores organized and out of sight. Outside, the extended driveway accommodates up to four vehicles, and the garden shed provides convenient storage for tools and outdoor gear. With its modern systems, thoughtful layout and low-maintenance yard, this move-in-ready home delivers comfort, style and practicality in one beautiful package.


Property Details

StyleBungalow
View-
Age of property0-5
SqFt~1100-1500 SqFt
Lot Size4,527 SqFt(131.34 x 34.47)
Parking Spaces3
MLS ®NumberX13507316
Community NameSouth Bruce
Data SourceTRREB
Listing byRoyal LePage RCR Realty

Features

Heating: Radiant
Cooling: Wall Unit
Fireplace

Main Floor

Kitchen

4.19 x 4.27

Foyer

2.44 x 1.32

2nd Br

3.66 x 2.74

Great Rm

7.77 x 2.0


Features

Lot size: 4,527 SqFt

Parking

Garage spaces 1

Garage type Built-In

Other parking spaces 2

Total parking spaces 3


Property History

Jul 1, 2026
ListedActive
$479,900
6 days on market
history photo preview30
Listing by trreb®
Property listed by Royal LePage RCR Realty, Brokerage
Agent Banner Image
Interested in this property?Get in touch to get the inside scoop.

Market Data - South Bruce

Geo Zone Map ThumbnailSouth Bruce

Strong Seller's Market

View Market Data

Semi-Detached house - for the past 30 days

Buyer's market Seller's market

Avg. Days on Market

Past 30 days

0 day

Compared to

New Listings

Past 30 days

2 listings

Compared to

Units sold

Past 30 days

0 unit

Compared to

Median Sold Price

Past 30 days

$0

Compared to


Population and Demographics

Overview

Total population 5875
Average household income $116,770

Age (%)

0 to 19
26%
20 to 34
17%
35 to 49
16%
50 to 64
22%
65 and plus
20%

Household composition (%)

Single family
74%
Single person
24%
Multi person
3%
Multi family
0%

Mother tongue (%)

English
95%
German
2%
Dutch
1%
Others
1%

House tenancy (%)

Owners
80%
Renters
20%

What’s nearby?Essentials within 5 km

Local Logic

Transportation Scores

Estimated Budget