2 Wright St, South Bruce, Ontario N0G 2S0
Contact us about this property
Highlights
Estimated valueThis is the price Wahi expects this property to sell for.
The calculation is powered by our Instant Home Value Estimate, which uses current market and property price trends to estimate your home’s value with a 90% accuracy rate.Not available
Price/Sqft$408/sqft
Monthly cost
Open Calculator
Description
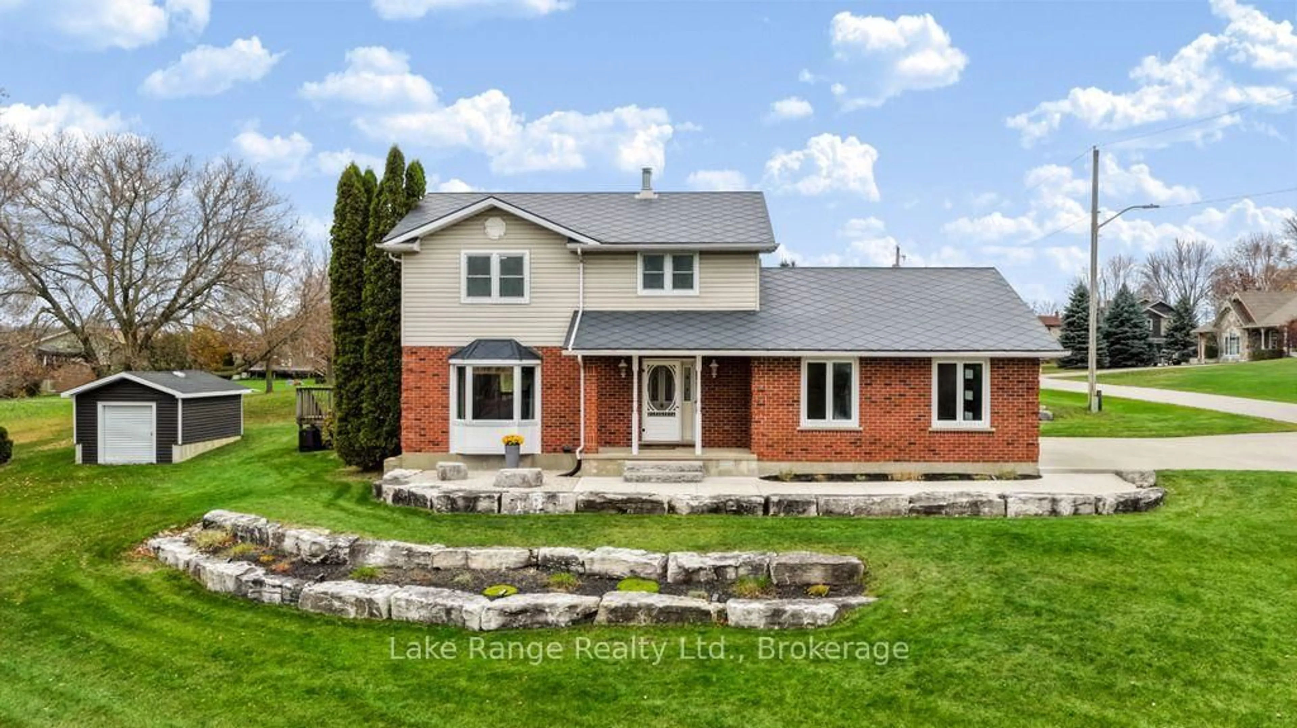
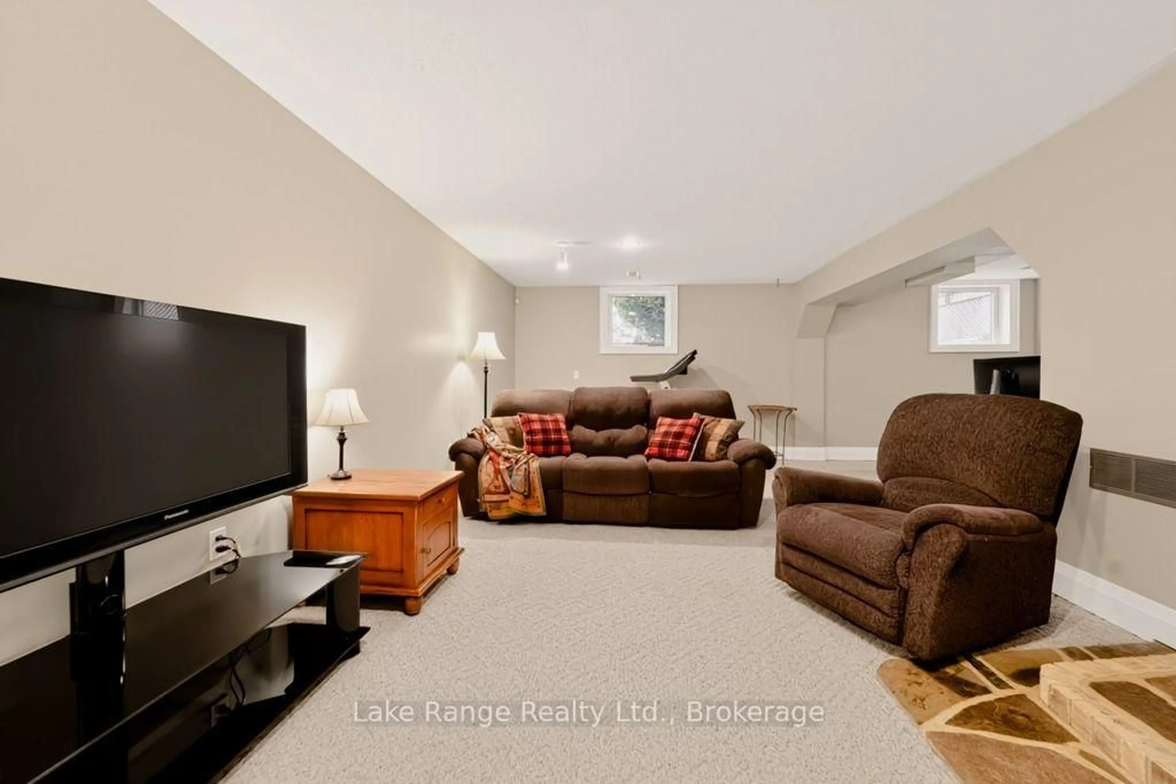
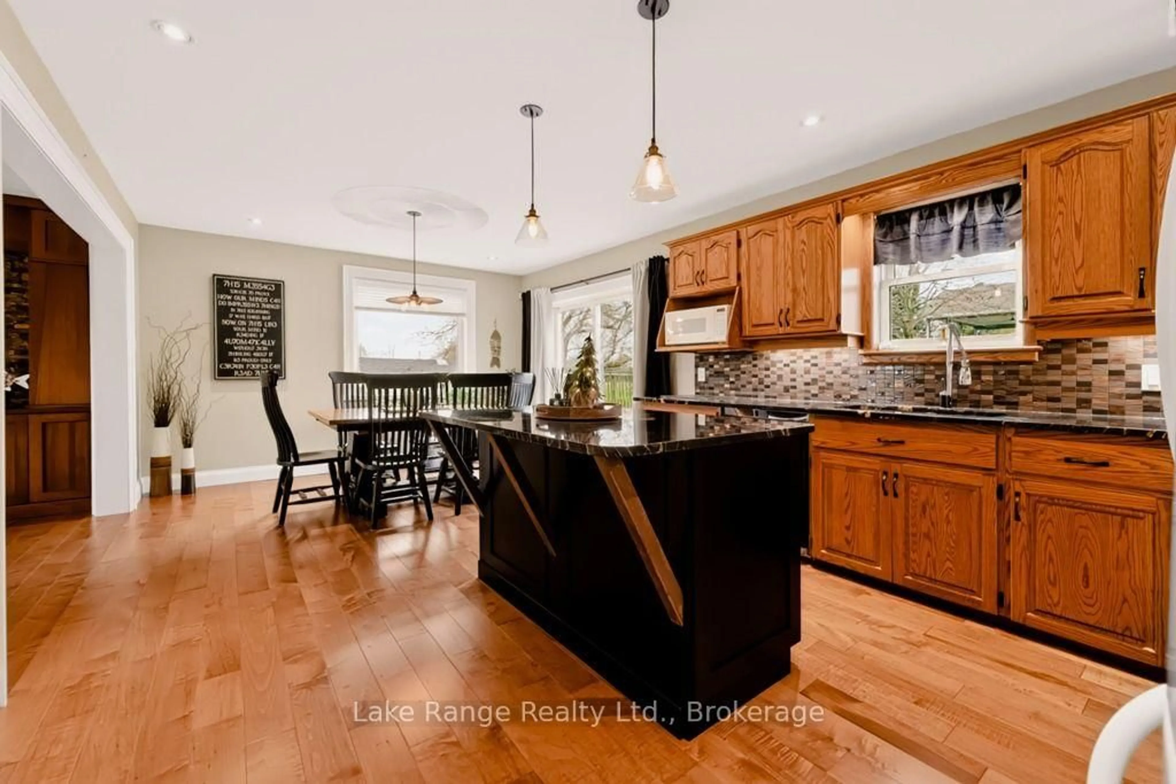
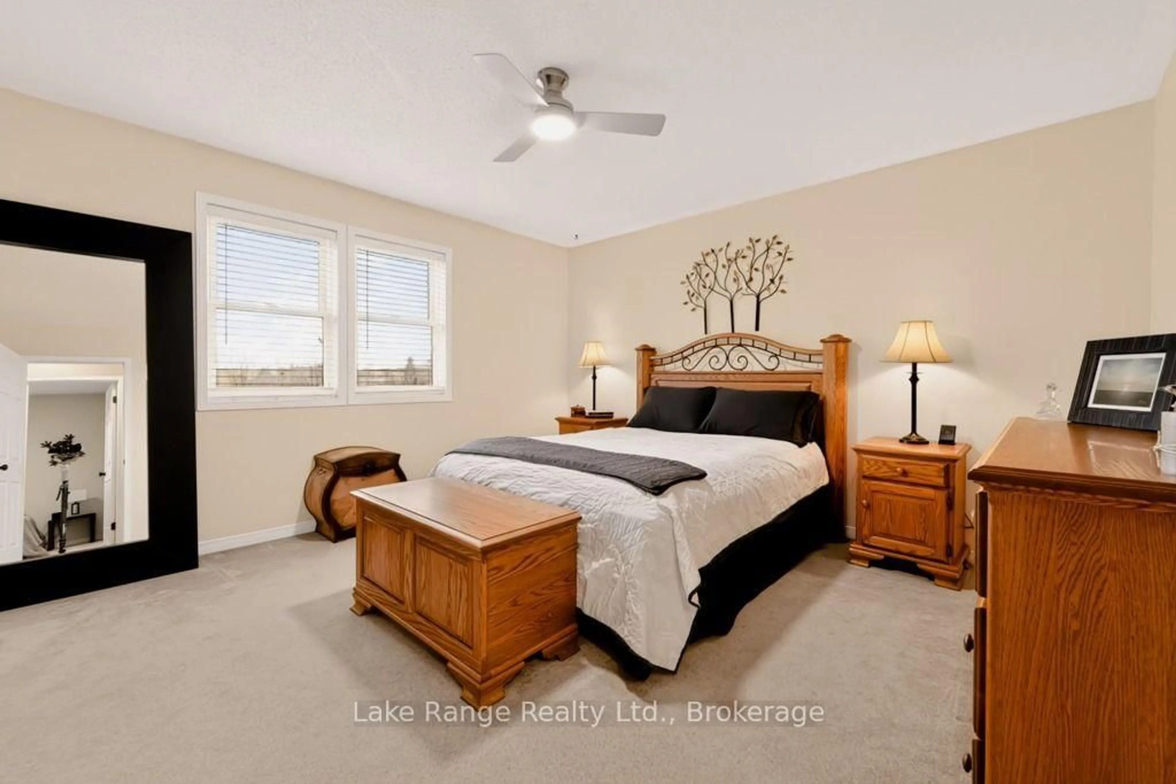
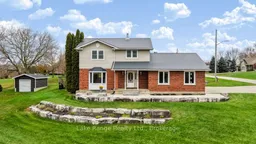
Welcome to 2 Wright Street in the charming village of Teeswater! Situated overlooking the scenic Teeswater River, this spacious 4-bedroom family home offers plenty of room both inside and out, along with numerous updates over the years. Step inside to a functional main floor layout featuring a welcoming living room with built-ins, an eat-in kitchen with granite countertops and island, and a dining area with patio doors leading to the deck. Main floor laundry and a convenient 2-piece bathroom complete this level. Upstairs, you'll find 4 bedrooms and a full 4-piece bathroom, providing plenty of space for the whole family. The finished lower level offers even more room to spread out with a recreation room, 3-piece bathroom, and utility room. Outside, the impressive concrete triple-wide driveway (2020) accommodates up to 6 vehicles, plus another 2 in the attached garage, which is equipped with an electric vehicle charger. Beautiful armour stone and tiered landscaping (2021) add to the property's curb appeal, while a detached garden shed (2024) provides additional storage. Other notable updates include new garage doors (2023) and a durable Diamond Steel roof (2018). Heated with natural gas, and cooled with central air, this home offers the space, functionality, and features today's families appreciate.
Property Details
Interior
Features
Main Floor
Living
5.26 x 4.45B/I Shelves
Kitchen
3.71 x 3.91Dining
3.0 x 3.91Eat-In Kitchen
Bathroom
2.29 x 0.792 Pc Bath
Exterior
Features
Parking
Garage spaces 2
Garage type Attached
Other parking spaces 6
Total parking spaces 8
Property History
 28


