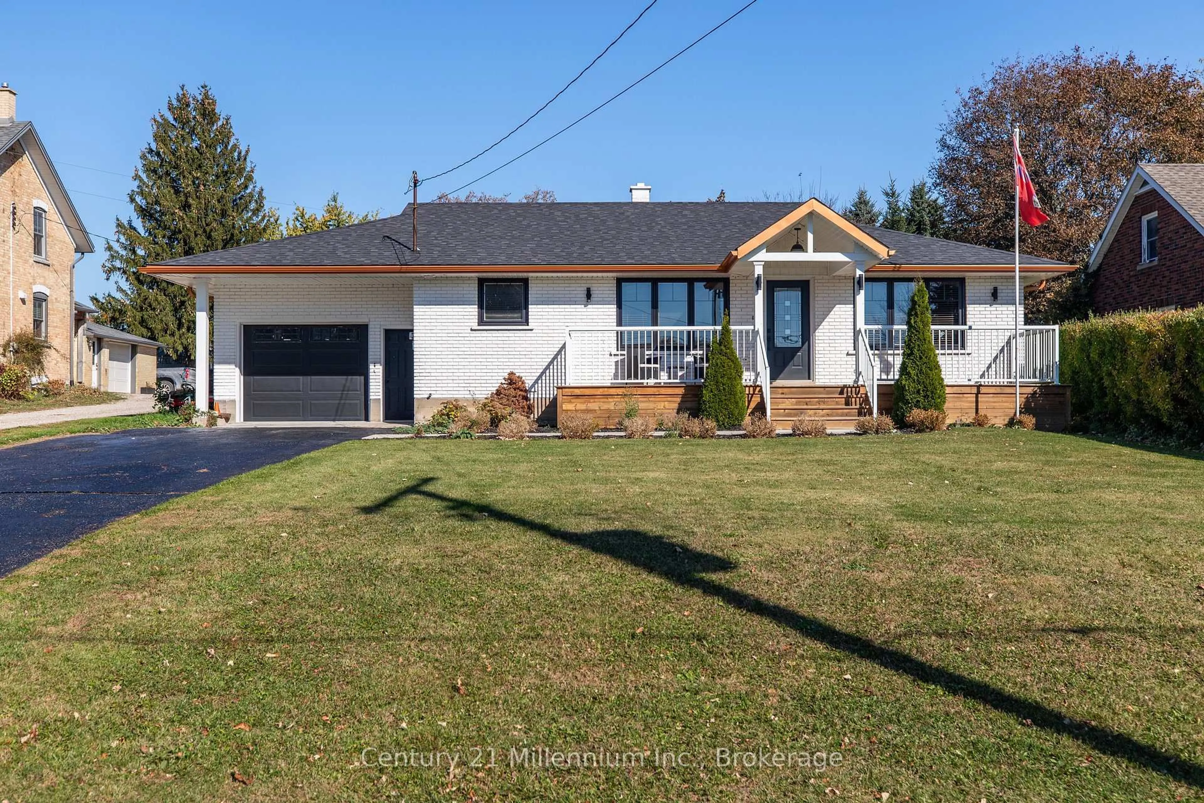
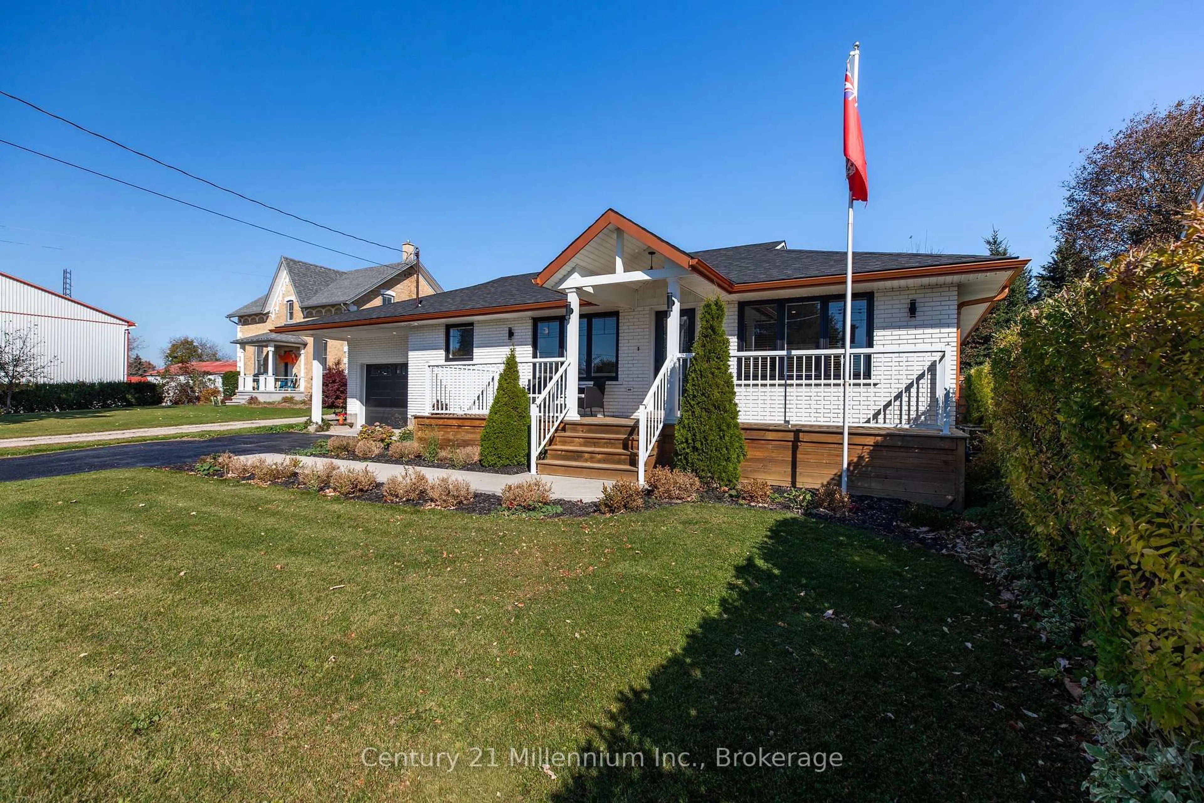
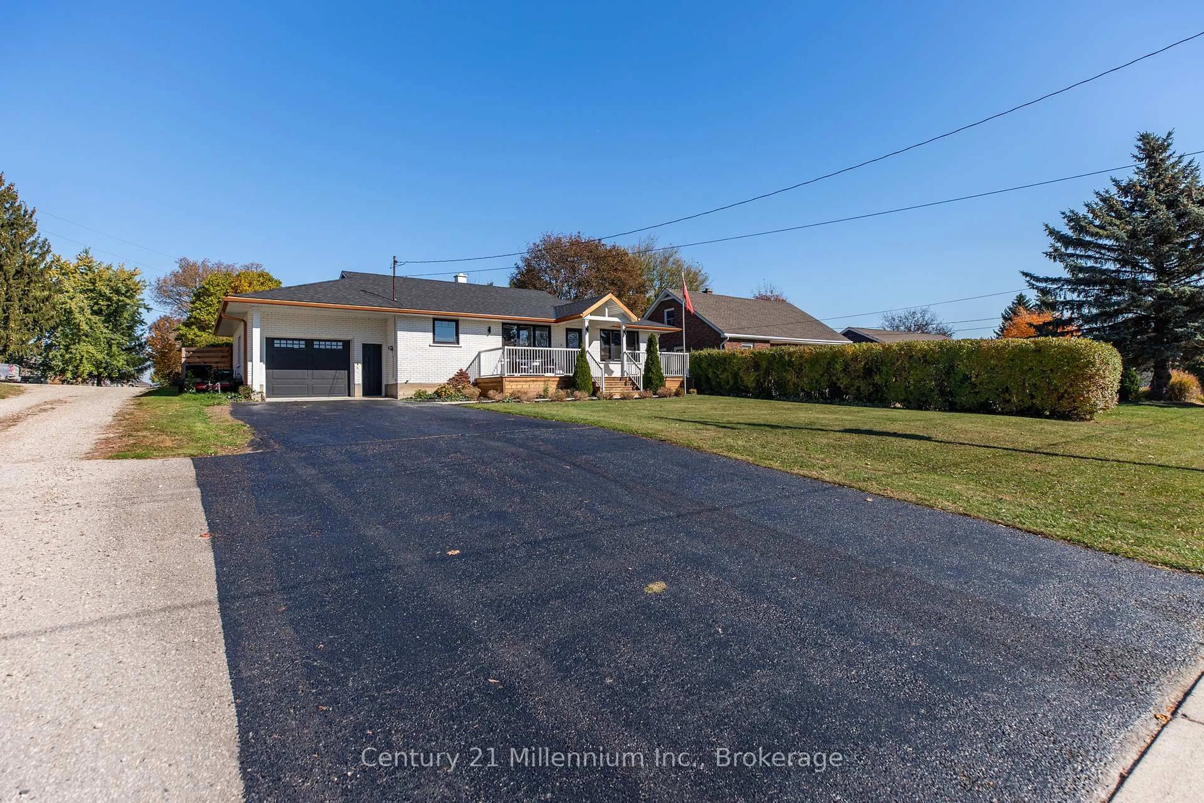
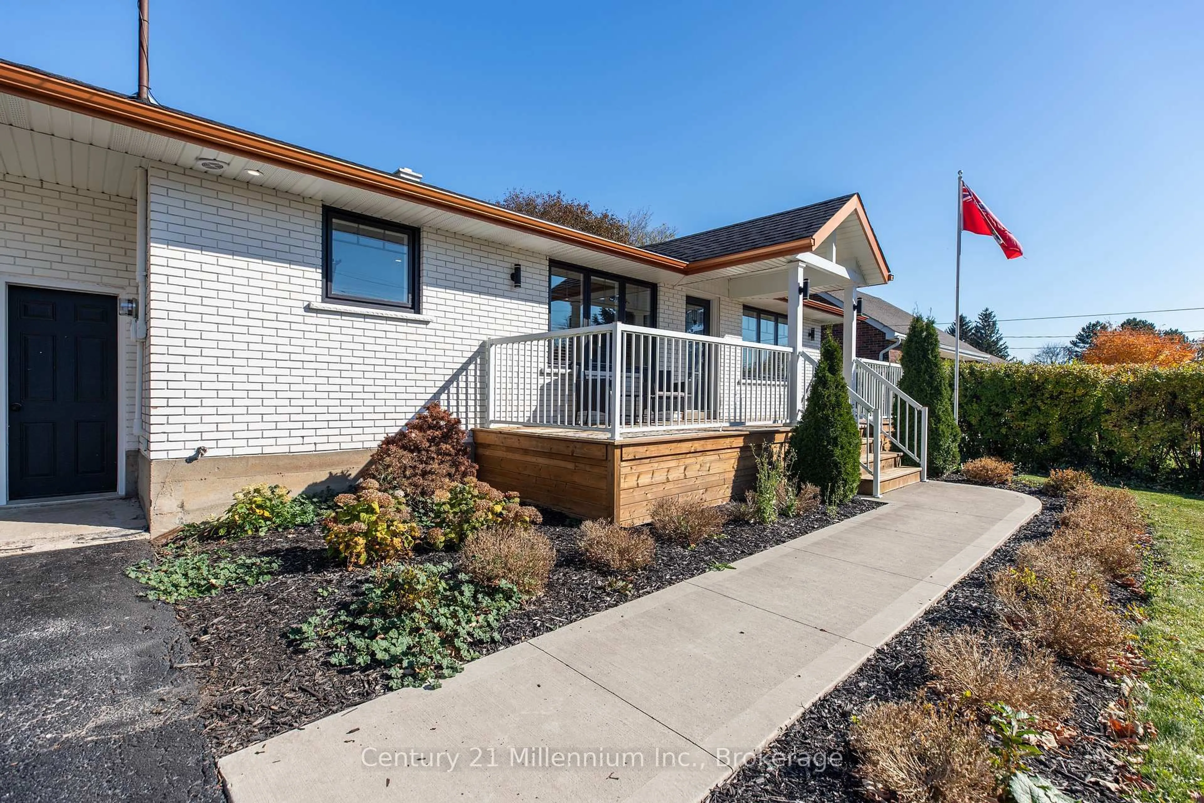
1050 Highway 9, South Bruce, Ontario N0G 2J0
Contact us about this property
Highlights
Estimated valueThis is the price Wahi expects this property to sell for.
The calculation is powered by our Instant Home Value Estimate, which uses current market and property price trends to estimate your home’s value with a 90% accuracy rate.Not available
Price/Sqft$445/sqft
Monthly cost
Open Calculator
Description
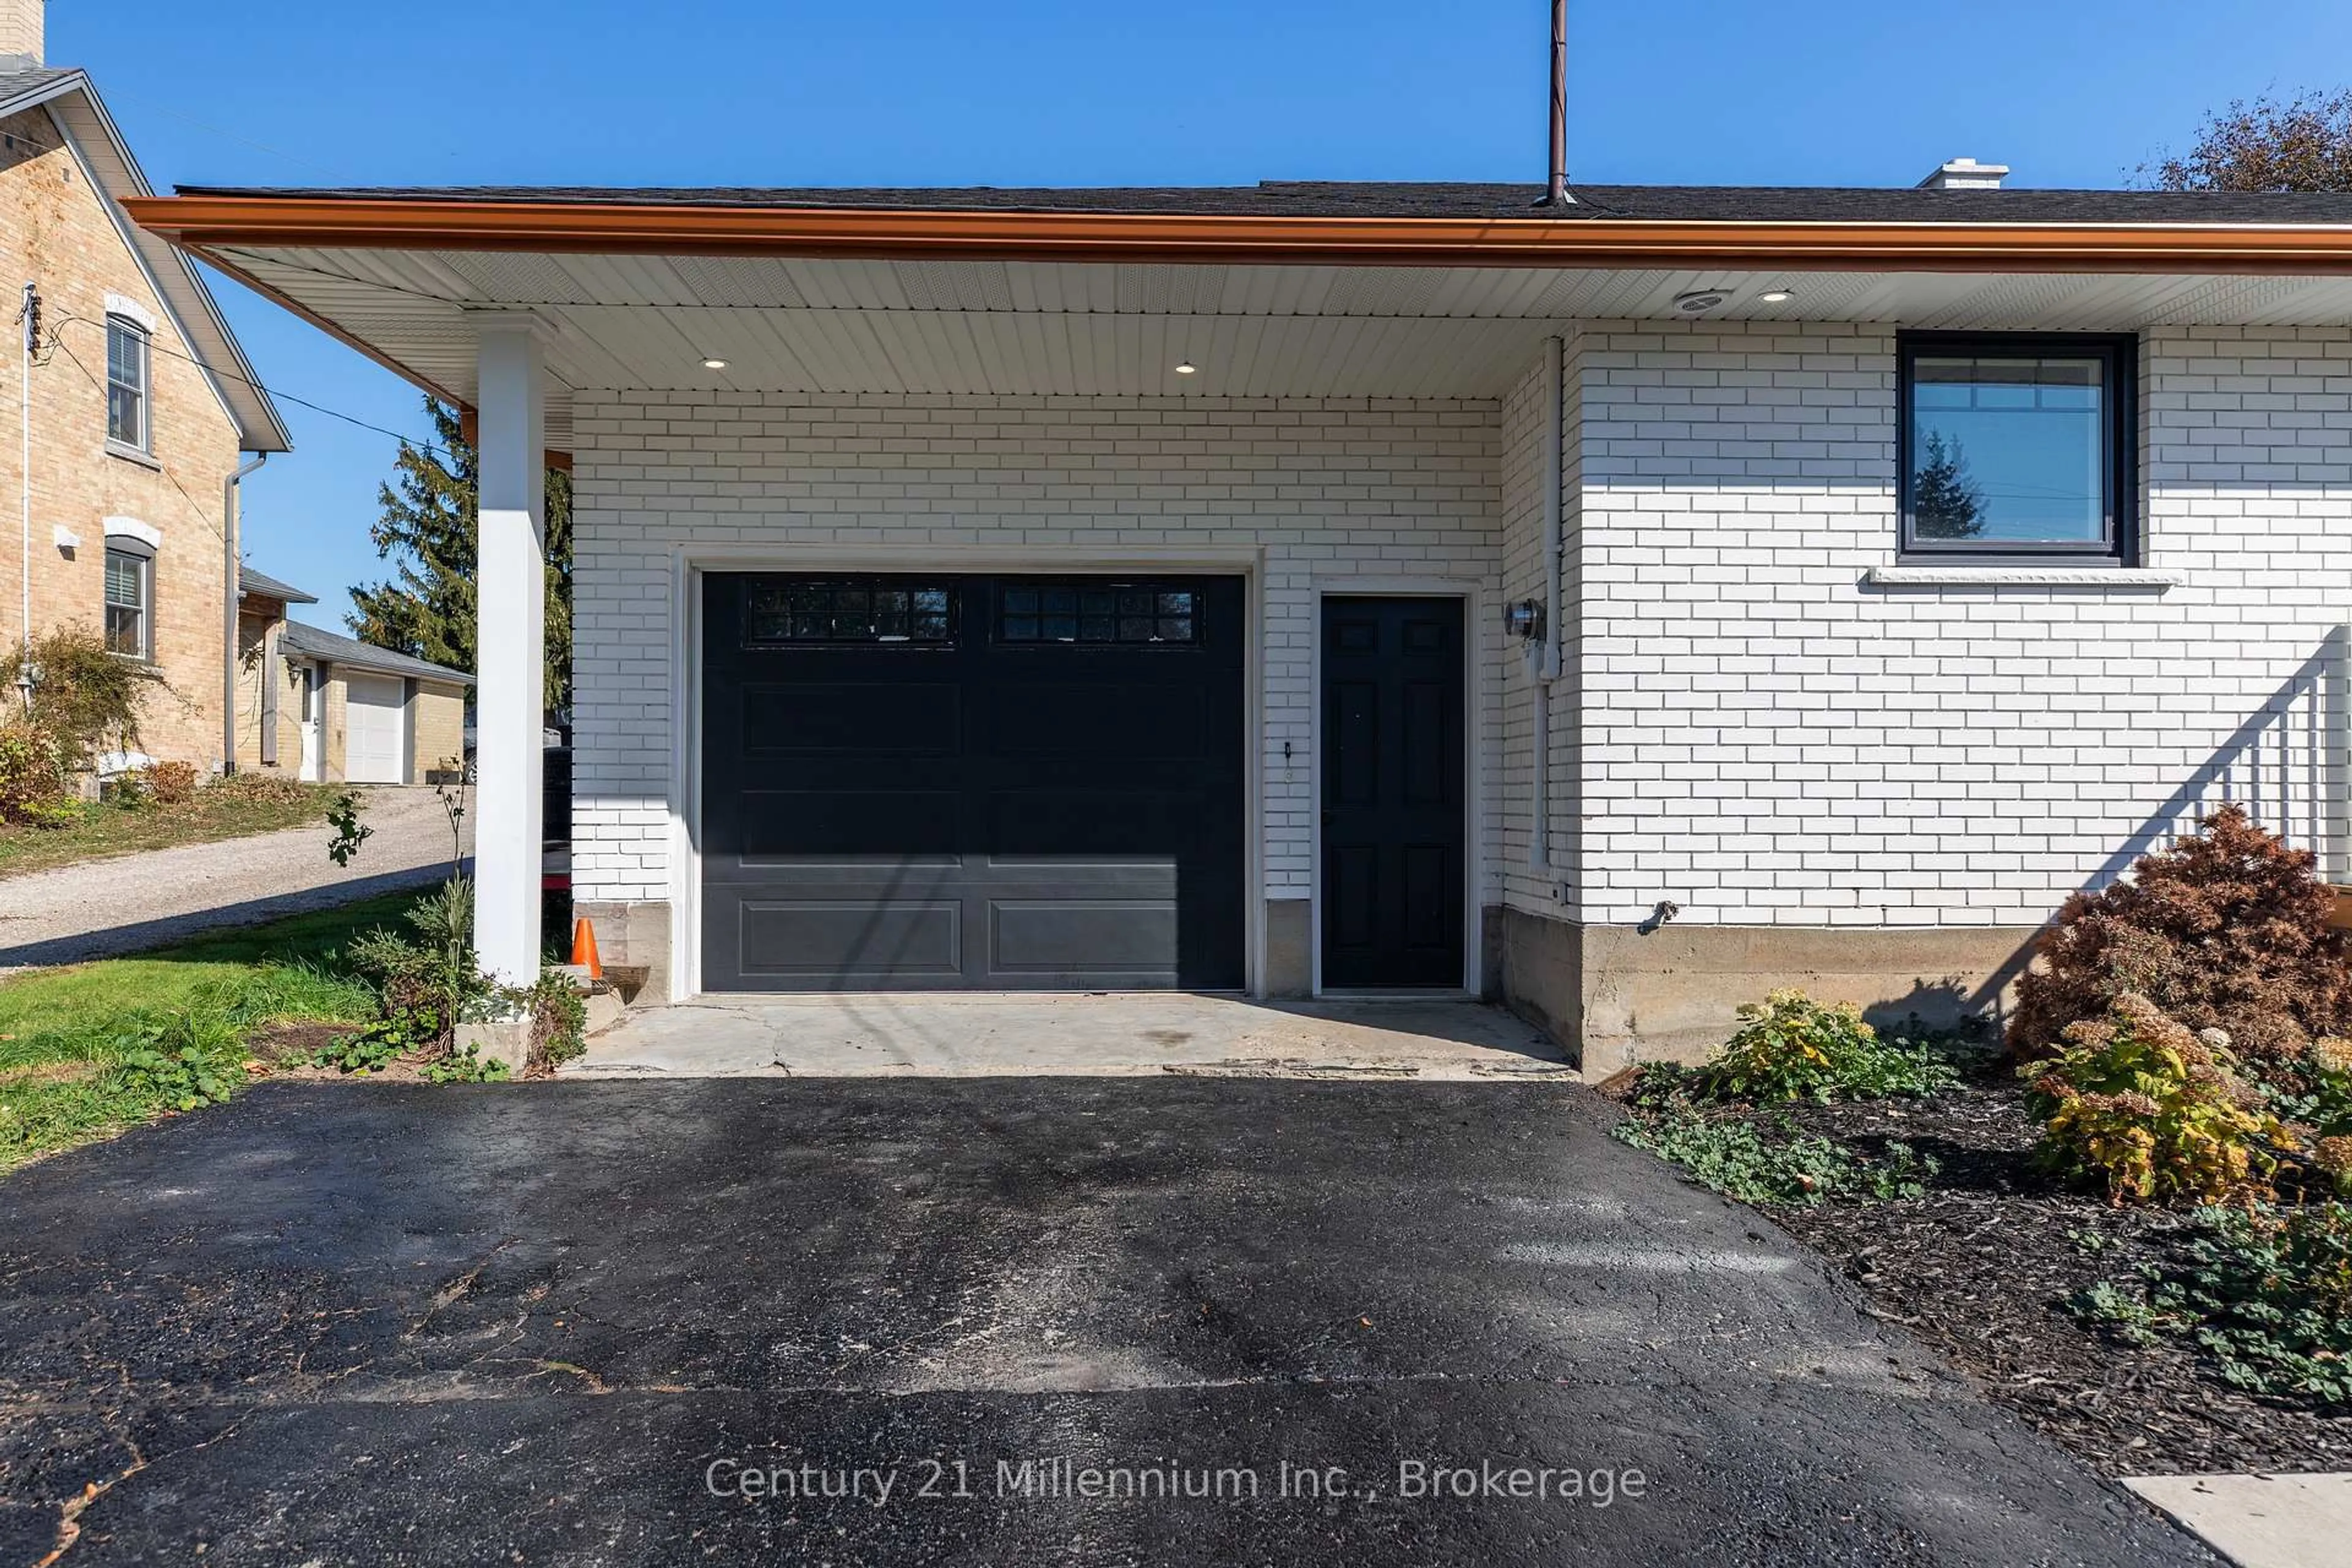
Beautifully Renovated Bungalow in Mildmay! Style, Comfort & Versatility! Welcome to this beautifully updated bungalow where thoughtful design, modern finishes, and everyday functionality come together! From the eye-catching black and copper accents, this home offers exceptional curb appeal and plenty to appreciate inside. Step into a bright, open-concept main floor featuring engineered hardwood flooring, elegant arched doorways, and a gorgeous custom kitchen with quartz countertops. The inviting living room is complete with a Napoleon electric fireplace, creating a warm and comfortable space for relaxing or entertaining. Two bedrooms, a spacious 5-piece bathroom, and convenient main-floor laundry with pantry storage and backyard access complete this level. The finished lower level offers incredible flexibility, featuring a spacious family room, third bedroom, 4-piece bathroom, kitchenette and a separate entrance.This space is ideal for extended family, overnight guests, or a potential in-law suite. Outside, enjoy a fully fenced backyard designed for relaxation and entertaining, complete with a concrete patio, pergola, and hot tub. Additional highlights include a gas furnace, central air, owned hot water tank, Culligan reverse osmosis and water softening systems, central vacuum, upgraded insulation, and a Trusscore-finished garage. Beautifully updated, thoughtfully laid out, and offering room for the whole family, this Mildmay bungalow is ready to welcome its next owners!
Property Details
Interior
Features
Main Floor
Kitchen
3.53 x 3.28Living
8.18 x 4.27Combined W/Dining
Br
3.28 x 3.3Br
3.35 x 3.3Exterior
Features
Parking
Garage spaces 1
Garage type Attached
Other parking spaces 6
Total parking spaces 7
Property History
 45


