92 Gremik Cres, South Bruce Peninsula, Ontario N0H 2G0
Contact us about this property
Highlights
Estimated valueThis is the price Wahi expects this property to sell for.
The calculation is powered by our Instant Home Value Estimate, which uses current market and property price trends to estimate your home’s value with a 90% accuracy rate.Not available
Price/Sqft$438/sqft
Monthly cost
Open Calculator
Description
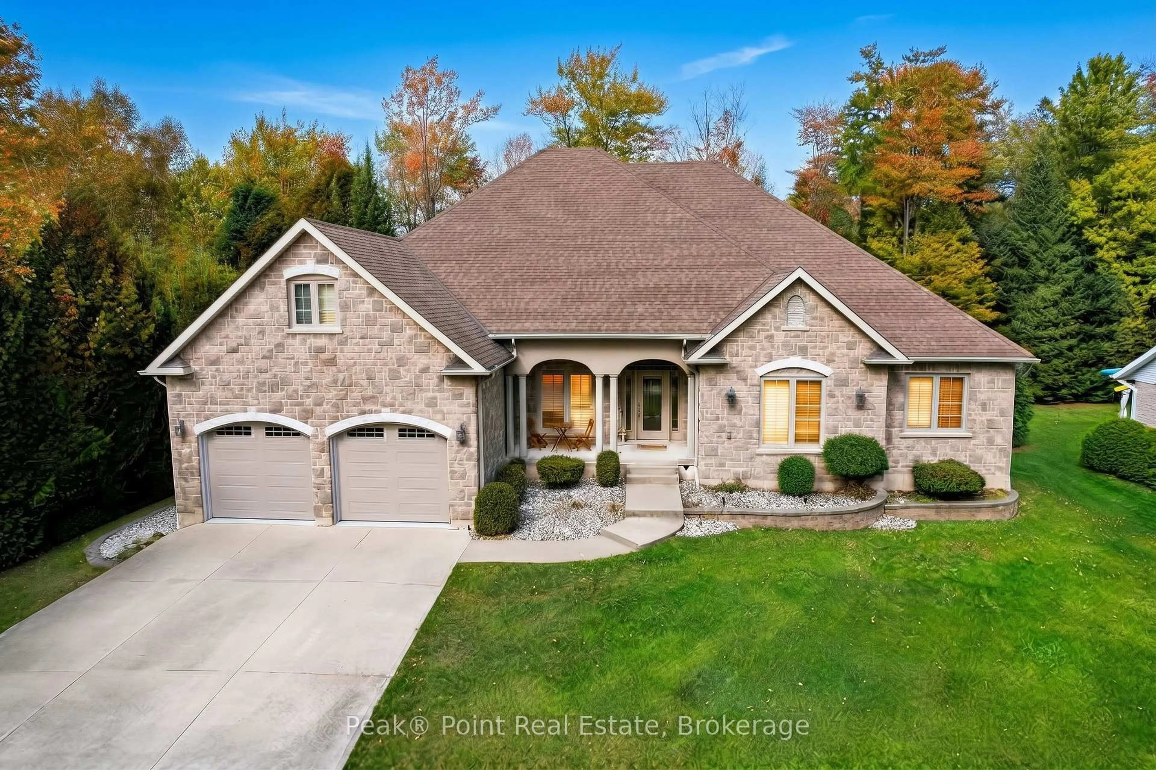
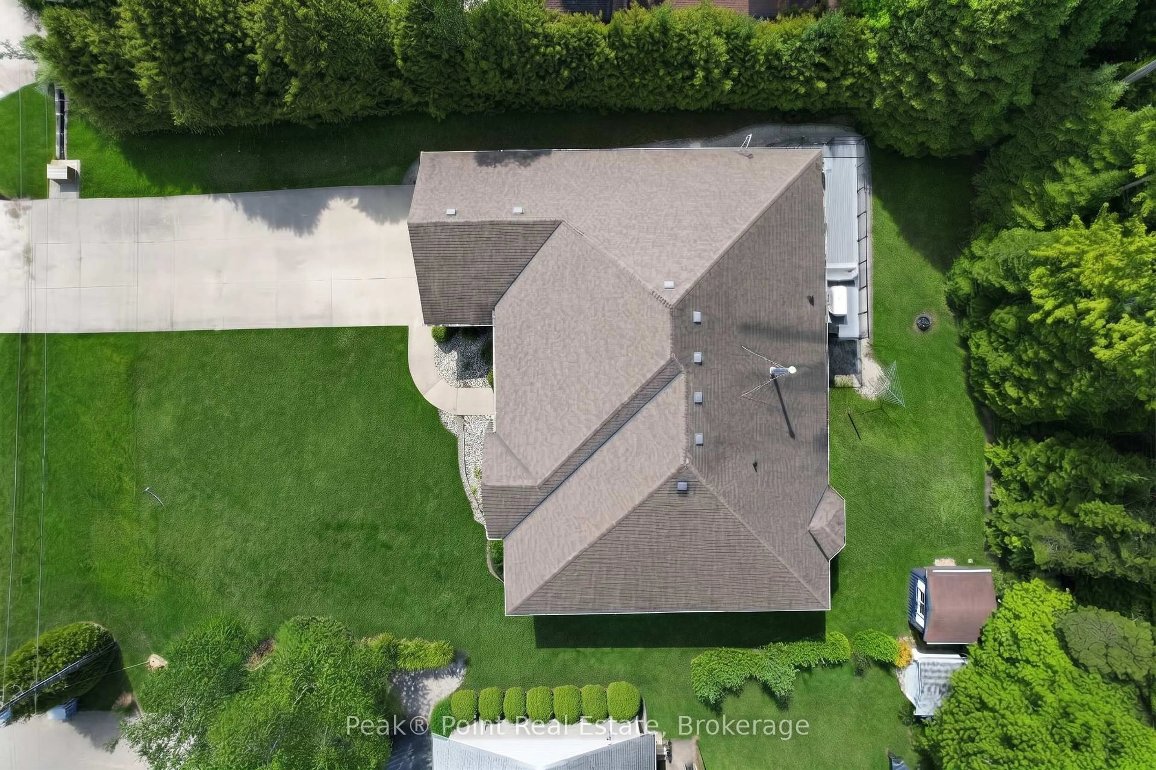
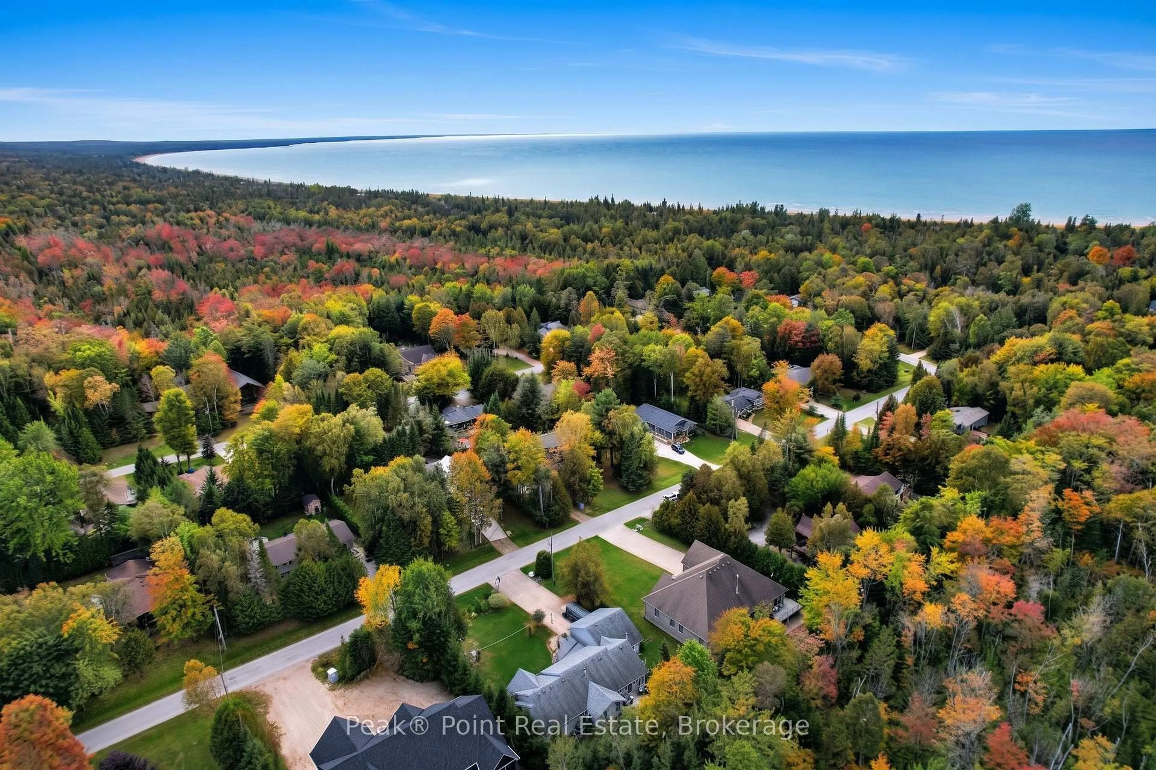
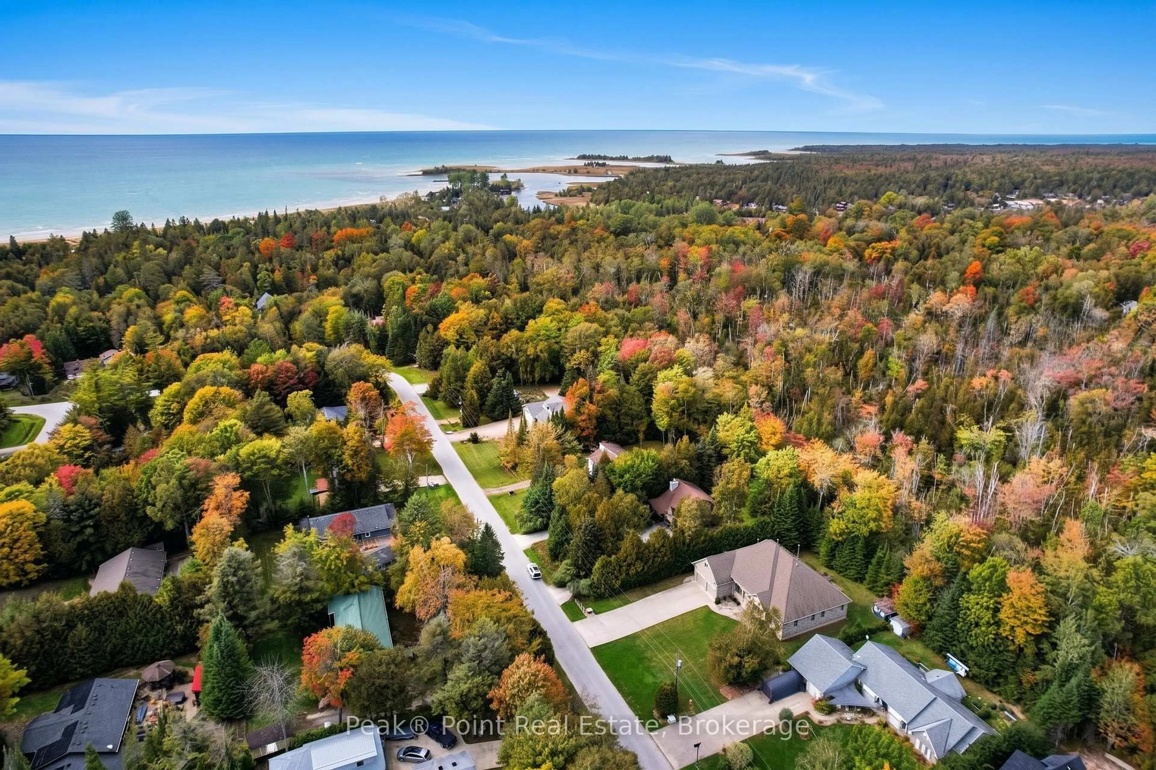
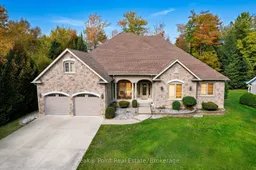
Welcome to 92 Gremik Crescent - a stunning Sauble Beach sanctuary where elevated design and effortless coastal living come together. This 3 Bed/2 Bath Home invites you to embrace a lifestyle of comfort and elegance. The heart of the home is a showstopping chef's kitchen, featuring gleaming granite countertops, rich hardwood floors, crisp white cabinetry, stainless steel appliances, and a grand central island perfect for gathering. Multiple living spaces offer versatility for relaxing, entertaining, or unwinding. The luminous living areas are adorned with elegant lighting, crown moulding, and French doors that flood the space with natural light. The generous primary bedroom is a large & peacefyul space to relax in. The walk-in closet & spa-inspired ensuite are a fabulous bonus! Just off the kitchen are stairs to a second floor loft bonus space. This room could be a 5th bedroom, or multi-purpose space to enjoy. The full basement is partially finished and offers a walk-out and loads of extra storage space. Here you're just a short walk to Sauble's north beach. Tons of recreational activities nearby to enjoy. Located an easy commute from neighbouring towns such as: Owen Sound, Wiarton, Southampton & more! This is more than a home - it's the lifestyle upgrade you deserve. (**Interior Photos have been virtually staged** Exterior Photos colours/shadows touched up with AI. Nothing structural added or changed**
Property Details
Interior
Features
Main Floor
Kitchen
6.49 x 3.52Dining
6.67 x 3.79Laundry
2.39 x 2.27Living
6.57 x 5.59Exterior
Features
Parking
Garage spaces 2
Garage type Attached
Other parking spaces 4
Total parking spaces 6
Property History
 27
27

