847 Howdenvale Rd, South Bruce Peninsula, Ontario N0H 2T0
Contact us about this property
Highlights
Estimated valueThis is the price Wahi expects this property to sell for.
The calculation is powered by our Instant Home Value Estimate, which uses current market and property price trends to estimate your home’s value with a 90% accuracy rate.Not available
Price/Sqft$433/sqft
Monthly cost
Open Calculator
Description
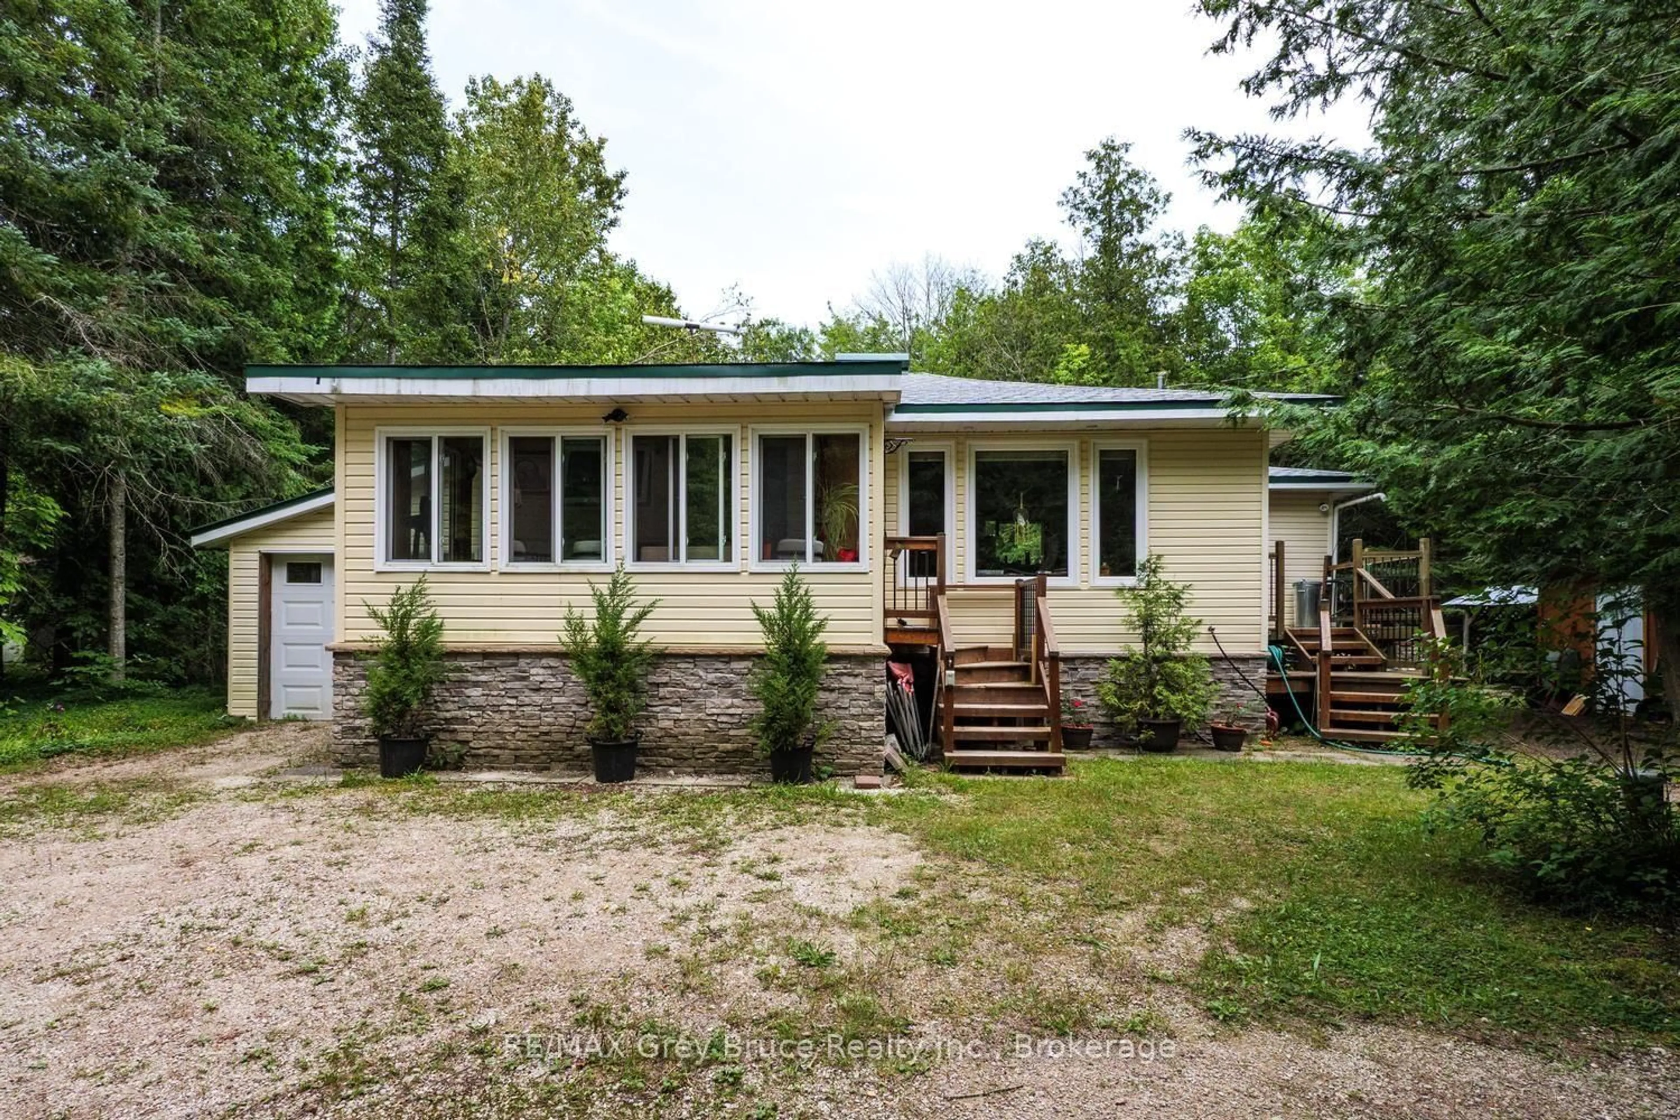
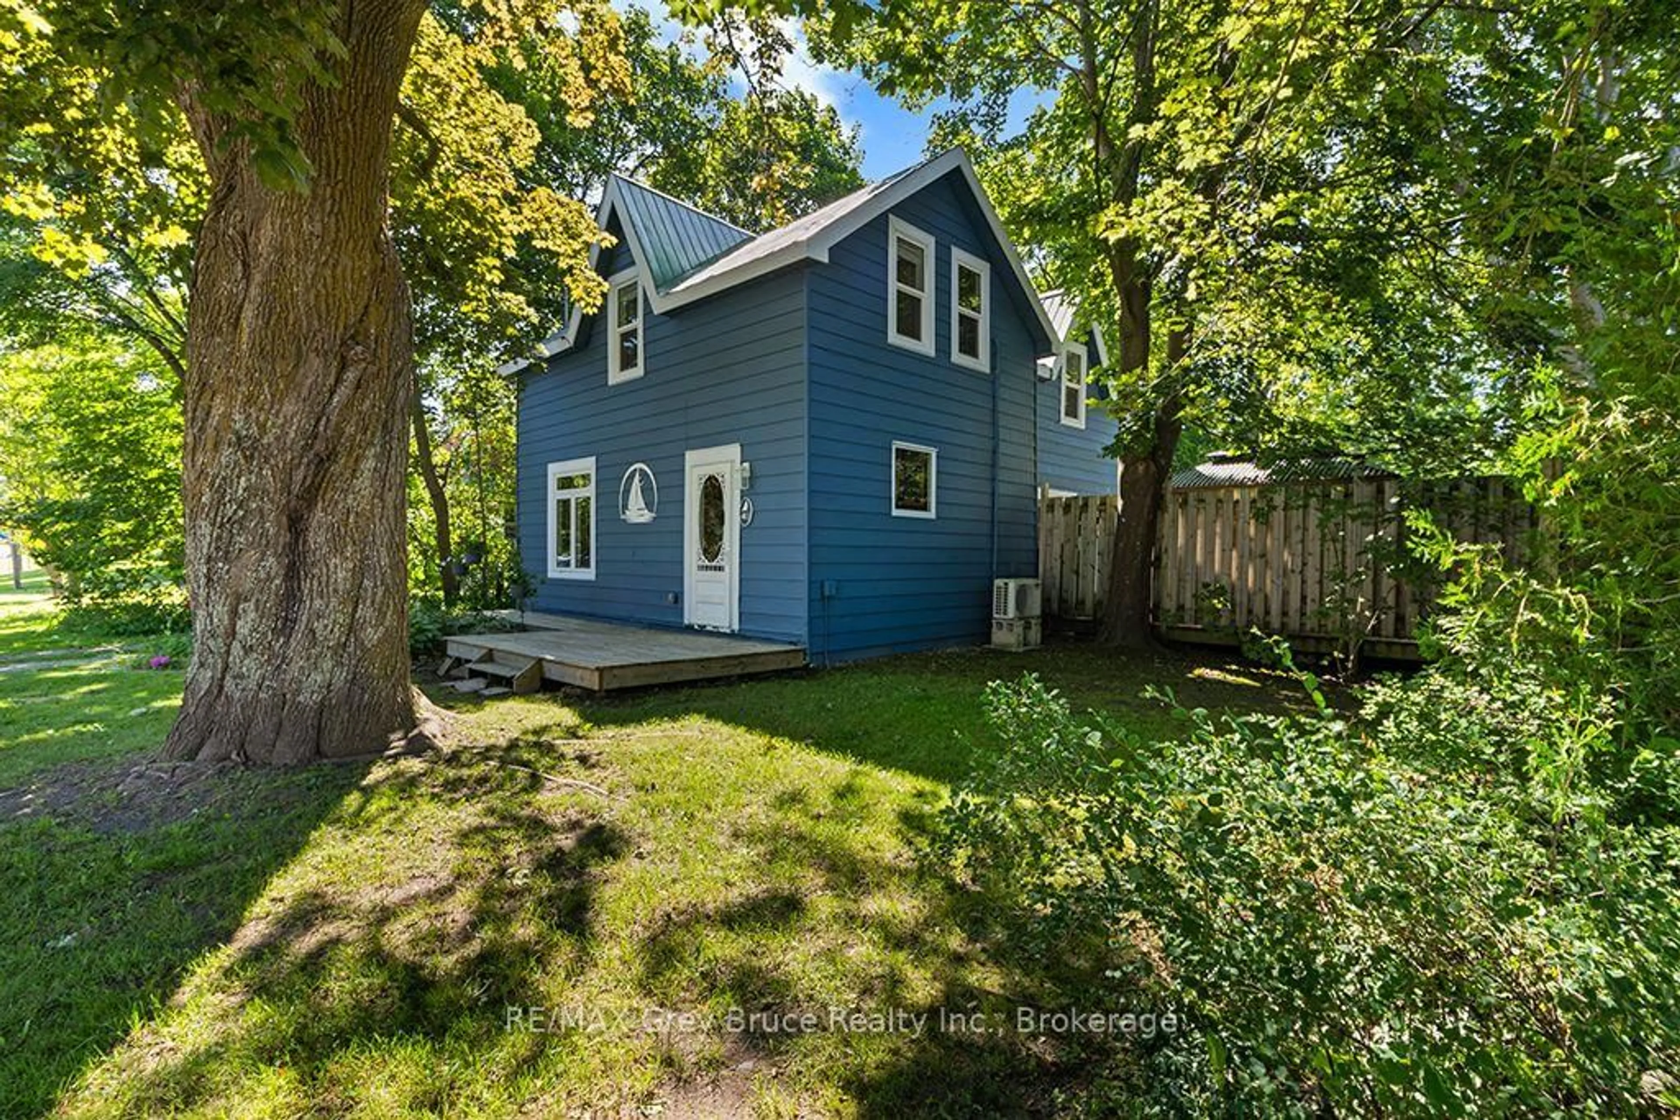
Embrace the ultimate four-season cottage lifestyle at 847 - Howdenvale Road, nestled in the scenic South Bruce Peninsula. This warm and inviting 3-bedroom, 1-bathroom retreat radiates rustic charm & homey updates at every turn. The sun-drenched sunroom welcomes you with rich coloured floors, warm pine-panelled walls, abundant windows framing lush green & Lake Huron views, and a ceiling fan for breezy comfort. The main living room features propane fireplace which anchors the main living, kitchen & dining areas, promising cozy evenings and cherished gatherings. The open kitchen flows seamlessly into the living space, offering a practical galley layout with ample cabinetry & counter space - perfect for preparing family meals all year long! Three inviting bedrooms provide restful retreats, each featuring warm wood-toned panelling and ceiling fans. The bathroom is a neatly appointed 3pc. with shower. Stacker washer & dryer are conveniently located in the hall alcove. Distinctive faux stone-textured & wood feature walls add character throughout. Fantastic additional features including a detached garage w/bunkhouse section, gas generator, aerobic septic system, drilled well & much more! Whether you're dreaming of a peaceful weekend getaway, a vacation rental, or a year-round haven, this property is your gateway to the best of Bruce Peninsula living - with Lake Huron adventures right at your doorstep.
Property Details
Interior
Features
Main Floor
Mudroom
3.6 x 2.57Living
4.72 x 3.55Kitchen
4.75 x 2.6Laundry
4.74 x 1.0Exterior
Features
Parking
Garage spaces 1
Garage type Detached
Other parking spaces 6
Total parking spaces 7
Property History
 27