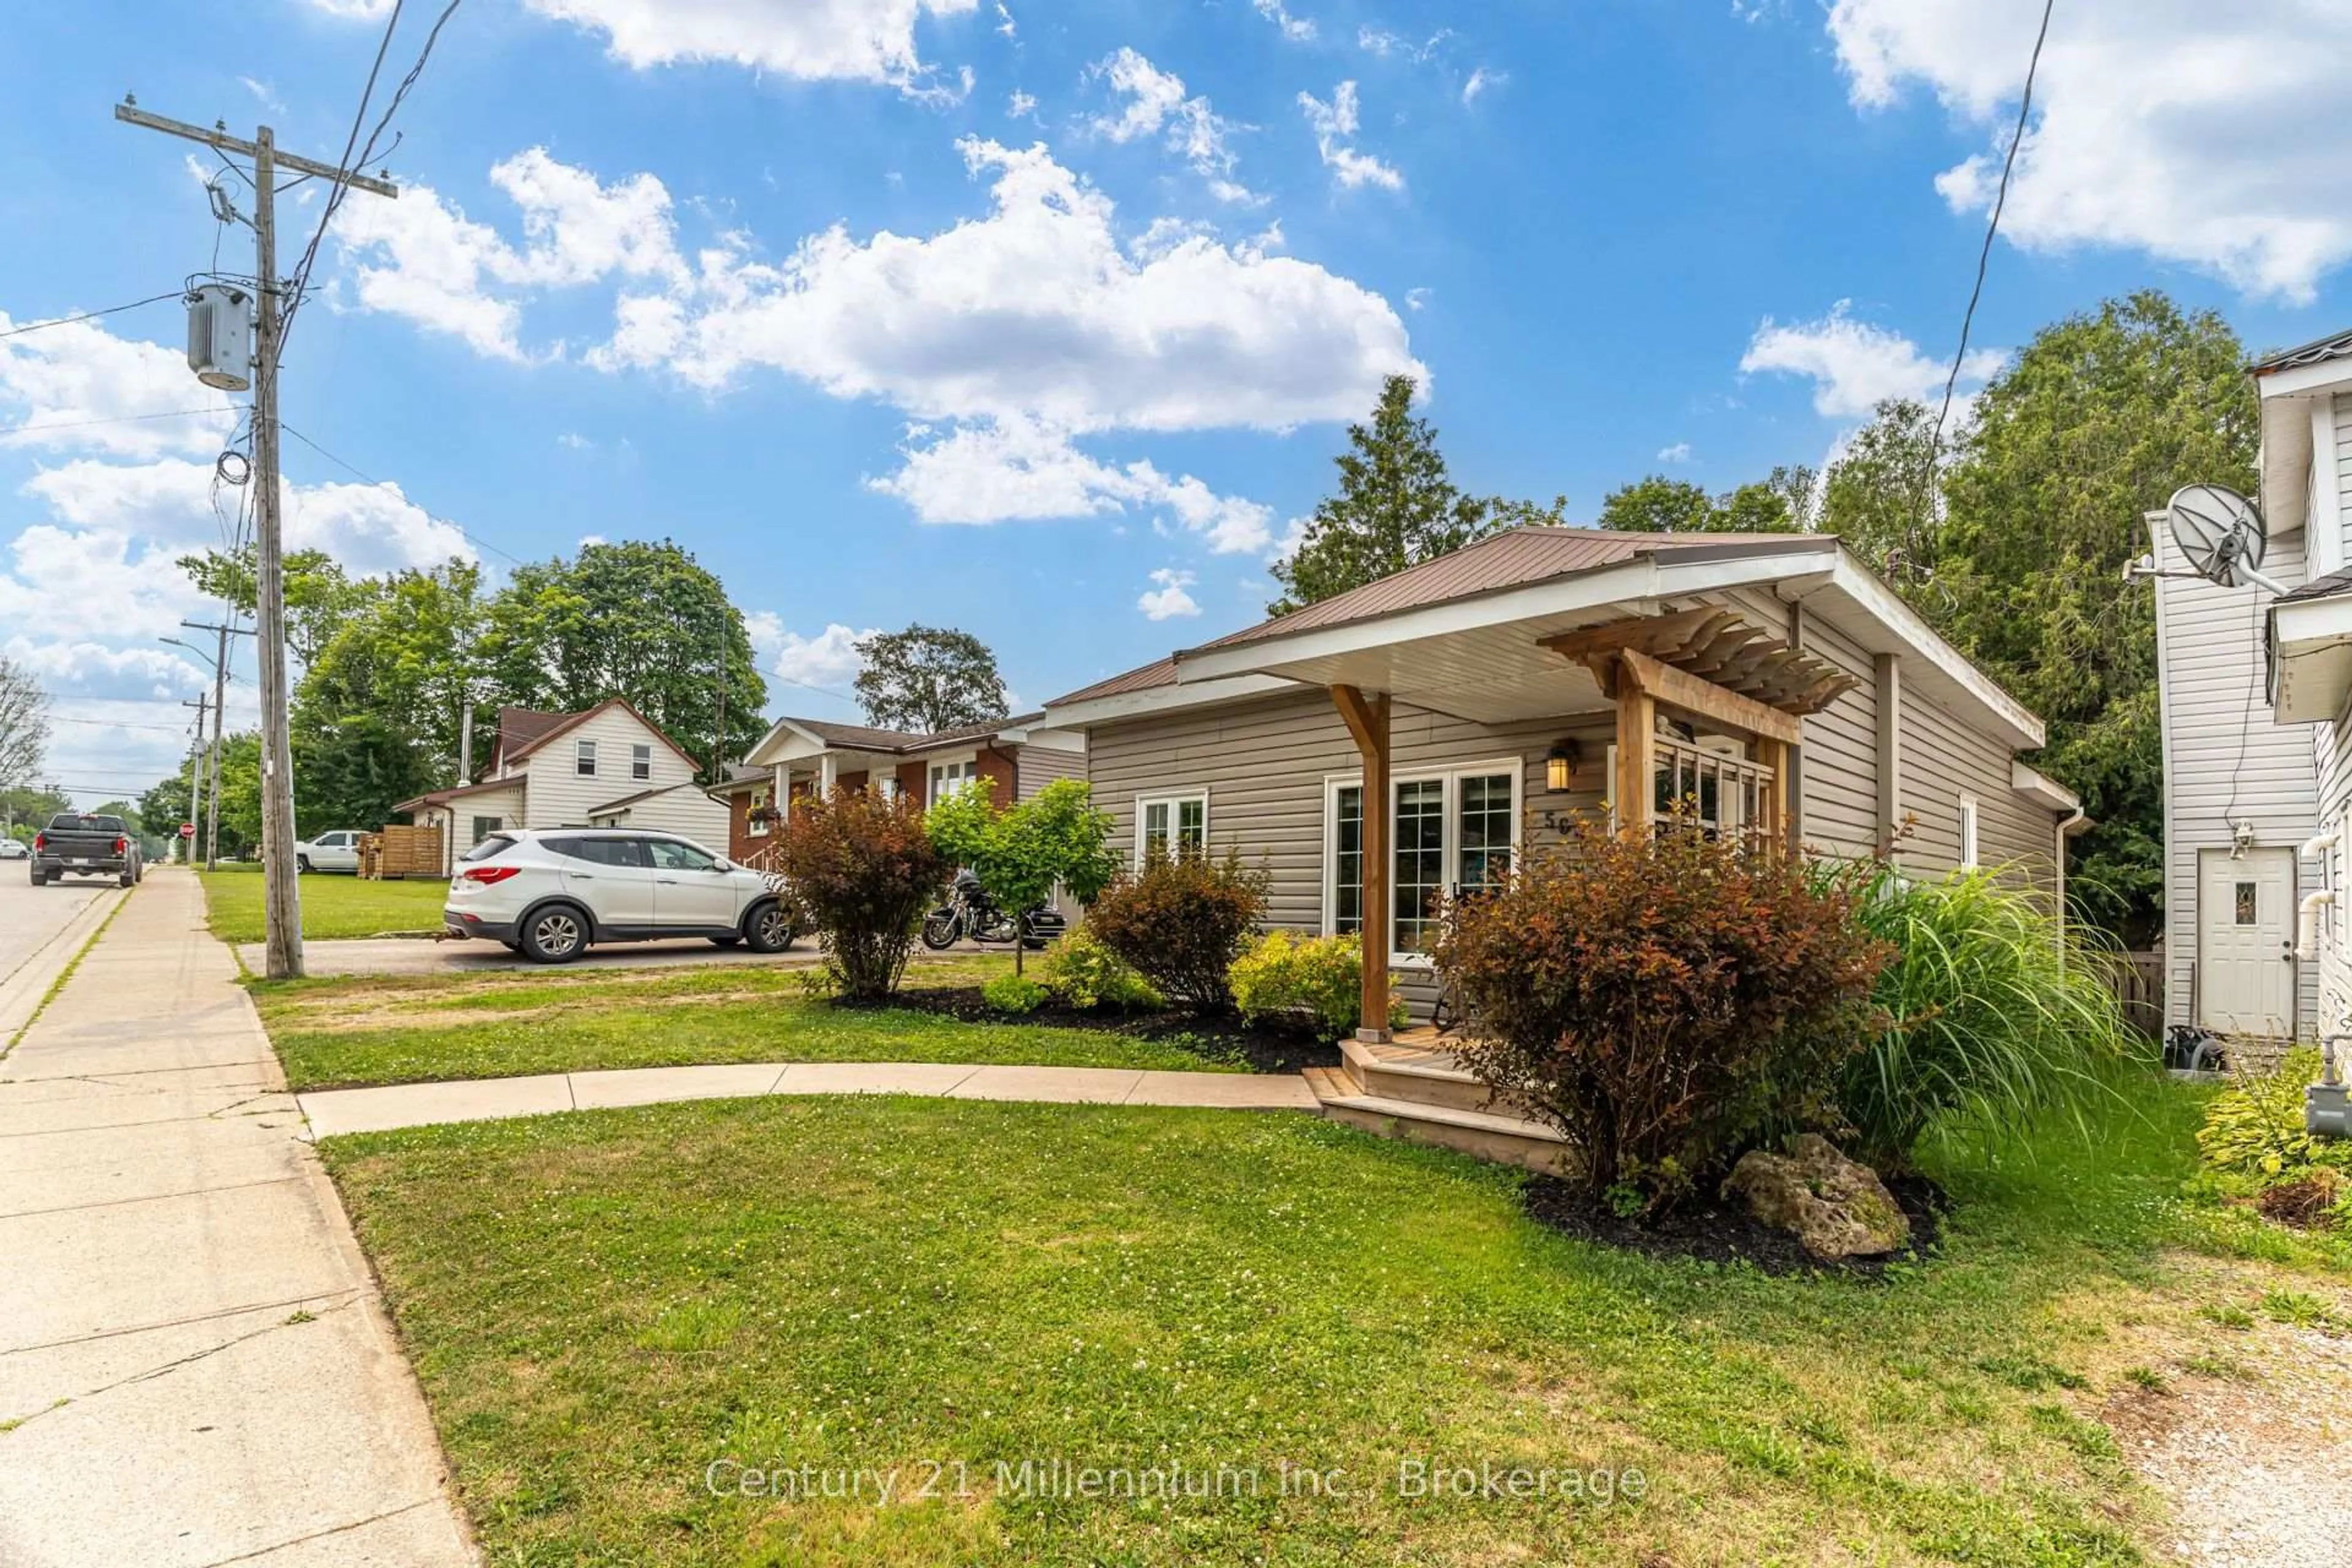
508 Taylor St, South Bruce Peninsula, Ontario N0H 2T0
Contact us about this property
Highlights
Estimated valueThis is the price Wahi expects this property to sell for.
The calculation is powered by our Instant Home Value Estimate, which uses current market and property price trends to estimate your home’s value with a 90% accuracy rate.Not available
Price/Sqft$501/sqft
Monthly cost
Open Calculator
Description
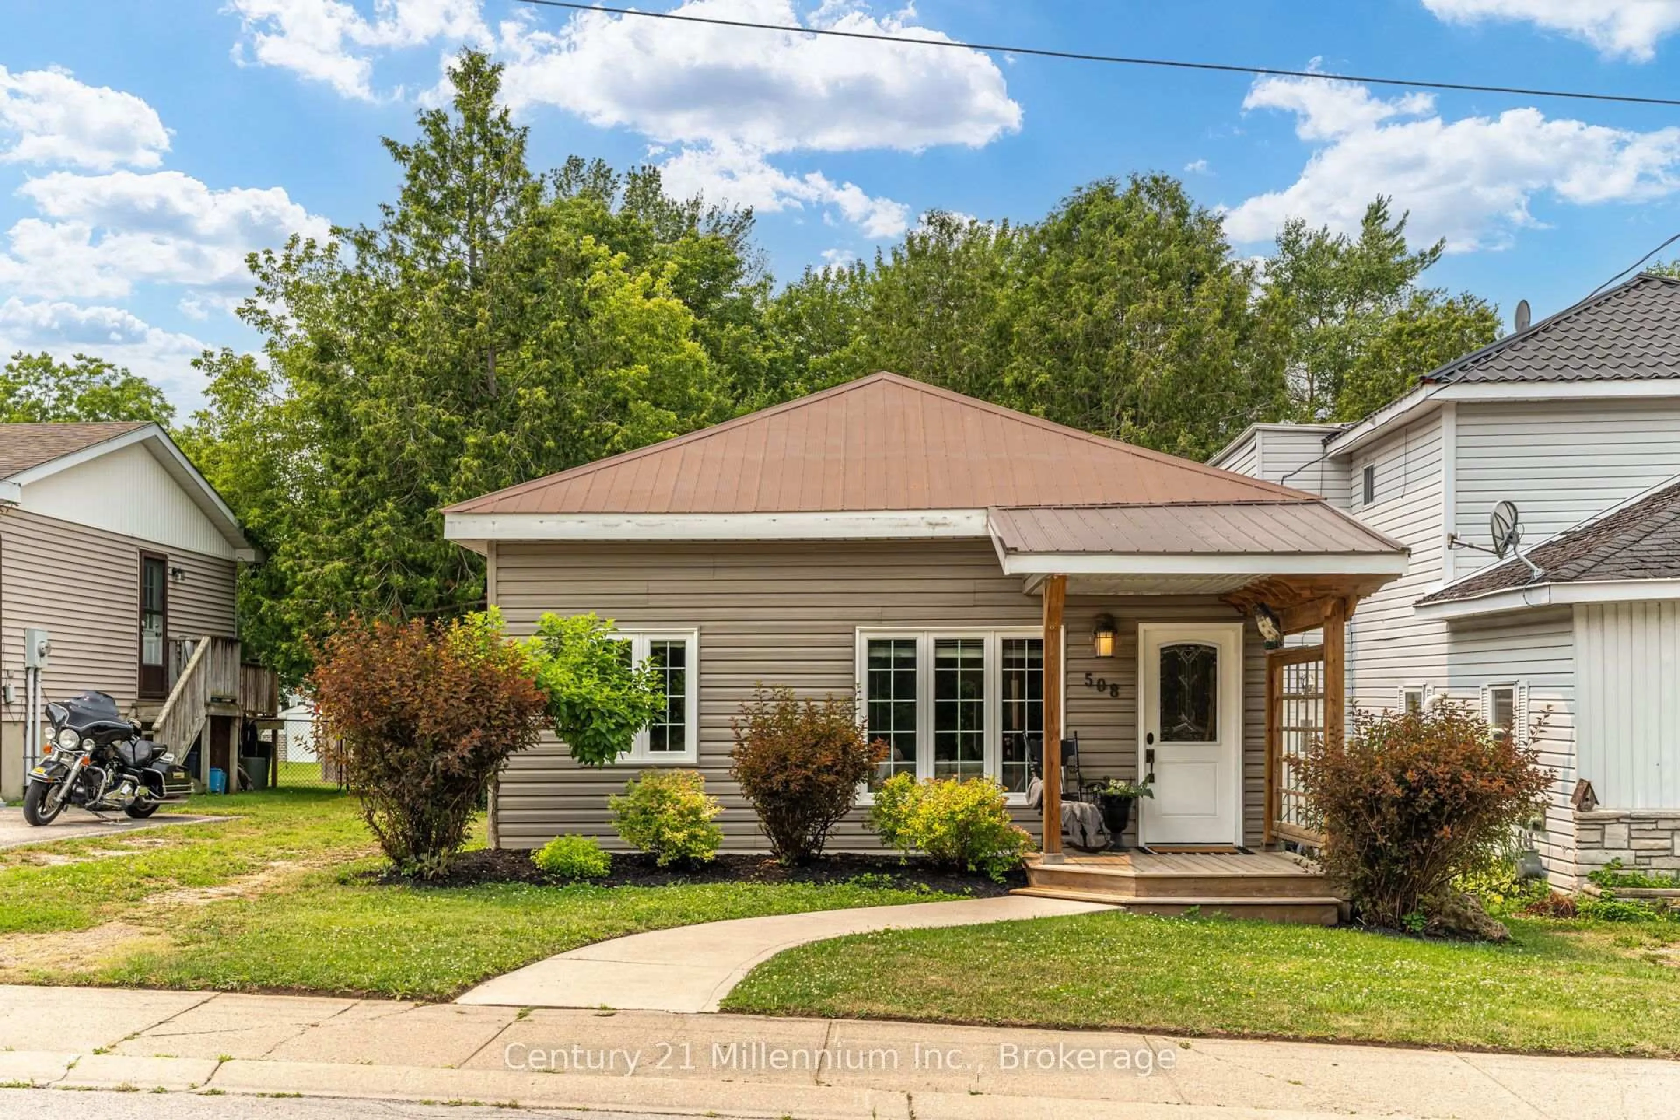
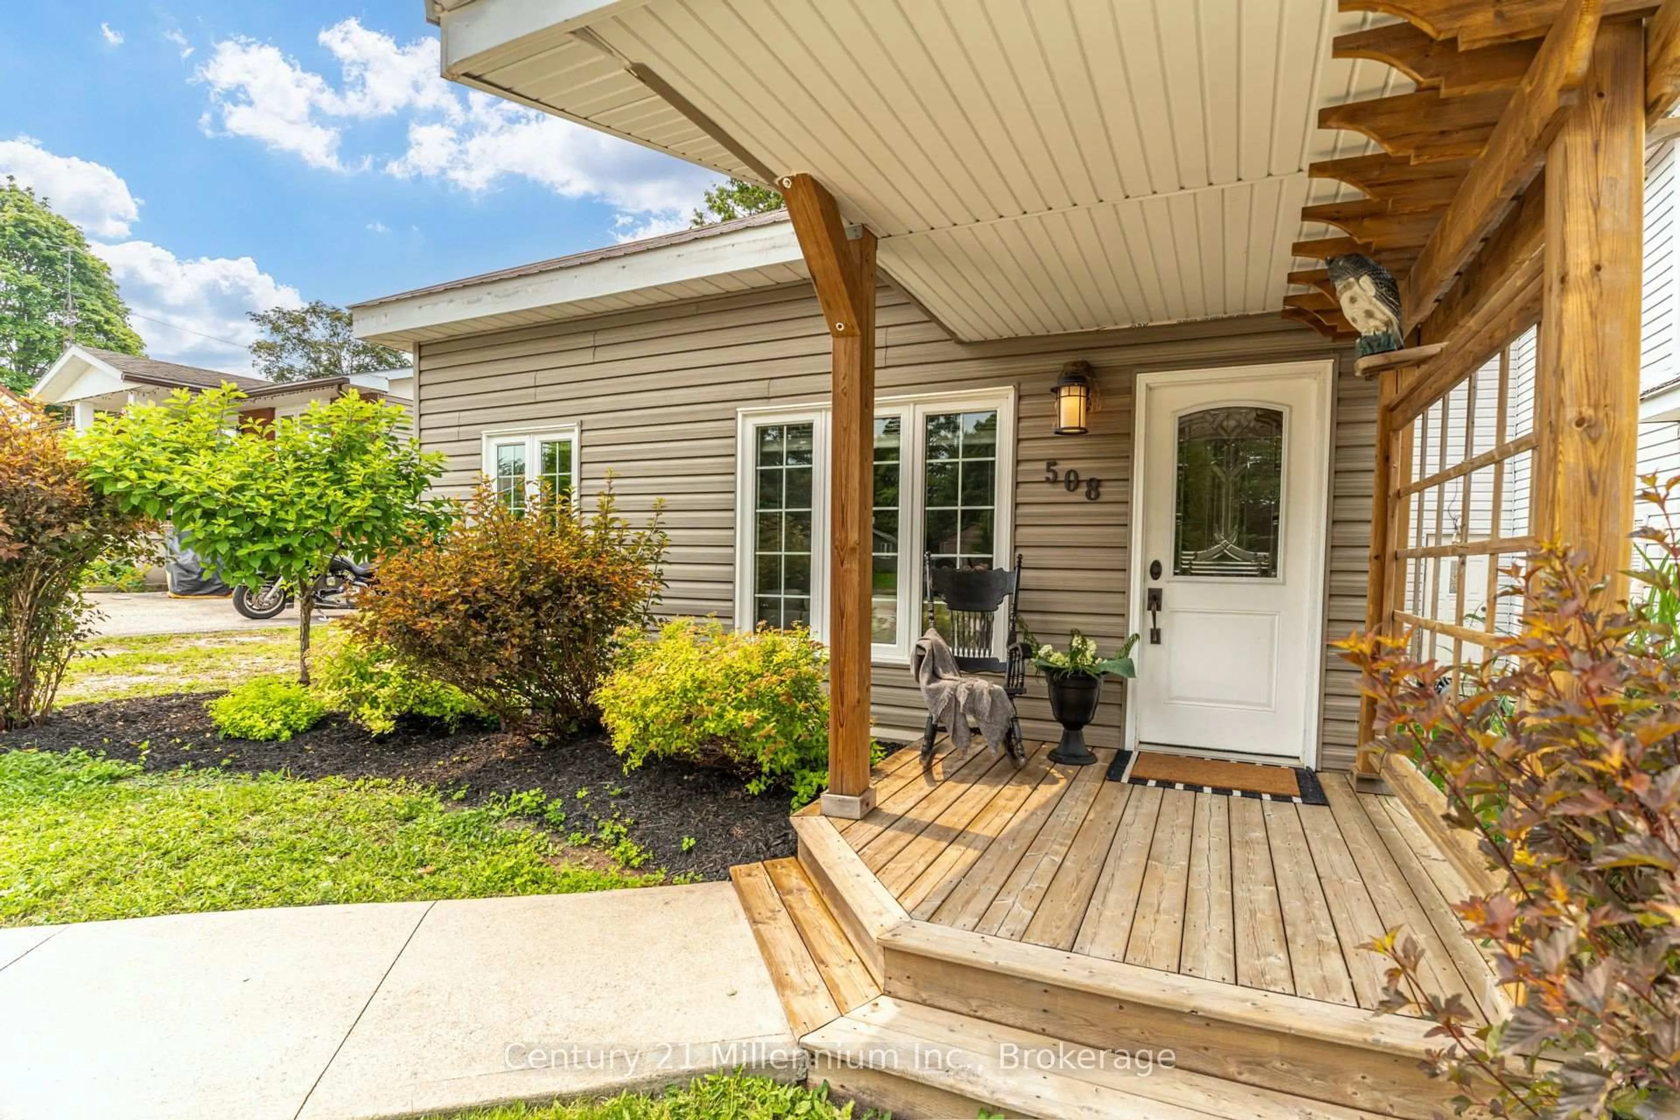
Some homes just feel good the moment you pull into the driveway-and 508 Taylor Street is one of them. With its picture-perfect curb appeal, beautifully maintained property, and welcoming charm, this adorable 2-bedroom, 1-bathroom home is the kind of place that's easy to fall in love with. Whether you're buying your very first home, simplifying into retirement, or simply looking for a move-in ready place that's easy to care for, this one checks all the boxes. Inside, the bright open-concept layout feels surprisingly spacious, with warm hardwood floors, thoughtful updates, and a comfortable flow that makes everyday living effortless. Everything is conveniently on one level, offering easy, low-maintenance living without sacrificing character or style. Outside, the deep backyard gives you room to garden, entertain, or simply enjoy a quiet evening, while the detached garage provides extra storage for your vehicle, hobbies, or outdoor gear. Every inch of this property reflects years of pride of ownership-it's the kind of home that's been genuinely cared for, and it shows. But what truly makes this property special is the lifestyle that comes with it. Leave the car at home and stroll to the arena for a hockey game, spend an afternoon at Bluewater Park or the marina, grab groceries at Foodland, meet friends for dinner downtown, or enjoy the convenience of having shops, restaurants, the school, and the hospital all within walking distance. It's the kind of neighbourhood where life feels a little simpler and everything you need is just around the corner. Cute, welcoming, and full of heart, 508 Taylor Street isn't just a house-it's the kind of place where your next chapter feels right at home.
Property Details
Interior
Features
Main Floor
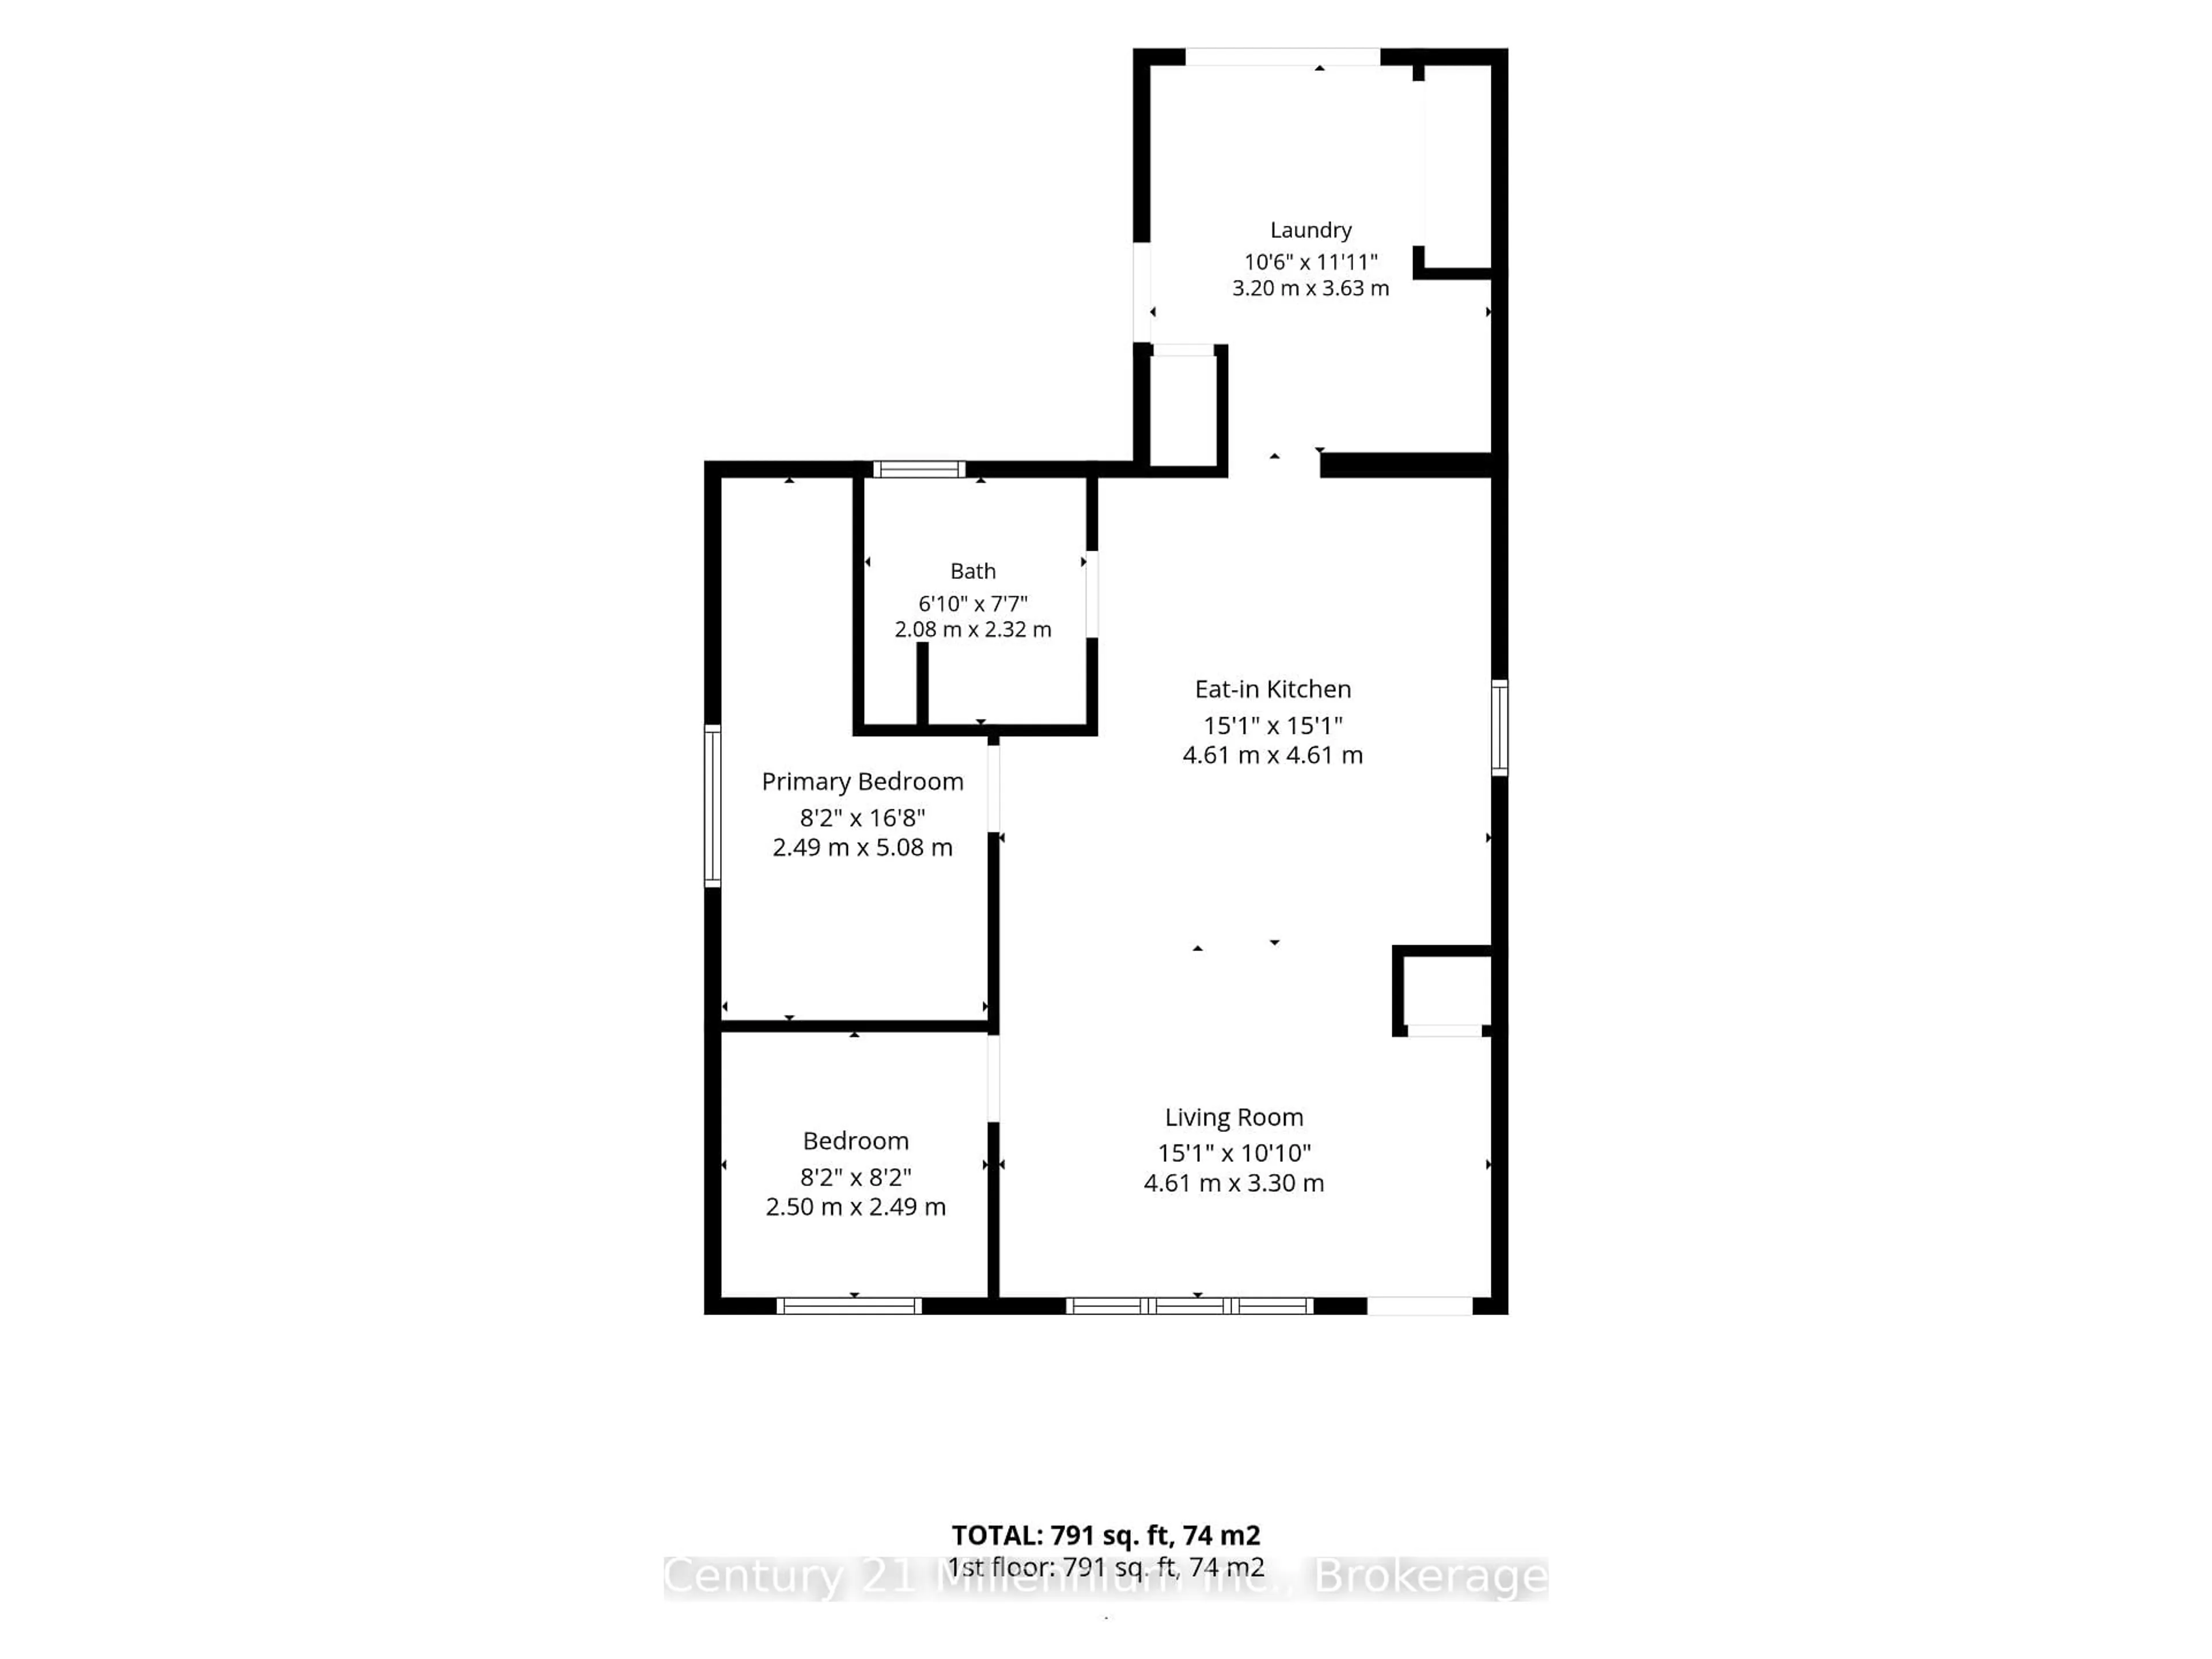
Living
4.61 x 3.3Kitchen
4.61 x 4.61Primary
2.49 x 5.082nd Br
2.5 x 2.49Exterior
Features
Parking
Garage spaces 1
Garage type Detached
Other parking spaces 3
Total parking spaces 4
Property History
 45
45