45 Martin Dr, South Bruce Peninsula, Ontario N0H 2G0
Contact us about this property
Highlights
Estimated valueThis is the price Wahi expects this property to sell for.
The calculation is powered by our Instant Home Value Estimate, which uses current market and property price trends to estimate your home’s value with a 90% accuracy rate.Not available
Price/Sqft$590/sqft
Monthly cost
Open Calculator
Description
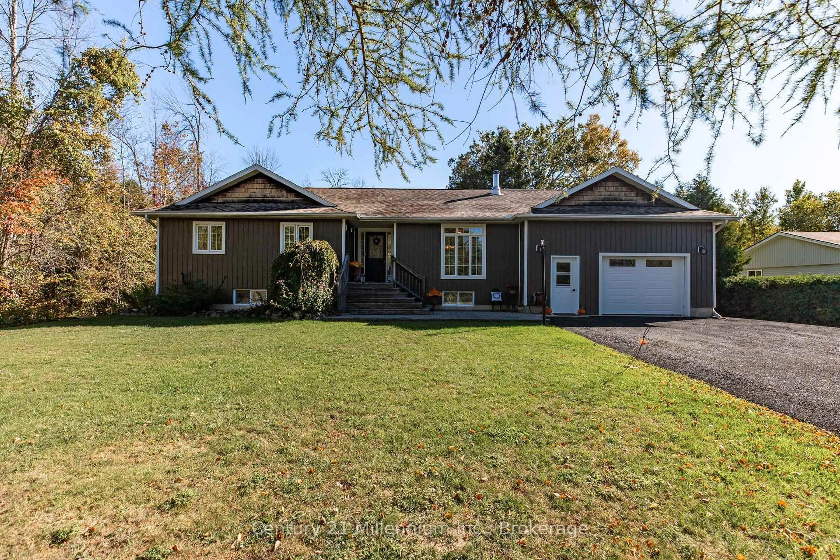
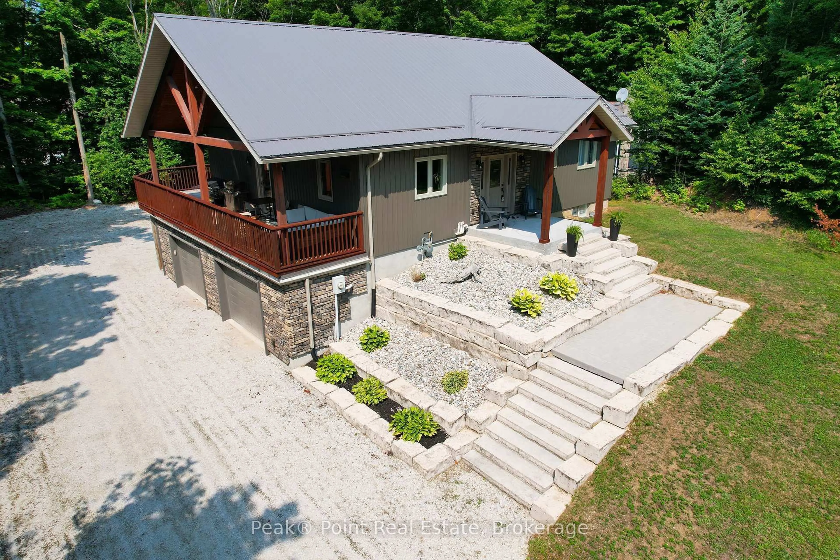
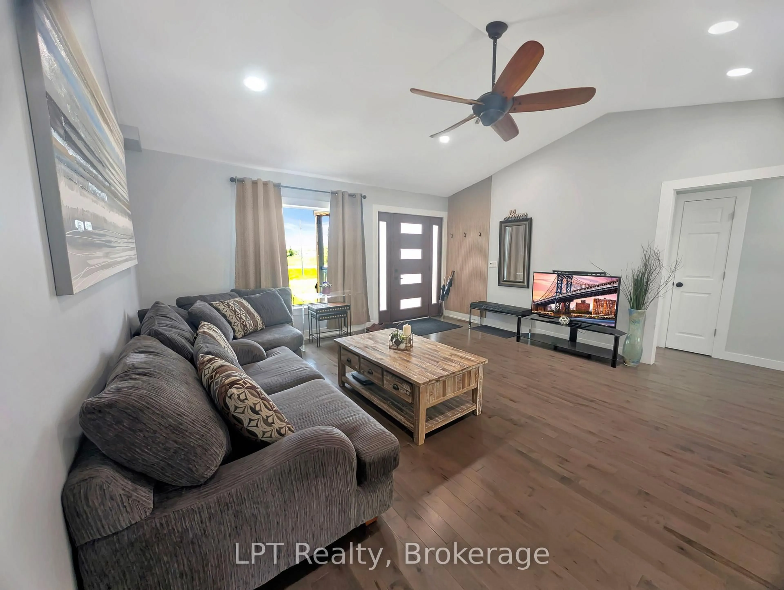
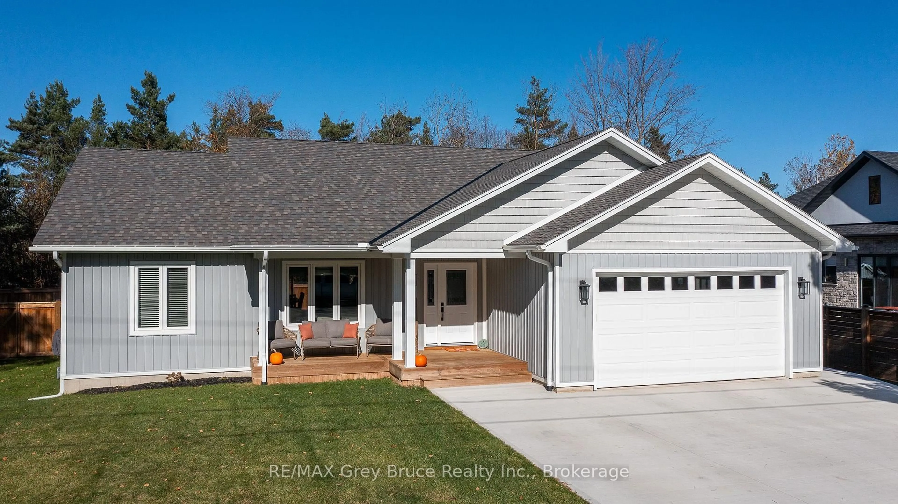
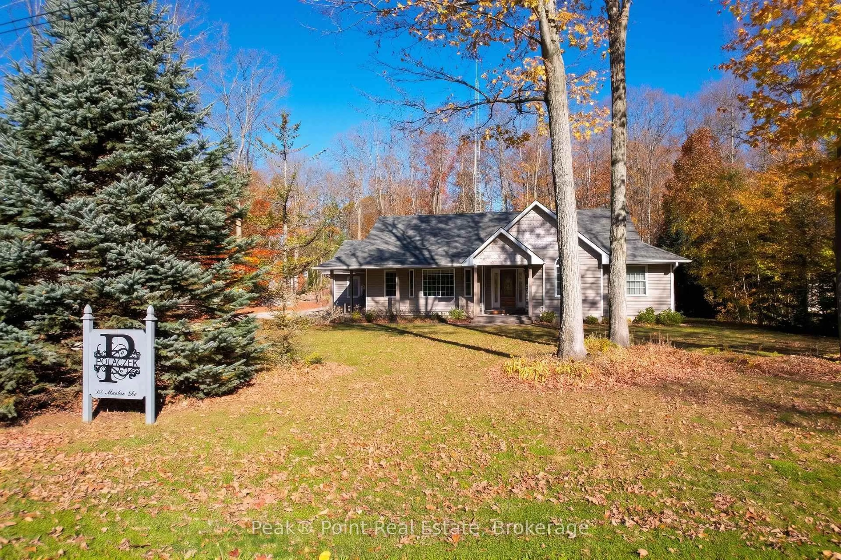
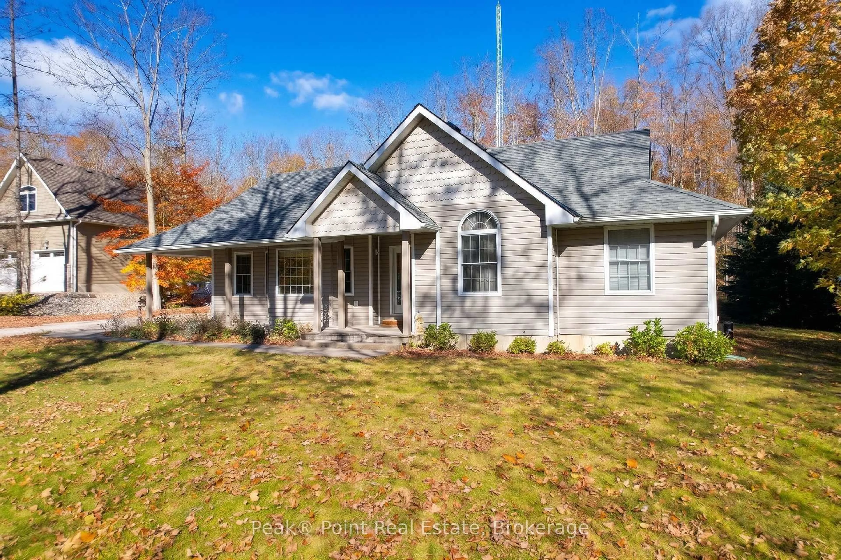
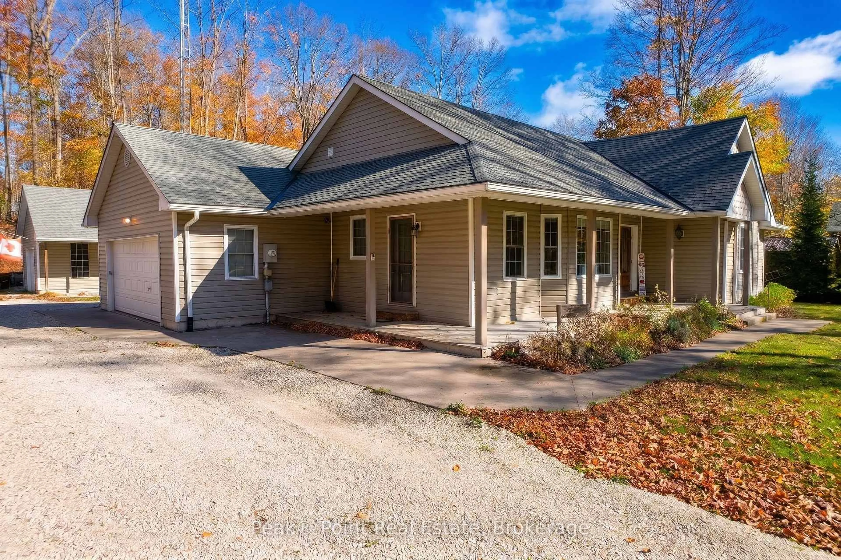
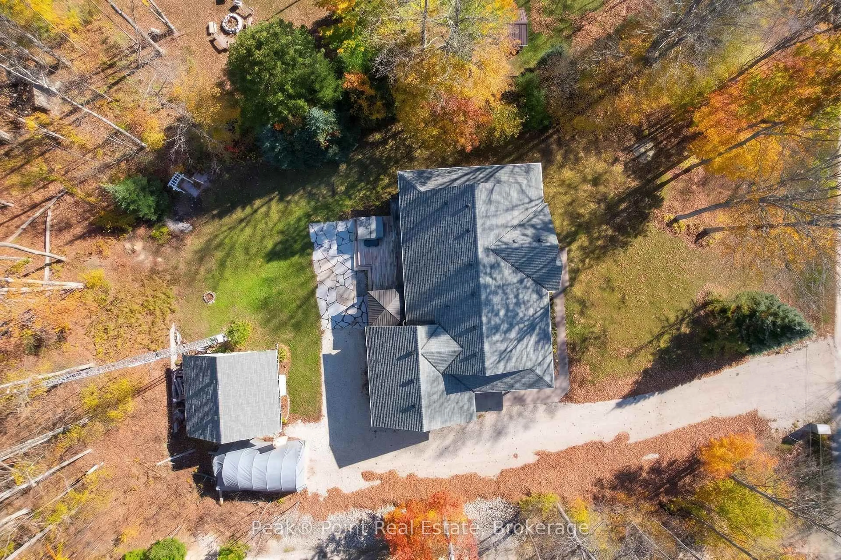
Imagine waking up each morning in the heart of Sauble Beach, one of Ontario's most beloved lakeside destinations. This beautifully appointed 3 Bed/2.5 Bath bungalow at 45 Martin Drive is your gateway to the ultimate cottage country lifestyle. The beautiful front & back yards offer tons of space to enjoy life at the Beach in any season! The detached storage building is a great plus, as is the large attached garage. Coming inside, you'll love the open-concept kitchen, dining, and living area is the soul of the home - a bright, welcoming kitchen dazzles with lovely cabinetry, stainless steel appliances, a rustic butcher-block island, and warm hardwood floors perfect for gathering after a day on the beach. The adjoining living room invites you to unwind by the cozy gas fireplace, with a sliding door opening to the outdoors, blending indoor comfort with nature effortlessly. Three well-appointed bedrooms offer restful retreats for the whole family, each filled with natural light. The spa-inspired bathrooms impress - one features a soaking tub and vibrant teal vanity, while another boasts dual vanities with generous cabinetry. A dedicated laundry room adds everyday convenience. Whether it's a full-time residence or a cherished seasonal escape, this Sauble Beach gem promises the lifestyle you've always dreamed of.
Property Details
Interior
Features
Main Floor
Br
4.89 x 3.38Dining
3.77 x 2.79Laundry
1.8 x 1.78Bathroom
1.78 x 1.02 Pc Bath
Exterior
Features
Parking
Garage spaces 1
Garage type Attached
Other parking spaces 5
Total parking spaces 6
Property History
 35