34 Rolling Hills Dr, South Bruce Peninsula, Ontario N0H 2T0
Contact us about this property
Highlights
Estimated valueThis is the price Wahi expects this property to sell for.
The calculation is powered by our Instant Home Value Estimate, which uses current market and property price trends to estimate your home’s value with a 90% accuracy rate.Not available
Price/Sqft$457/sqft
Monthly cost
Open Calculator
Description
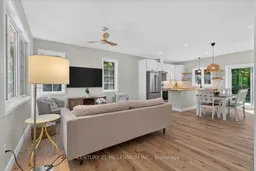
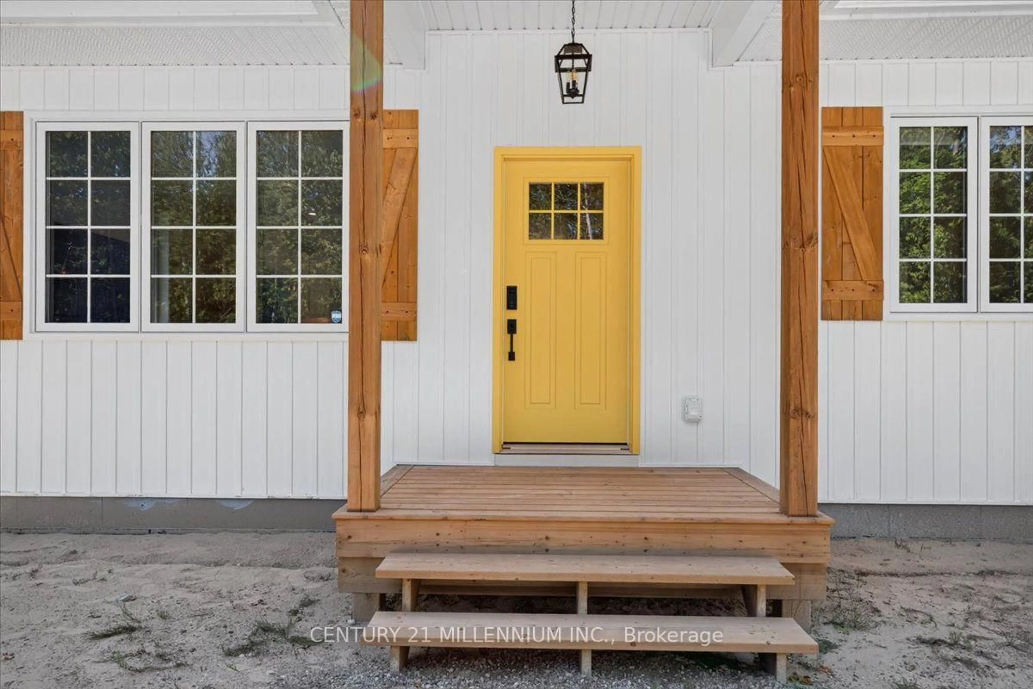
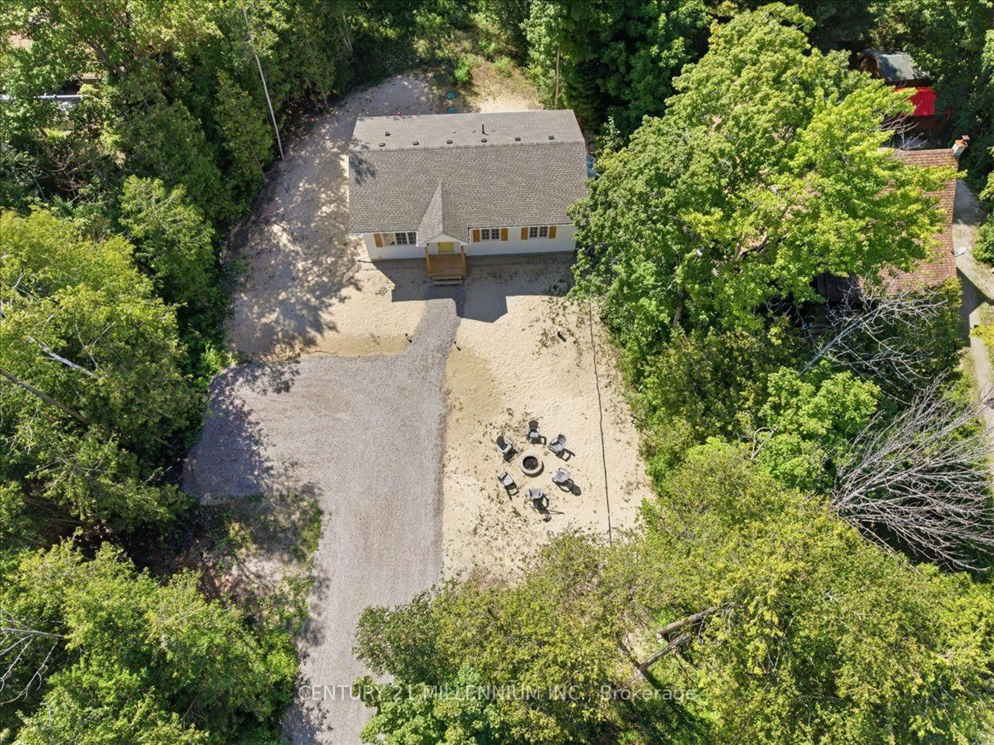
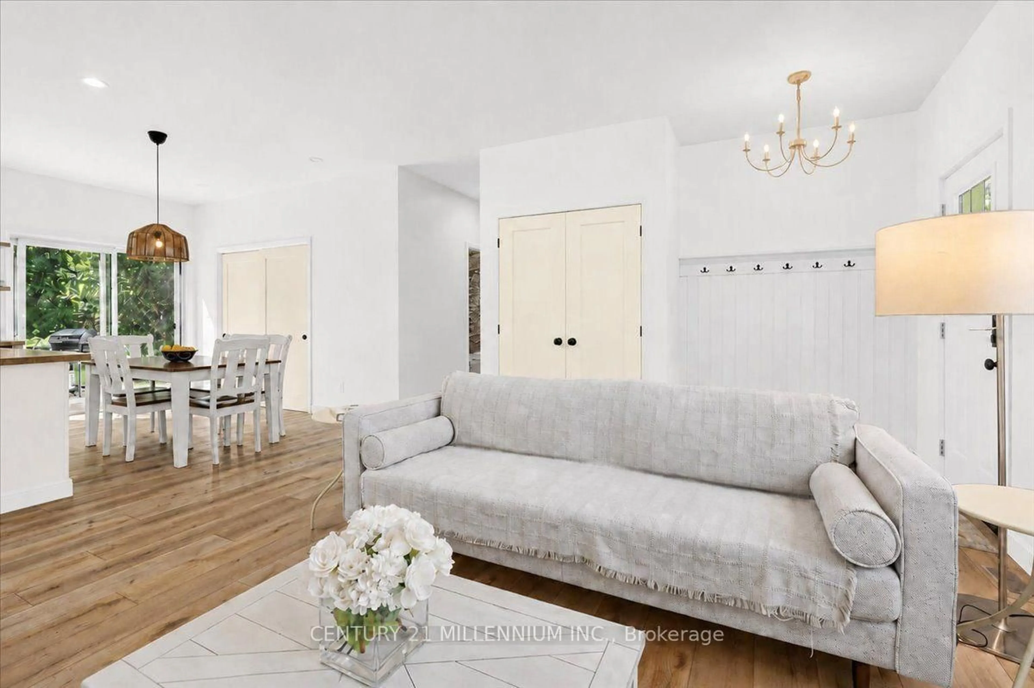
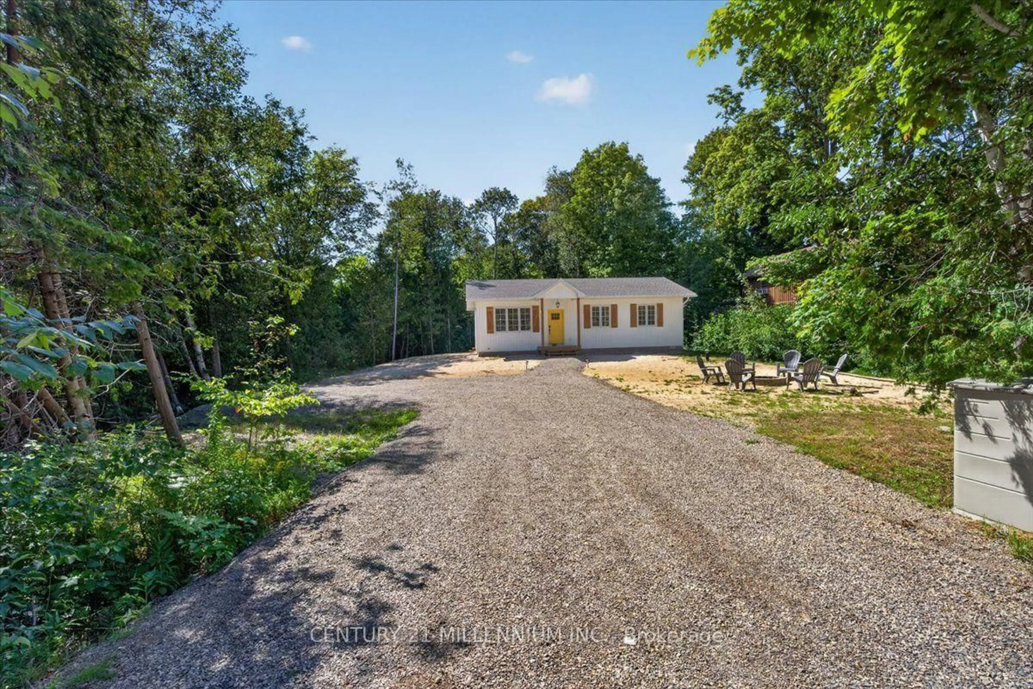
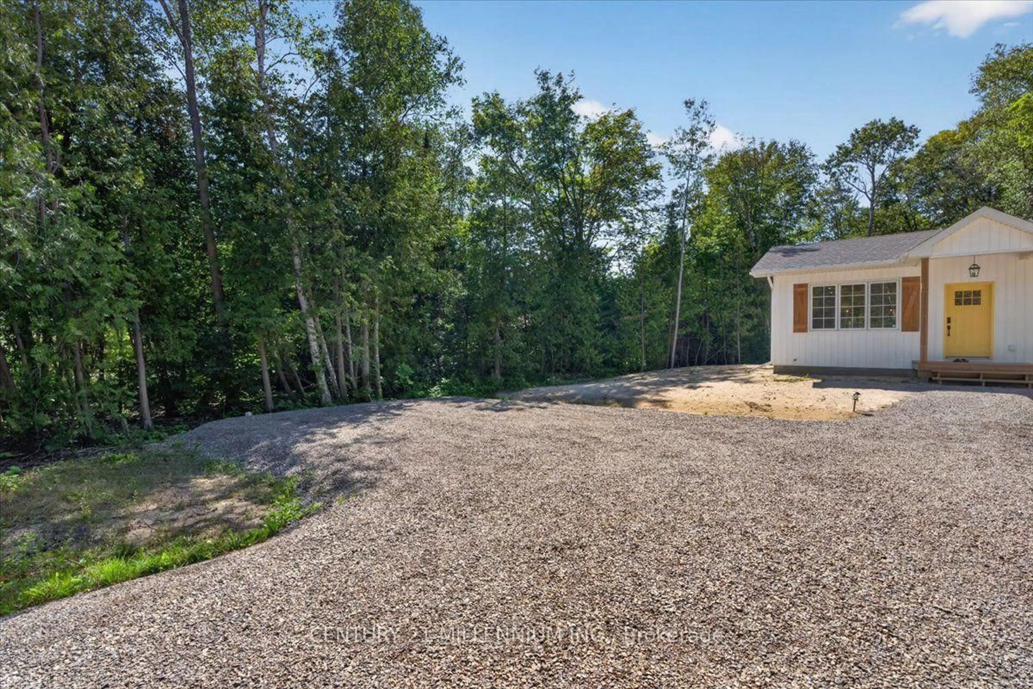
Welcome to this brand-new 3-bedroom, 2-bathroom bungalow on an impressive 0.49-acre lot in South Bruce Peninsula, just north of Sauble Beach. Offering the perfect blend of modern comfort, cottage-country lifestyle and investment potential, this home is ideal as a year-round residence, family cottage or potential rental property, subject to applicable municipal requirements. The thoughtfully designed 1,176 sq. ft. layout features luxury vinyl throughout, bright open-concept living, dining and kitchen areas, a central island, new stainless-steel appliances, two spacious secondary bedrooms, a 4-piece main bathroom with laundry, and a private primary suite with 3-piece ensuite. Enjoy the covered front porch and rear deck, perfect for relaxing and entertaining. A crawlspace provides valuable storage and mechanical space, while propane forced-air heating provides four-season comfort. The generous nearly half-acre lot offers room to enjoy the outdoors and create your own backyard retreat. Located close to the recreational attractions of South Bruce Peninsula and Sauble Beach, this property offers endless possibilities for personal enjoyment, a four-season home or exploring Airbnb rental income potential. A rare opportunity to own new construction with space, flexibility and the sought-after lifestyle. The stone driveway adds convenience and curb appeal, while the generous nearly half-acre lot offers room to enjoy the outdoors and create your own backyard retreat. Approved plans to build a garage included. You don't want to miss this, must see! **Taxes not yet assessed. *If garage is needed or wanted, plans have been approved to do so*.
Property Details
Interior
Features
Main Floor
Primary
3.65 x 3.653rd Br
2.88 x 3.38Bathroom
0.0 x 0.03 Pc Ensuite / Window / Vinyl Floor
Kitchen
5.1 x 3.65Exterior
Features
Parking
Garage spaces -
Garage type -
Total parking spaces 6
Property History
 48
48