247 MALLORY BEACH Rd, South Bruce Peninsula, Ontario N0H 2T0
Contact us about this property
Highlights
Estimated valueThis is the price Wahi expects this property to sell for.
The calculation is powered by our Instant Home Value Estimate, which uses current market and property price trends to estimate your home’s value with a 90% accuracy rate.Not available
Price/Sqft$630/sqft
Monthly cost
Open Calculator
Description
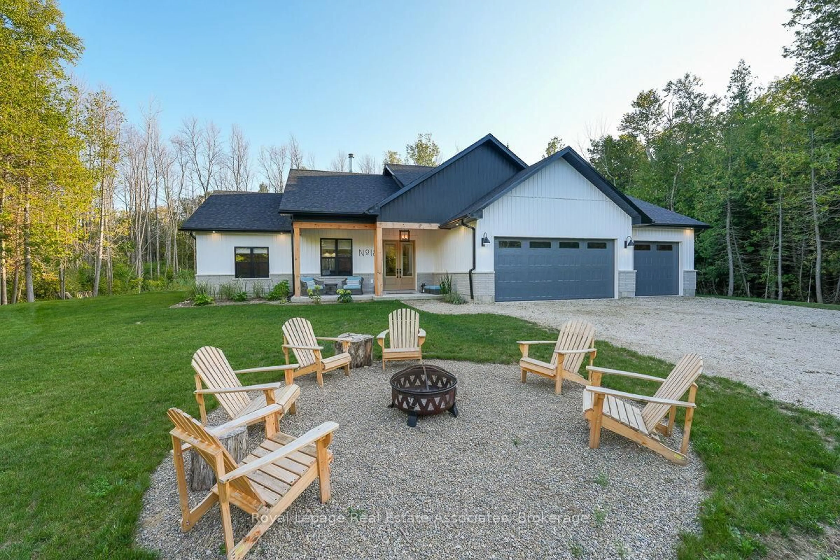
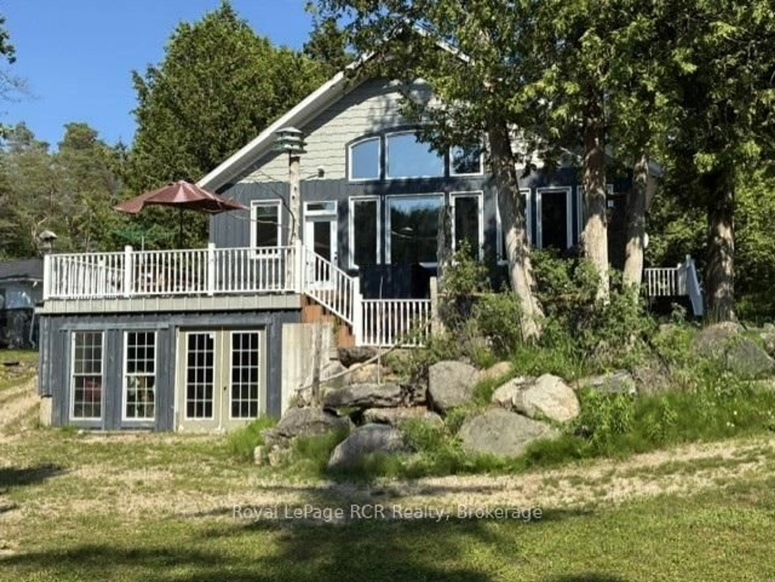
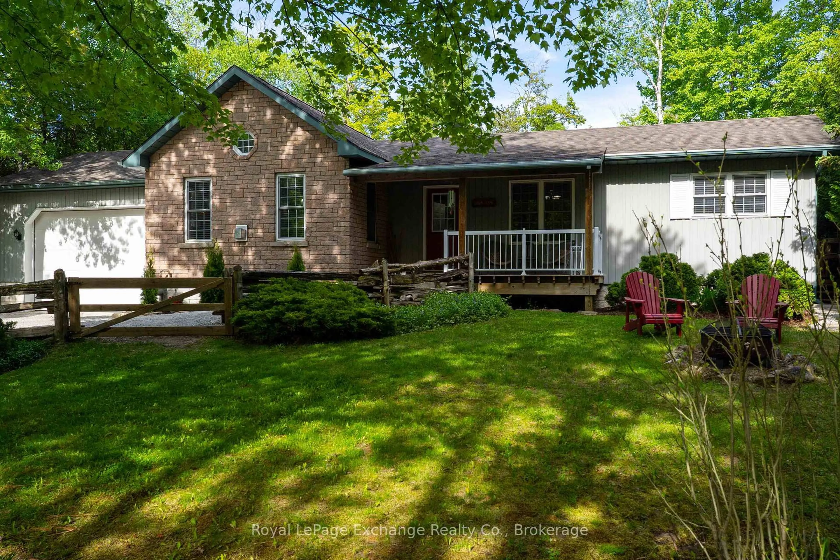
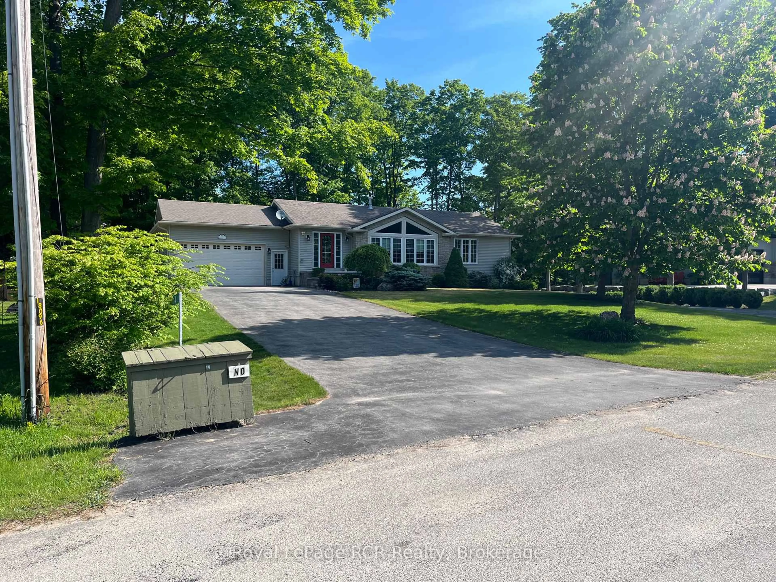
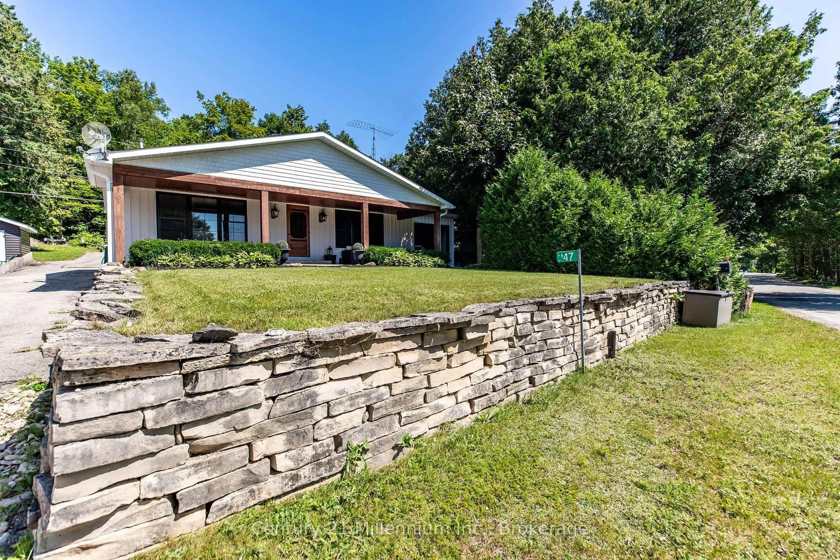
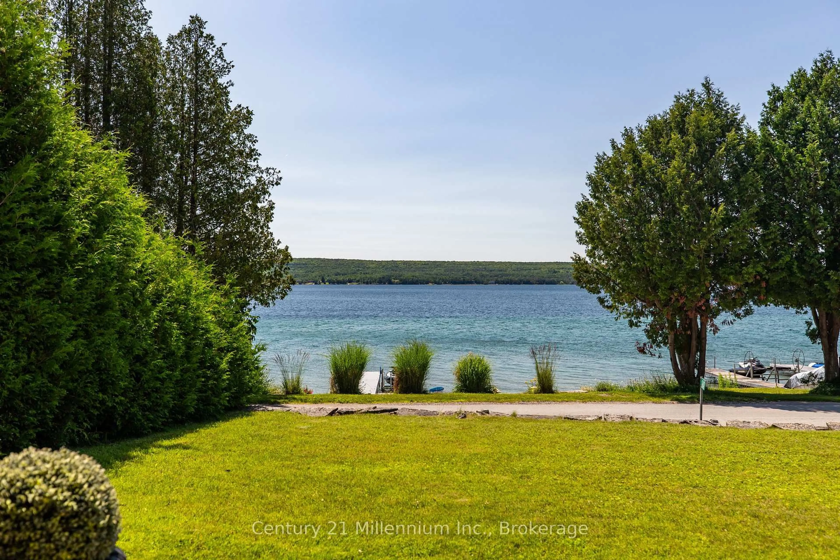
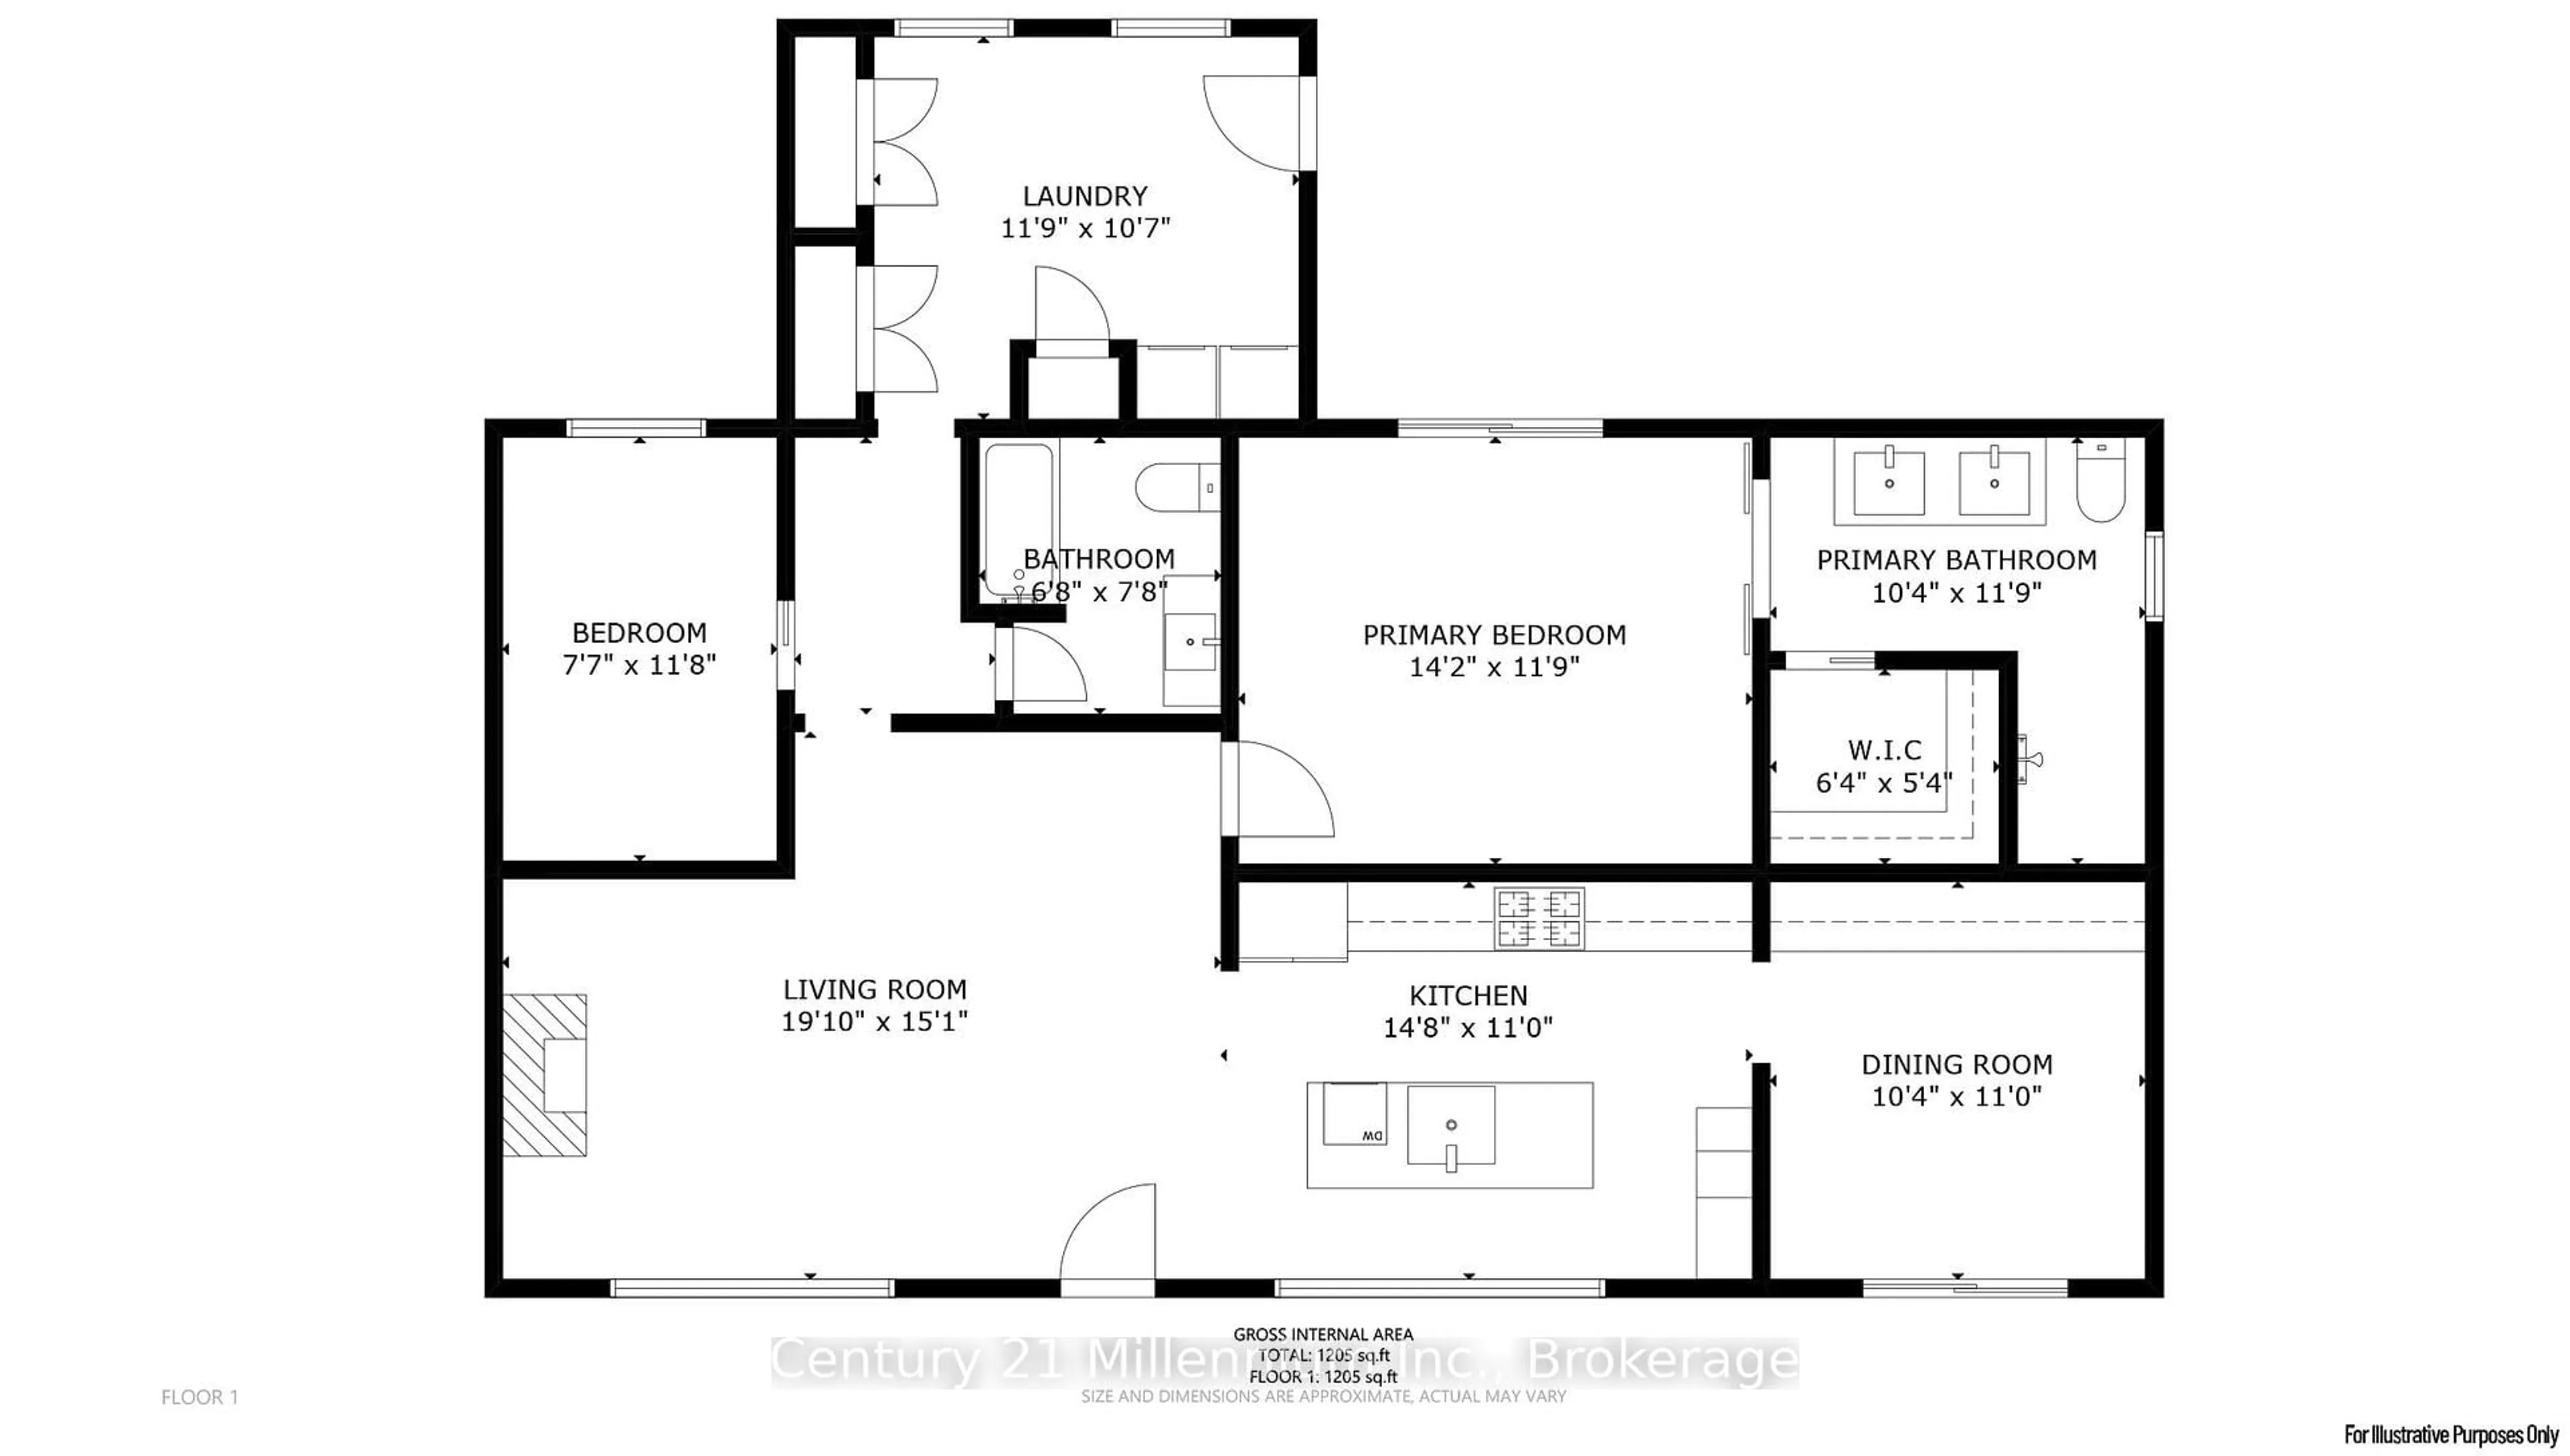
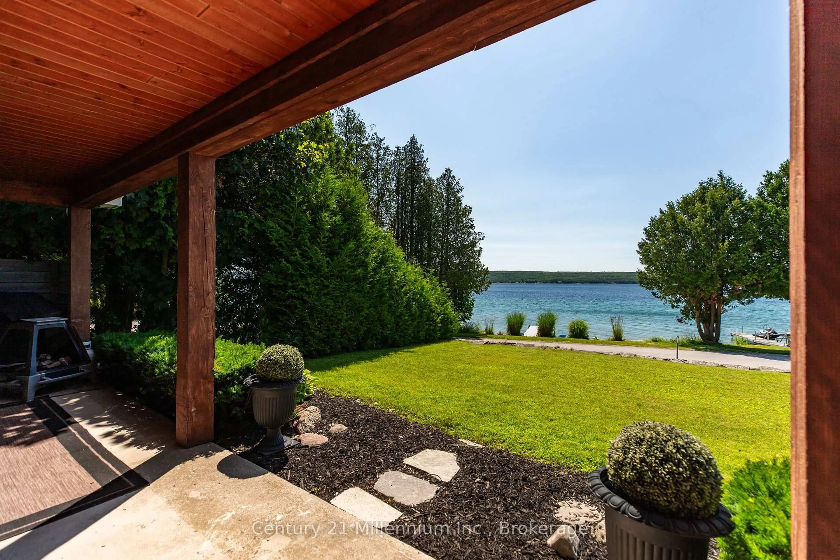
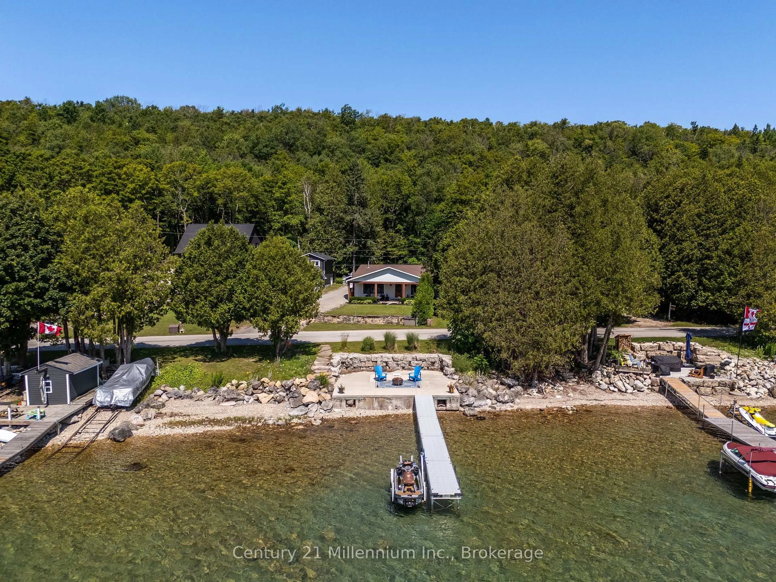
Welcome to this beautifully custom renovated waterfront retreat, where thoughtful design and high-end finishes create the perfect blend of luxury and comfort. This stunning two-bedroom, two-bathroom home has been meticulously updated with exceptional attention to detail throughout.The heart of the home is the custom kitchen, featuring beautiful cabinetry, a striking copper farmhouse sink with matching copper hardware, premium GE Café appliances. A dining / bar area complete with built ins for entertaining family and friends.The warm and inviting living space is anchored by a custom stone fireplace with a cozy propane stove, while designer lighting throughout the home creates an elegant yet welcoming atmosphere.The spacious primary suite offers a true retreat, complete with a luxurious ensuite bathroom, walk-in closet, and private walkout to its own deck where you can relax and enjoy the peaceful surroundings. A generous second bedroom and beautifully finished guest bathroom provide comfortable accommodations for family and visitors.Practicality meets style with a large mudroom offering laundry, and closet space. In-floor heating in the dining area and mudroom adds year-round comfort. Step outside to enjoy the covered front porch, a private backyard, and a sunken concrete patio at the water's edge designed for added privacy and unforgettable waterfront views. Option to purchase turn key, including furnisings, and dock. Situated on a deep lot, this exceptional property also features a detached two-car garage and offers the perfect balance of privacy, luxury, and waterfront living.
Property Details
Interior
Features
Main Floor
Living
6.05 x 4.6Dining
3.15 x 3.35Kitchen
4.47 x 3.35Br
4.32 x 3.58Exterior
Features
Parking
Garage spaces 2
Garage type Attached
Other parking spaces 3
Total parking spaces 5
Property History
 43
43