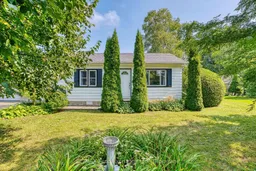
Home with vinyl exterior material, street for 72 Grey St, Saugeen Shores Ontario N0H 2L0
1 day on Market

72 Grey St, Saugeen Shores, Ontario N0H 2L0

Detached
2
1
~700-1100 sqft
$535,000
Get pre-qualifiedPowered by nesto
Detached
2
1
~700-1100 sqft

Contact us about this property

Call

Highlights

Property Estimate

Days on market1 day

Estimated valueNot available

Price/Sqft$625/sqft

Monthly cost

Open Calculator

Description

Cute as a button in the heart of Southampton! Welcome to a home that proves great things really do come in small packages. This lovingly maintained bungalow is as charming as they come-bright, welcoming, and impeccably cared for, offering an easy lifestyle for first-time buyers, retirees, cottagers, or anyone looking for a smart investment in one of Bruce County's most beloved communities. Step inside to an inviting open-concept living, dining, and kitchen space where natural light pours in and the cozy gas fireplace creates the perfect place to unwind year-round. Every corner of this home has been thoughtfully maintained, making it truly move-in ready. The spacious laundry and mudroom provides plenty of storage and convenient access to the fully fenced backyard, where you'll discover a private outdoor space complete with two garden sheds, room to garden, and plenty of space to enjoy warm Southampton summers. An attached garage with its own workshop and utility room is a wonderful bonus for hobbyists, gardeners, or anyone who appreciates extra workspace. Whether you're searching for your very first home, the perfect place to retire, a weekend getaway near the lake, or an income-producing property, this delightful bungalow in a quiet location offers comfort, practicality, and undeniable curb appeal-all wrapped into one adorable package. Move in, unpack, and start enjoying the Southampton lifestyle.


Property Details

StyleBungalow
View-
Age of property-
SqFt~700-1100 SqFt
Lot Size25,909 SqFt(253.77 x 102.1)
Parking Spaces5
MLS ®NumberX13745336
Community NameSaugeen Shores
Data SourceTRREB
Listing byRE/MAX Land Exchange Ltd.

Features

Heating: Other
Cooling: Window Unit
Fireplace
Basement: Crawl Space

Main Floor

Primary

3.6 x 2.93

Laundry

3.26 x 2.87

Living

4.79 x 3.48

Gas Fireplace

Kitchen

4.3 x 3.48

Eat-In Kitchen


Features

Lot size: 25,909 SqFt

Parking

Garage spaces 1

Garage type Attached

Other parking spaces 4

Total parking spaces 5


Property History

Sep 4, 2026
ListedActive
$535,000
1 day on market
history photo preview37
Listing by trreb®
Property listed by RE/MAX Land Exchange Ltd., Brokerage
Agent Banner Image
Interested in this property?Get in touch to get the inside scoop.

Market Data - Saugeen Shores

Geo Zone Map ThumbnailSaugeen Shores

Balanced Market

View Market Data

Detached house - for the past 30 days

Buyer's market Seller's market

Avg. Days on Market

Past 30 days

60 days

Compared to

2025

58 days

2024

62 days

2023

57 days

New Listings

Past 30 days

35 listings

Compared to

2025

35 listings

2024

67 listings

2023

21 listings

Units sold

Past 30 days

26 units

Compared to

2025

14 units

2024

47 units

2023

25 units

Median Sold Price

Past 30 days

$745,000

Compared to

2025

$689,500

2024

$747,500

2023

$647,500


Population and Demographics

Overview

Total population 15778
Average household income $156,249

Age (%)

0 to 19
20%
20 to 34
16%
35 to 49
17%
50 to 64
21%
65 and plus
26%

Household composition (%)

Single family
67%
Single person
30%
Multi person
2%
Multi family
0%

Mother tongue (%)

English
92%
Others
5%
French
2%

House tenancy (%)

Owners
80%
Renters
20%

What’s nearby?Essentials within 5 km

Local Logic

Transportation Scores

Estimated Budget