Open: Sun, 1PM to 3PM
Unknown for 68 Knechtel Lane, Saugeen Shores Ontario N0H 2L0
1 day on Market

68 Knechtel Lane, Saugeen Shores, Ontario N0H 2L0

Detached
3
1
~1100-1500 sqft
$589,000
Get pre-qualifiedPowered by nesto
Detached
3
1
~1100-1500 sqft

Contact us about this property

Call

Highlights

Property Estimate

Days on market1 day

Estimated valueNot available

Price/Sqft$464/sqft

Monthly cost

Open Calculator

Description

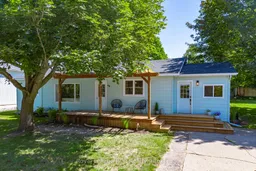
A rare opportunity in an unbeatable Southampton location! Set on an impressive 98' x 129' double-wide lot, this stylish and updated 3-bedroom, 1-bathroom home offers an affordable way to enjoy everything this sought-after lakeside community has to offer, while providing exciting long-term investment and future potential. Walk to downtown Southampton, local shops, restaurants, summer markets and the beautiful sandy shores of Lake Huron. Comfortable for year-round living, the home is equipped with the rarely found combination of a forced-air gas furnace and central air conditioning at this price point. Outside, enjoy a new front deck with pergola, an expansive back deck and a detached garage offering excellent storage and potential for a future bunkie. Major improvements include the roof and windows in 2020 and an owned hot water tank in 2023. Whether you're searching for a full-time residence, Southampton getaway or a property with future possibilities, the combination of location, lot size, affordability and year-round comfort makes 68 Knechtel Lane an opportunity that's increasingly hard to find. Furniture may also be negotiated separately outside of the purchase price, offering the potential for an easy, move-in-ready opportunity.


Upcoming Open House

Aug 23Sun1:00 PM - 3:00 PM

Property Details

StyleBungalow
View-
Age of property51-99
SqFt~1100-1500 SqFt
Lot Size12,777 SqFt(129.39 x 98.75)
Parking Spaces3
MLS ®NumberX13681524
Community NameSaugeen Shores
Data SourceTRREB
Listing byRoyal LePage RCR Realty

Features

Heating: Forced Air
Cooling: Central Air
Basement: Crawl Space

Main Floor

2nd Br

3.05 x 3.38

Kitchen

10.09 x 3.58

Laundry

1.15 x 3.339

Dining

2.84 x 3.19


Features

Lot size: 12,777 SqFt

Parking

Garage spaces 1

Garage type Detached

Other parking spaces 2

Total parking spaces 3


Property History

Aug 17, 2026
ListedActive
$589,000
1 day on market
history photo preview48
Listing by trreb®
Property listed by Royal LePage RCR Realty, Brokerage
Agent Banner Image
Interested in this property?Get in touch to get the inside scoop.

Market Data - Saugeen Shores

Geo Zone Map ThumbnailSaugeen Shores

Balanced Market

View Market Data

Detached house - for the past 30 days

Buyer's market Seller's market

Avg. Days on Market

Past 30 days

73 days

Compared to

2025

34 days

2024

45 days

2023

52 days

New Listings

Past 30 days

35 listings

Compared to

2025

43 listings

2024

70 listings

2023

34 listings

Units sold

Past 30 days

31 units

Compared to

2025

17 units

2024

41 units

2023

27 units

Median Sold Price

Past 30 days

$655,000

Compared to

2025

$629,000

2024

$840,000

2023

$679,900


Population and Demographics

Overview

Total population 15778
Average household income $156,249

Age (%)

0 to 19
20%
20 to 34
16%
35 to 49
17%
50 to 64
21%
65 and plus
26%

Household composition (%)

Single family
67%
Single person
30%
Multi person
2%
Multi family
0%

Mother tongue (%)

English
92%
Others
5%
French
2%

House tenancy (%)

Owners
80%
Renters
20%

What’s nearby?Essentials within 5 km

Local Logic

Transportation Scores

Estimated Budget