61 Water St, Saugeen Shores, Ontario N0H 2L0
Contact us about this property
Highlights
Estimated valueThis is the price Wahi expects this property to sell for.
The calculation is powered by our Instant Home Value Estimate, which uses current market and property price trends to estimate your home’s value with a 90% accuracy rate.Not available
Price/Sqft$160/sqft
Monthly cost
Open Calculator
Description
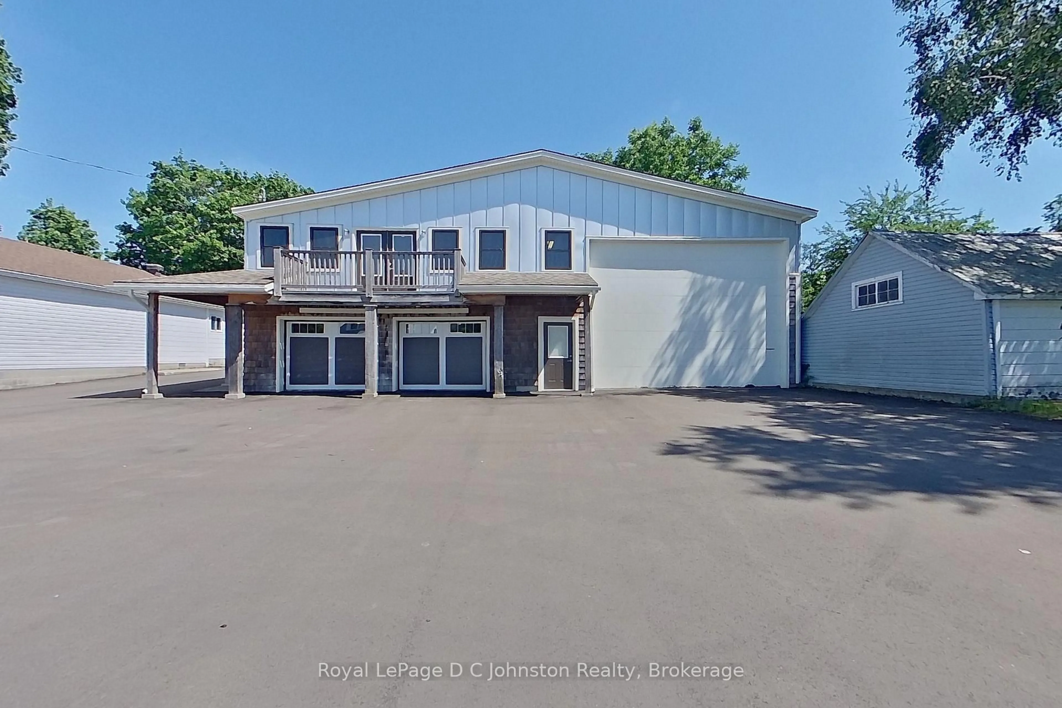
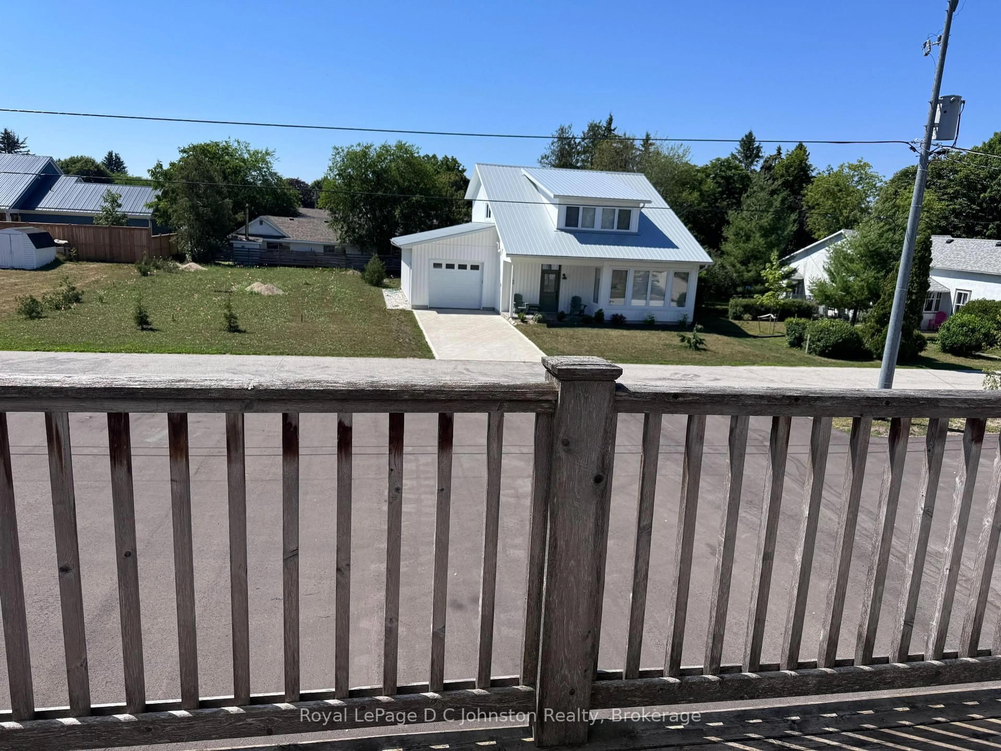
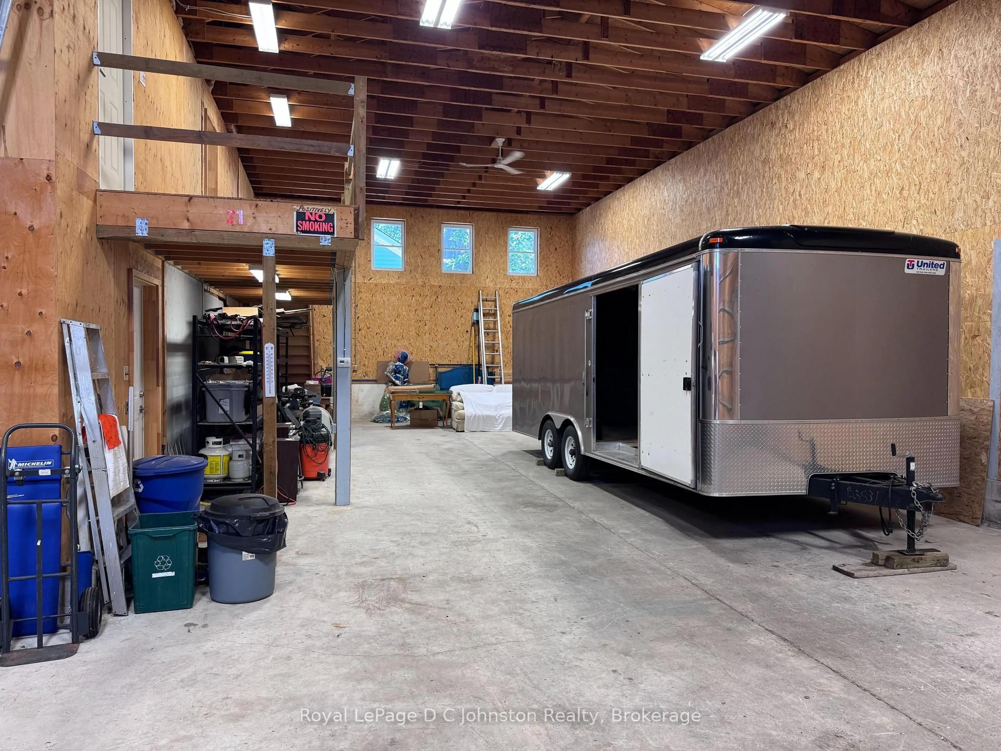
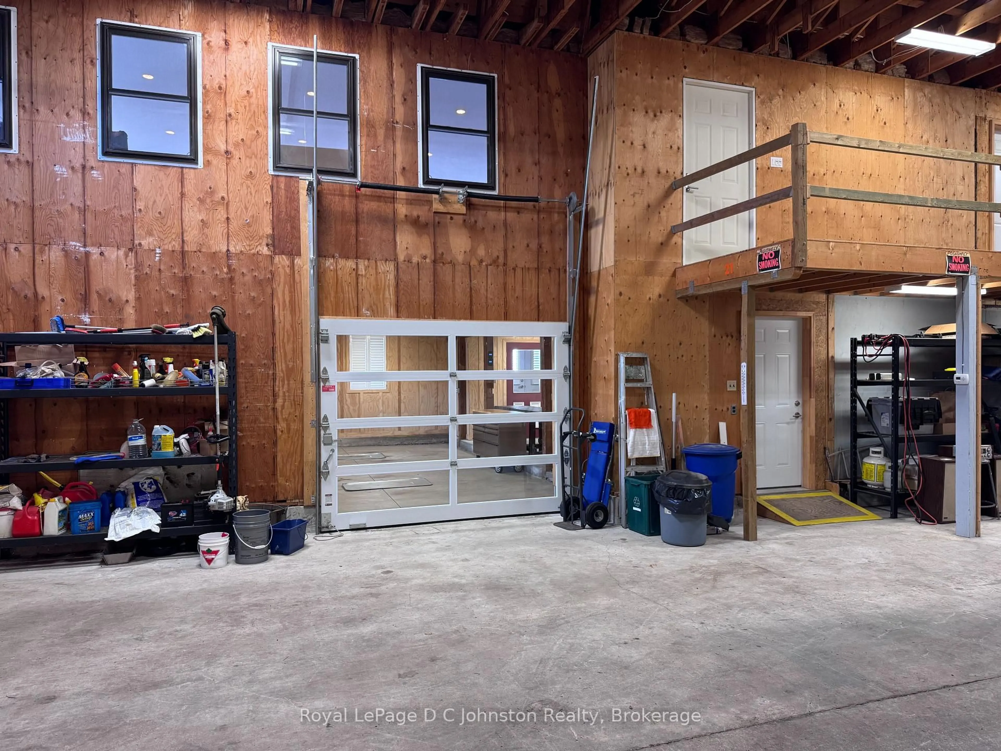
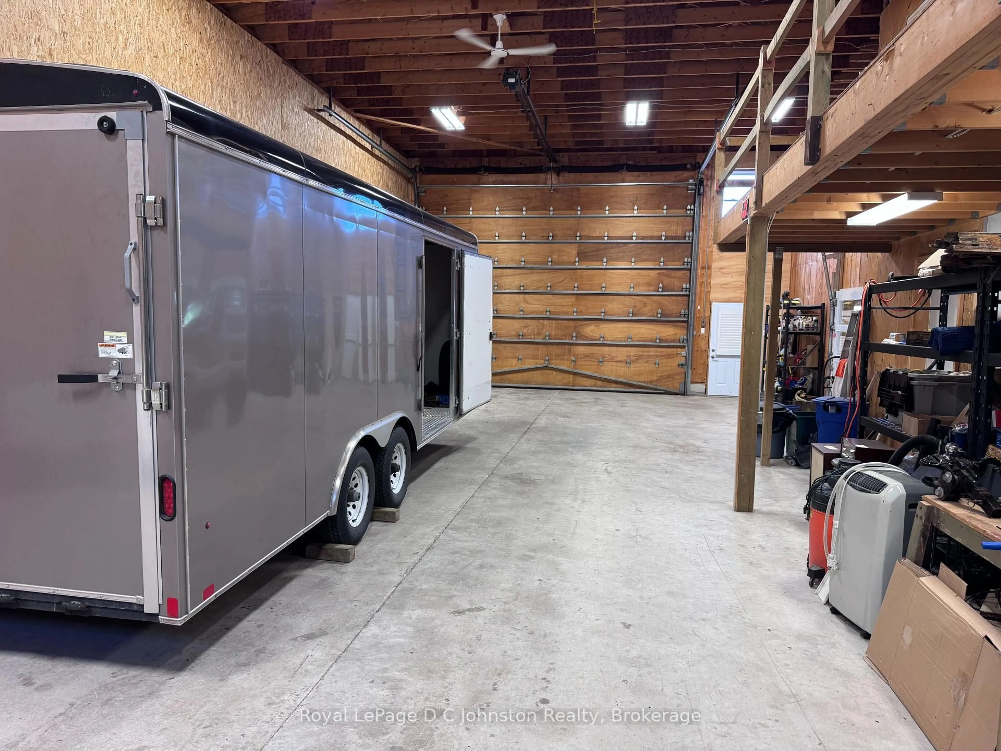
Until now owning the perfect small business, creative or multipurpose space in Southampton Ontario was virtually impossible. Welcome to the Warehouse! The home of the original Eagles hardware and lumber store, this property has unique zoning to allow retail and related uses in a centrally located historic single family residential area adjacent to the popular Southampton Harbour and Beach. This one-of-a-kind property is the ultimate setup for a visionary entrepreneur or hobbyist. Perfectly situated on a 1/4 acre lot this unique property offers over 5,000 square feet of functional space across two levels, with 3,400 square feet fully heated and air-conditioned for year-round comfort. Extensively renovated in 2014 by Devitt Uttley Traditional Builders, the building features complete infrastructure including natural gas heating, central air conditioning, and full connections to municipal water and sewers. Inside, you will find an abundance of shop and storage space, highlighted by an expansive 1,900-square-foot indoor bay featuring a 16-foot access door-ideal for housing an RV, boats, trailers, or heavy equipment. Complete with a full security system to protect your investments, this exceptional Southampton property offers unparalleled versatility and capability.
Property Details
Interior
Features
Main Floor
Utility
7.08 x 3.45Other
19.32 x 8.44Other
11.94 x 8.38Automatic Doors
Bathroom
2.06 x 0.892 Pc Bath
Exterior
Features
Parking
Garage spaces 2
Garage type Built-In
Other parking spaces 8
Total parking spaces 10
Property History
 33
33

