2 days on Market

46 Fenton Dr, Saugeen Shores, Ontario N0H 2C6

Detached
4
3
~1500-2000 sqft
$1,450,000
Get pre-qualifiedPowered by nesto
Detached
4
3
~1500-2000 sqft

Contact us about this property

Call

Highlights

Property Estimate

Days on market2 days

Estimated valueNot available

Price/Sqft$846/sqft

Monthly cost

Open Calculator

Description

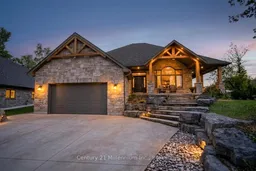
Welcome to one of Port Elgin's most desirable lakefront-adjacent neighbourhoods, where views of Lake Huron and nightly sunsets truly set this home apart. Offering approximately 2,750 sq. ft. of finished living space and a large fenced backyard, this property combines exceptional indoor and outdoor living. Located on Fenton Drive, this Snyder-built custom home offers incredible curb appeal, soaring cathedral ceilings, and a backyard designed for resort-style living. From the moment you arrive, the home makes a statement with timber-frame accents, landscaped gardens, a double-wide driveway, and armour stone retaining walls leading to a natural stone staircase. The covered wraparound porch is the perfect place to relax and take in the water views, just steps from the shoreline, marina, trails, and Port Elgin Beach. Inside, the open-concept main floor is filled with natural light and features cathedral ceilings, hardwood flooring, and seamless flow between the kitchen, dining, and living areas. A natural gas fireplace with stone surround and wood mantel anchors the space, while patio access off the kitchen connects effortlessly to the backyard. The main floor also offers laundry, inside access to the attached two-car garage, and a primary suite with a walk-in closet, jacuzzi soaker tub, and walk-in rain shower. The finished lower level features in-floor radiant heating, a large recreation room with a second gas fireplace, a fourth bedroom, full bathroom, oversized storage area, and a cold room built beneath the wraparound porch. Outside, the landscaped backyard features natural stonework, a 14 x 32 heated saltwater in-ground pool, and a barrel sauna, creating a private oasis perfect for entertaining or relaxing after a day at the beach. This is more than just a home. It is a lifestyle by the water in one of Port Elgin's most sought-after locations.


Property Details

StyleBungalow
View-
Age of property-
SqFt~1500-2000 SqFt
Lot Size8,349 SqFt(121 x 69)
Parking Spaces6
MLS ®NumberX13196994
Community NameSaugeen Shores
Data SourceTRREB
Listing byCentury 21 Millennium Inc.

Features

Heating: Forced Air
Cooling: Central Air
Fireplace
Basement: Full, Finished

Features

Lot size: 8,349 SqFt
Pool: Inground

Parking

Garage spaces 2

Garage type Attached

Other parking spaces 4

Total parking spaces 6


Property History

May 27, 2026
ListedActive
$1,450,000
2 days on market
history photo preview49
Listing by trreb®
Property listed by Century 21 Millennium Inc., Brokerage
Agent Banner Image
Interested in this property?Get in touch to get the inside scoop.

Market Data - Saugeen Shores

Geo Zone Map ThumbnailSaugeen Shores

Balanced Market

View Market Data

Detached house - for the past 30 days

Buyer's market Seller's market

Avg. Days on Market

Past 30 days

81 days

Compared to

2025

58 days

2024

41 days

2023

25 days

New Listings

Past 30 days

55 listings

Compared to

2025

47 listings

2024

91 listings

2023

45 listings

Units sold

Past 30 days

23 units

Compared to

2025

22 units

2024

45 units

2023

21 units

Median Sold Price

Past 30 days

$755,000

Compared to

2025

$852,500

2024

$750,000

2023

$770,000


Population and Demographics

Overview

Total population 15778
Average household income $156,249

Age (%)

0 to 19
20%
20 to 34
16%
35 to 49
17%
50 to 64
21%
65 and plus
26%

Household composition (%)

Single family
67%
Single person
30%
Multi person
2%
Multi family
0%

Mother tongue (%)

English
92%
Others
5%
French
2%

House tenancy (%)

Owners
80%
Renters
20%

What’s nearby?Essentials within 5 km

Local Logic

Transportation Scores

Estimated Budget