455 Bruce St, Saugeen Shores, Ontario N0H 2C1
Contact us about this property
Highlights
Estimated valueThis is the price Wahi expects this property to sell for.
The calculation is powered by our Instant Home Value Estimate, which uses current market and property price trends to estimate your home’s value with a 90% accuracy rate.Not available
Price/Sqft$338/sqft
Monthly cost
Open Calculator
Description
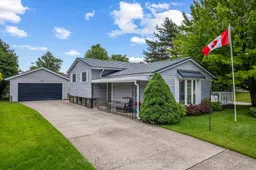
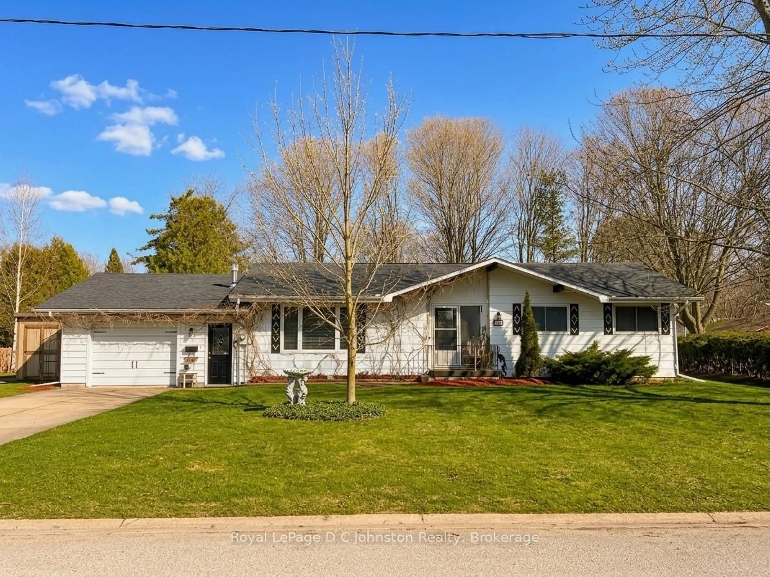
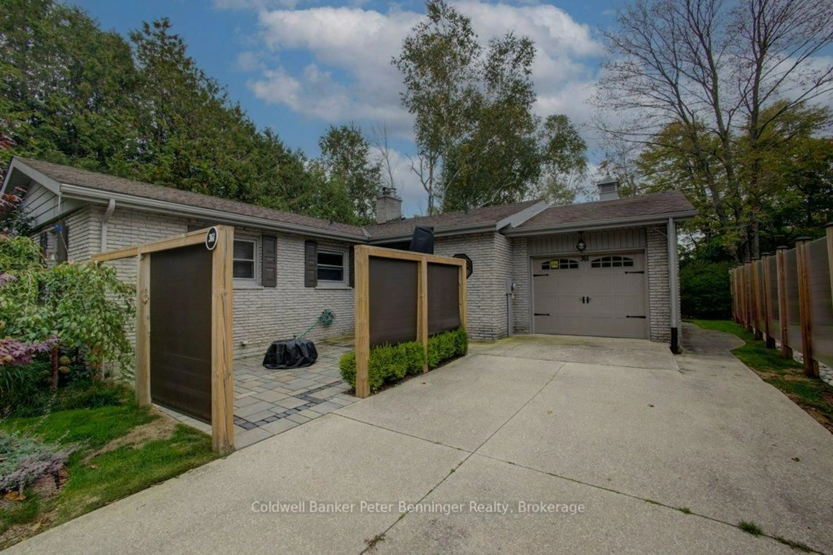
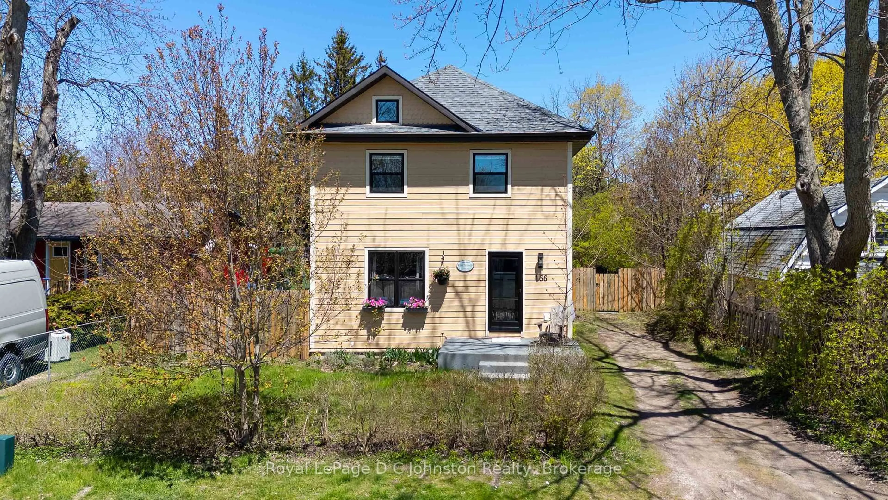
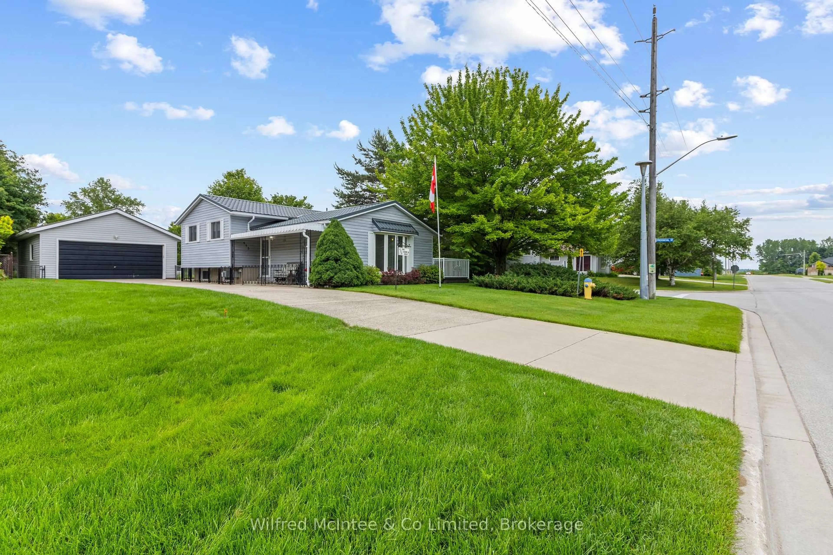
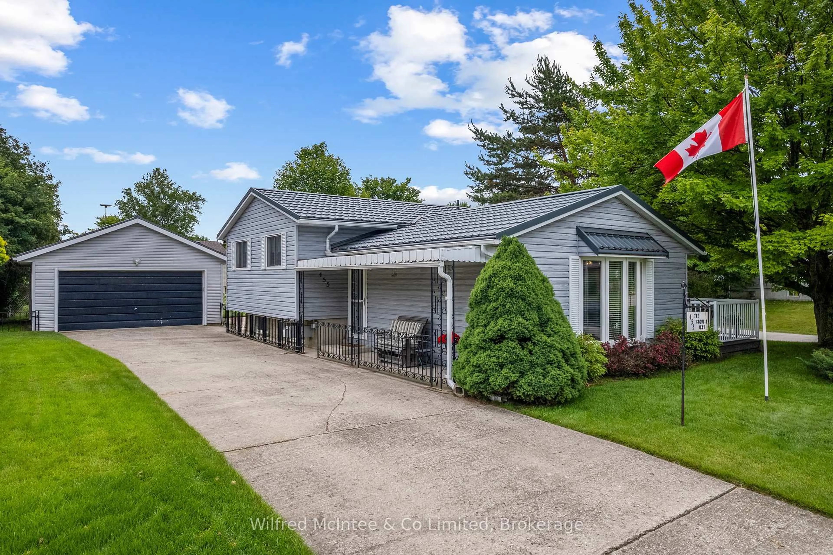
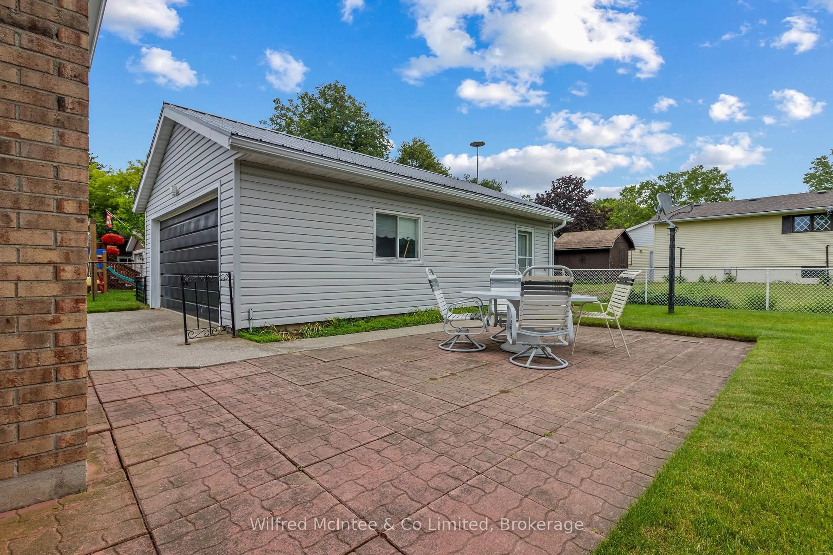
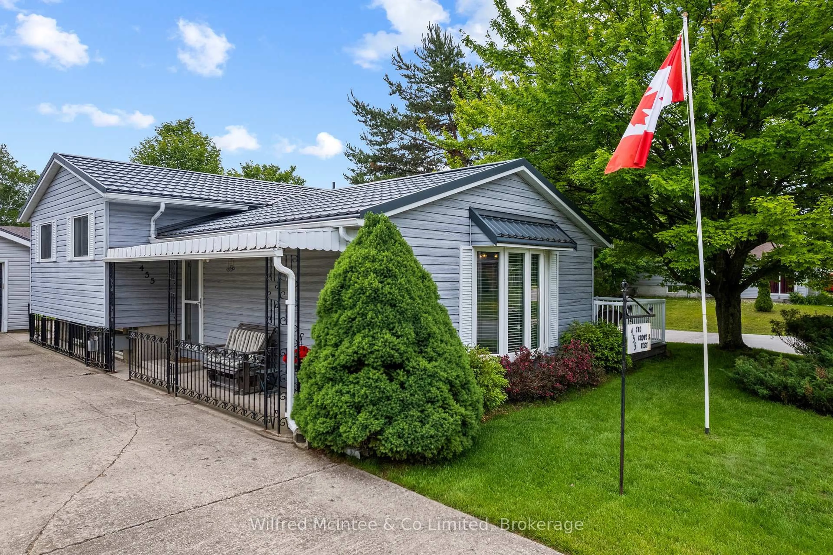
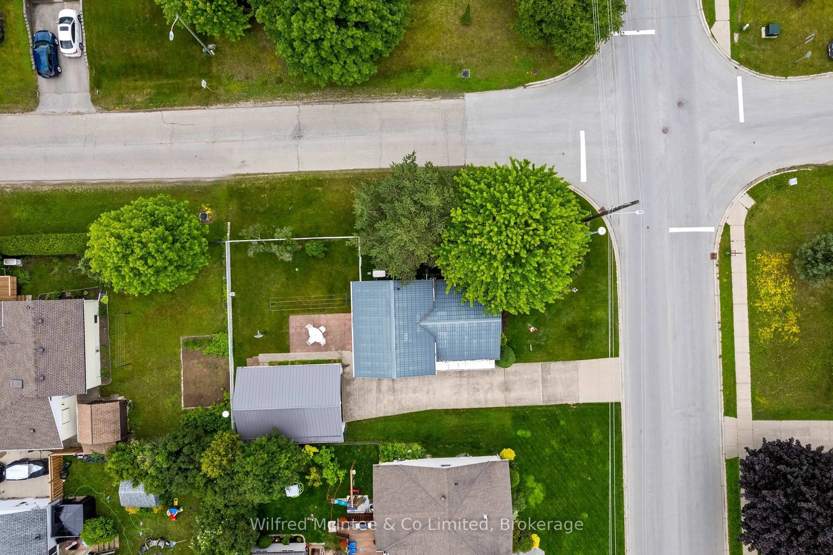
SELLER SAYS BRING AN OFFER! THIS HOME NEEDS TO SELL! DON'T WAIT-PUT YOUR OFFER ON PAPER! The Seller is ready to make a move, and this is YOUR opportunity to secure a fantastic family home in Port Elgin! All serious offers are encouraged-YOU NEVER KNOW UNTIL YOU TRY!Welcome to The Crowe's Nest at 455 Bruce Street! Offered for the first time in nearly 40 years, this well-maintained 3-bedroom, 2-bathroom back-split is packed with value, updates, and potential!Step inside to discover an updated kitchen featuring quartz countertops, included appliances, and a functional layout ideal for everyday living. Outside, enjoy the upgraded composite deck overlooking a fully fenced backyard-perfect for kids, pets, and entertaining! Just four steps up, you'll find all three bedrooms and a 4-piece bathroom. The finished lower level offers even more living space, complete with a cozy gas fireplace, 3-piece bathroom, large windows, laundry area, and plenty of storage. BIG-TICKET FEATURES ALREADY IN PLACE! Generac standby generator, Maytag furnace, updated windows and doors, sand point watering system with new pump, steel garage roof, and a house roof installed in 2006 with a transferable 50-year warranty. The garage also presents potential for future accessory living space, subject to municipal approvals and buyer due diligence.Located close to Lake Huron, the hospital, parks, and École Port Elgin Saugeen Central School, this property offers convenience, comfort, and an incredible opportunity to make Port Elgin home! MOTIVATED SELLER! DON'T LET THE ASKING PRICE STOP YOU FROM MAKING AN OFFER! The Seller wants this property SOLD! Bring your offer, bring your ideas, and let's see what we can put together. Your next home could be one offer away!
Upcoming Open House
Property Details
Interior
Features
Lower Floor
Laundry
2.97 x 1.87Bathroom
2.2 x 1.87Rec
5.35 x 4.9Utility
6.14 x 5.58Exterior
Features
Parking
Garage spaces 2
Garage type Detached
Other parking spaces 4
Total parking spaces 6
Property History
 47
47