5 days on Market

431 Alice St, Saugeen Shores, Ontario N0H 2L0

Detached
3
2
~1500-2000 sqft
$659,000
Get pre-qualifiedPowered by nesto
Detached
3
2
~1500-2000 sqft

Contact us about this property

Call

Highlights

Property Estimate

Days on market5 days

Estimated valueNot available

Price/Sqft$384/sqft

Monthly cost

Open Calculator

Description

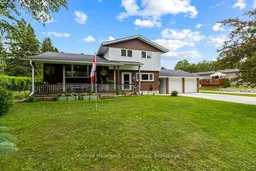
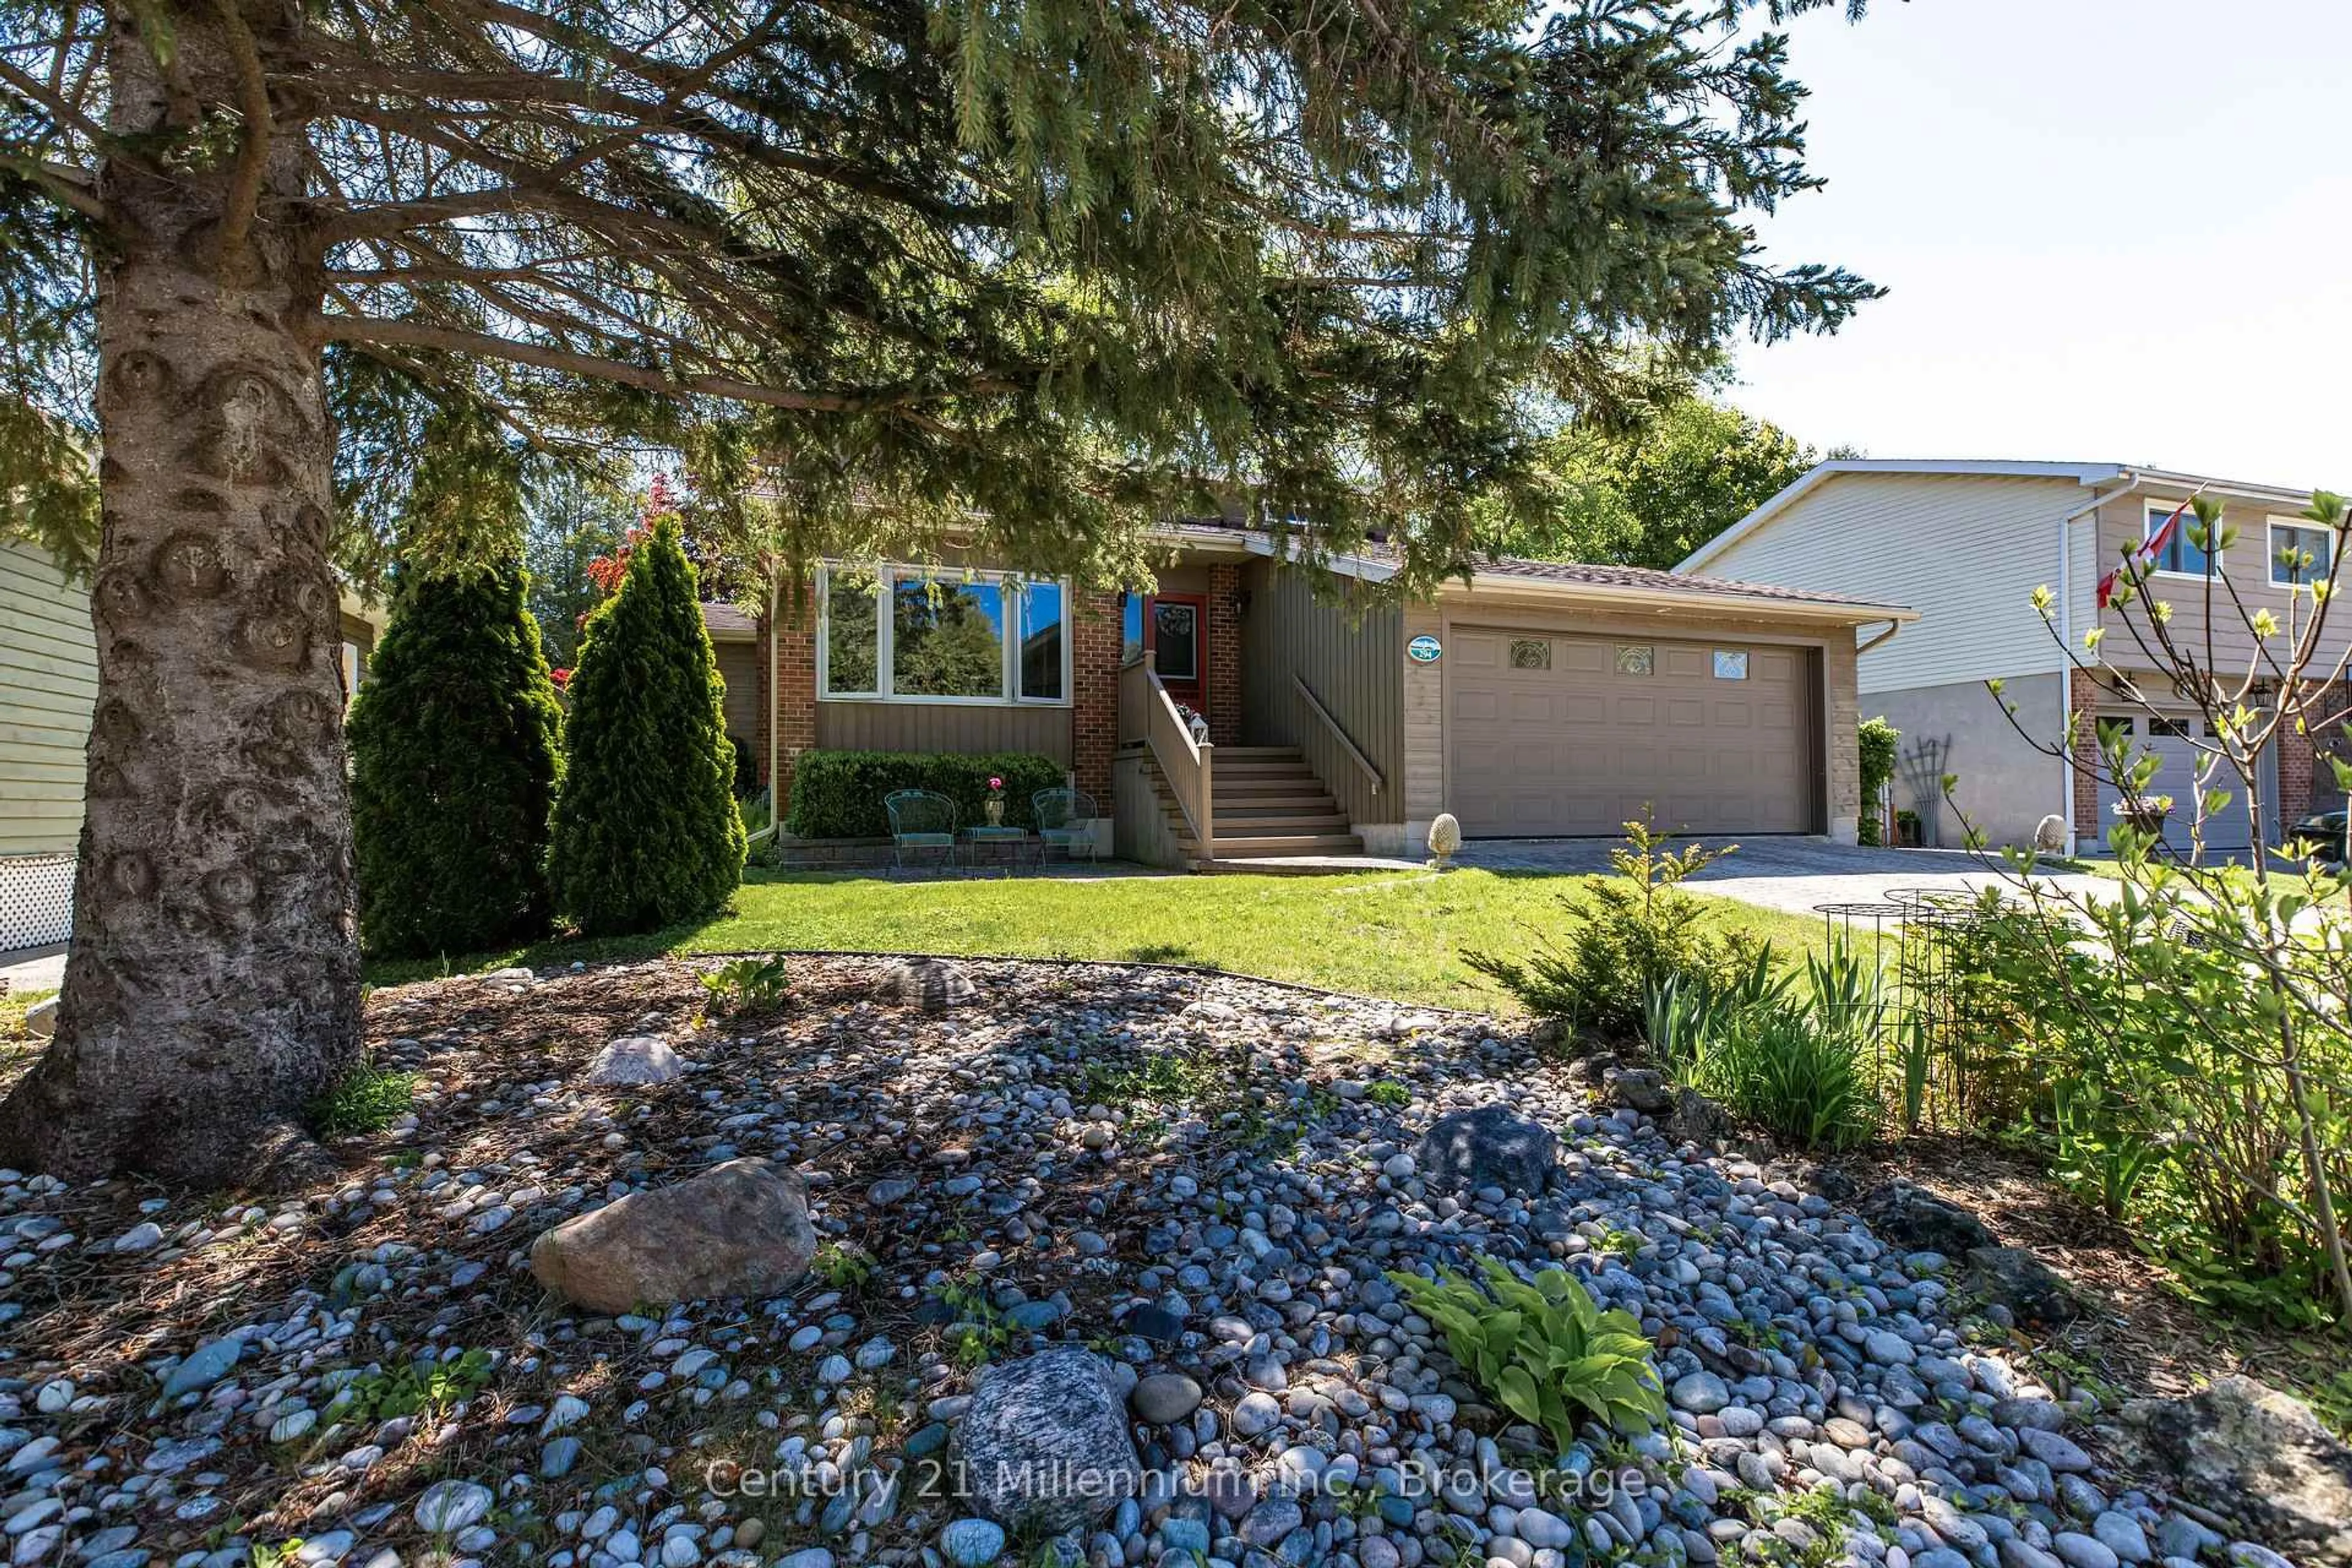
Welcome to 431 Alice Street, located in the charming lakeside community of Southampton on Lake Huron. Situated in a quiet area of town on an exceptional 105 ft x 211 ft (approximately half-acre) lot, this home offers great curb appeal and a welcoming vibe the moment you arrive. This spacious 4-level side split features 3 bedrooms and 1.5 bathrooms with plenty of living space, making it an ideal family home. The upper level features three good size bedrooms and a full bathroom. The main living level includes a bright kitchen with views of the backyard, a dining area with patio doors leading to the large deck, and a spacious living room w/gas fireplace overlooking the front covered porch. On the ground level you will find a generous family room with a 2nd gas fireplace, laundry room, updated 2-piece powder room and foyer. The basement offers a large L-shaped room with plenty of possibilities, along with a utility room and a sizable crawlspace for storage. This well-cared-for home has received several key updates, including a new furnace, central air conditioner, and generator in 2022, a new double-wide concrete driveway with parking for 4-6 vehicles in 2023, new siding in 2020, and shingles replaced on the house in 2017 (garage roof in 2011). Additional highlights include a covered front porch perfect for welcoming guests or relaxing in the summer breeze, a large 20 ft x 26 ft attached garage connected by a breezeway for easy access to the rear yard, a spacious back deck with sunny southern exposure, and a partially fenced rear yard with side gate access. Solid, spacious, and thoughtfully maintained, this home offers everything a growing family needs in a wonderful location!


Property Details

StyleSidesplit 4
View-
Age of property51-99
SqFt~1500-2000 SqFt
Lot Size22,290 SqFt(211.08 x 105.6)
Parking Spaces6
MLS ®NumberX13508416
Community NameSaugeen Shores
Data SourceTRREB
Listing byWilfred McIntee & Co Limited

Features

Heating: Forced Air
Cooling: Central Air
Fireplace
Basement: Part Bsmt, Part Fin

Upper Floor

Kitchen

3.04 x 3.5

Dining

2.81 x 3.65

W/O To Deck

Living

4.03 x 5.94

Gas Fireplace


Features

Lot size: 22,290 SqFt

Parking

Garage spaces 2

Garage type Attached

Other parking spaces 4

Total parking spaces 6


Property History

Jul 1, 2026
ListedActive
$659,000
5 days on market
history photo preview50
Listing by trreb®
Property listed by Wilfred McIntee & Co Limited, Brokerage
Agent Banner Image
Interested in this property?Get in touch to get the inside scoop.
Market Data - Saugeen Shores

Geo Zone Map ThumbnailSaugeen Shores

Buyer's Market

View Market Data

Detached house - for the past 30 days

Buyer's market Seller's market

Avg. Days on Market

Past 30 days

31 days

Compared to

2025

39 days

2024

33 days

2023

44 days

New Listings

Past 30 days

50 listings

Compared to

2025

54 listings

2024

75 listings

2023

56 listings

Units sold

Past 30 days

25 units

Compared to

2025

26 units

2024

33 units

2023

19 units

Median Sold Price

Past 30 days

$800,000

Compared to

2025

$740,000

2024

$675,000

2023

$744,900


Population and Demographics

Overview

Total population 15778
Average household income $156,249

Age (%)

0 to 19
20%
20 to 34
16%
35 to 49
17%
50 to 64
21%
65 and plus
26%

Household composition (%)

Single family
67%
Single person
30%
Multi person
2%
Multi family
0%

Mother tongue (%)

English
92%
Others
5%
French
2%

House tenancy (%)

Owners
80%
Renters
20%

What’s nearby?Essentials within 5 km

Local Logic

Transportation Scores

Estimated Budget