Unknown for 359 Crawford St, Saugeen Shores Ontario N0H 2C2
9 hours on Market

359 Crawford St, Saugeen Shores, Ontario N0H 2C2

Detached
4
2
~1500-2000 sqft
$569,900
Get pre-qualifiedPowered by nesto
Detached
4
2
~1500-2000 sqft

Contact us about this property

Call

Highlights

Property Estimate

Days on market9 hours

Estimated valueNot available

Price/Sqft$332/sqft

Monthly cost

Open Calculator

Description

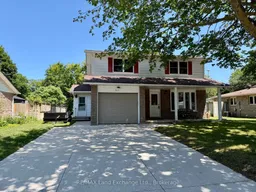
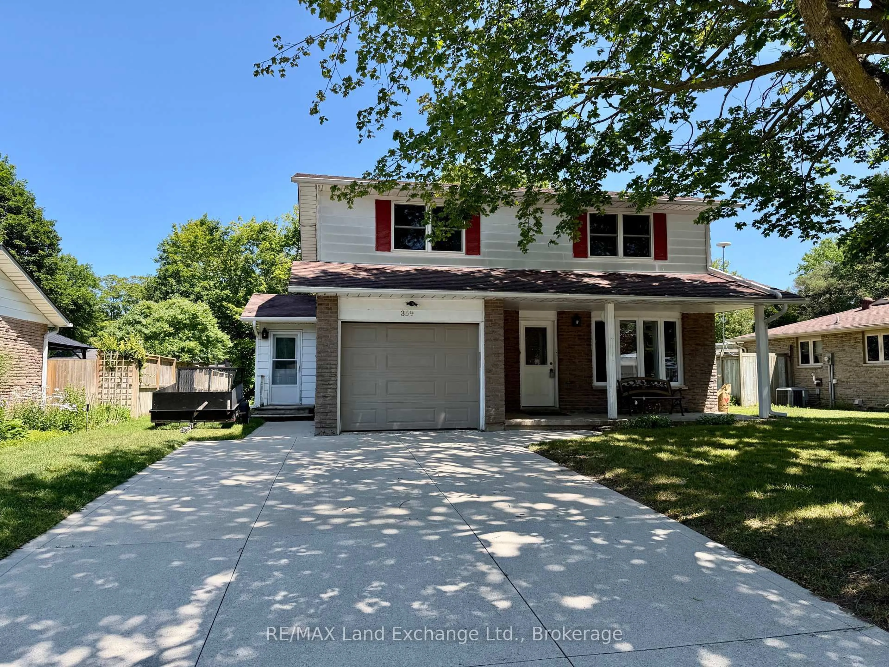
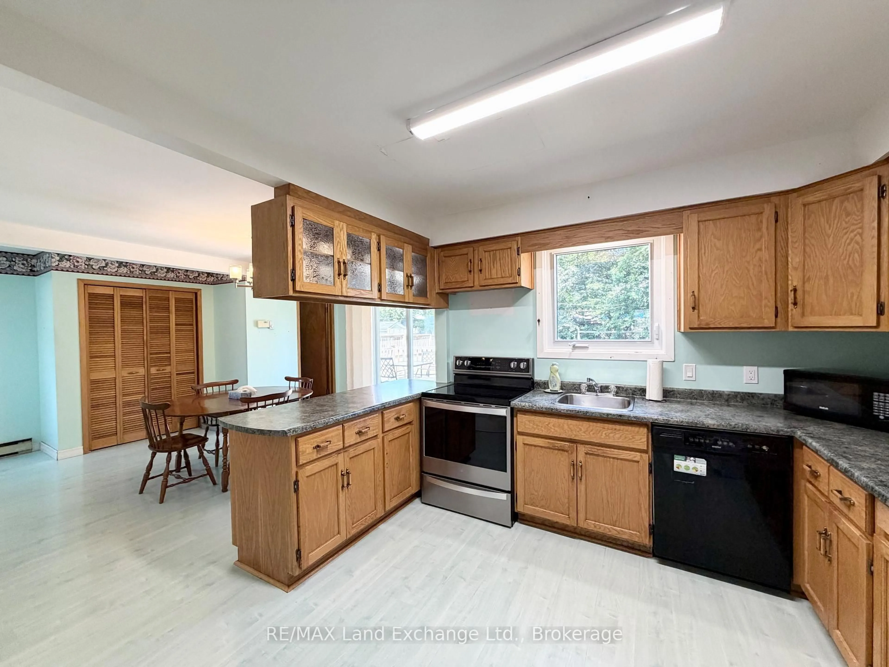
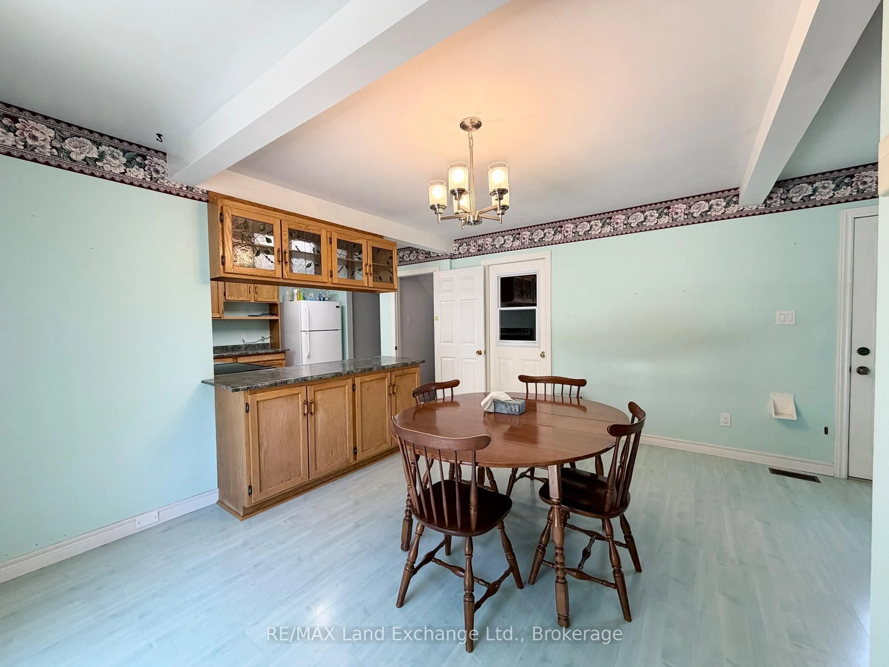
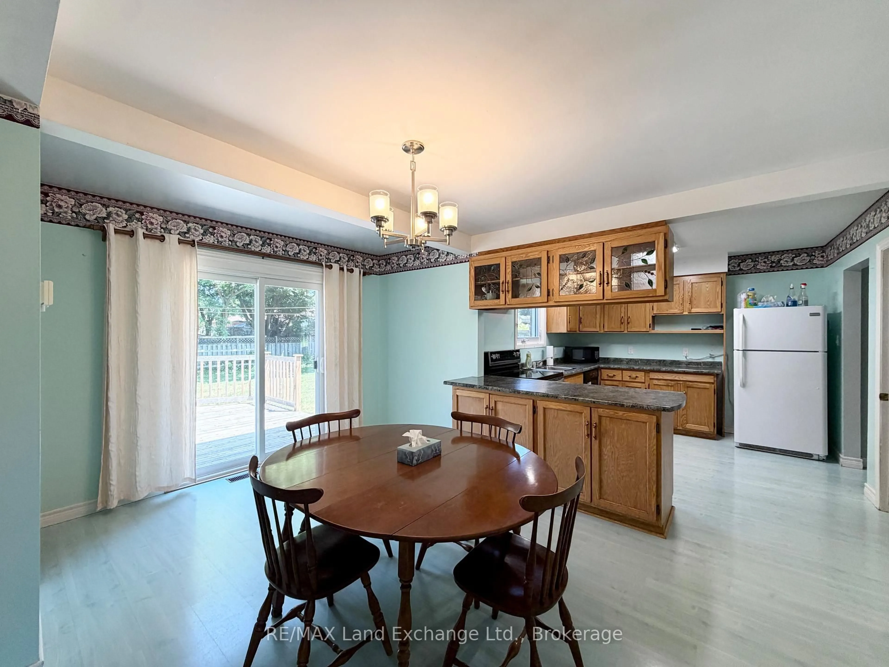
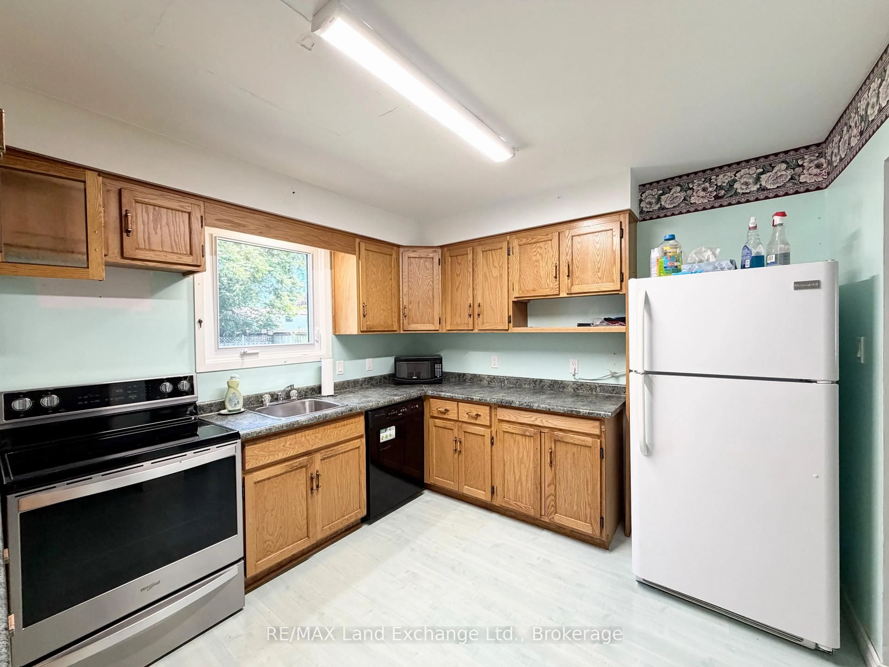
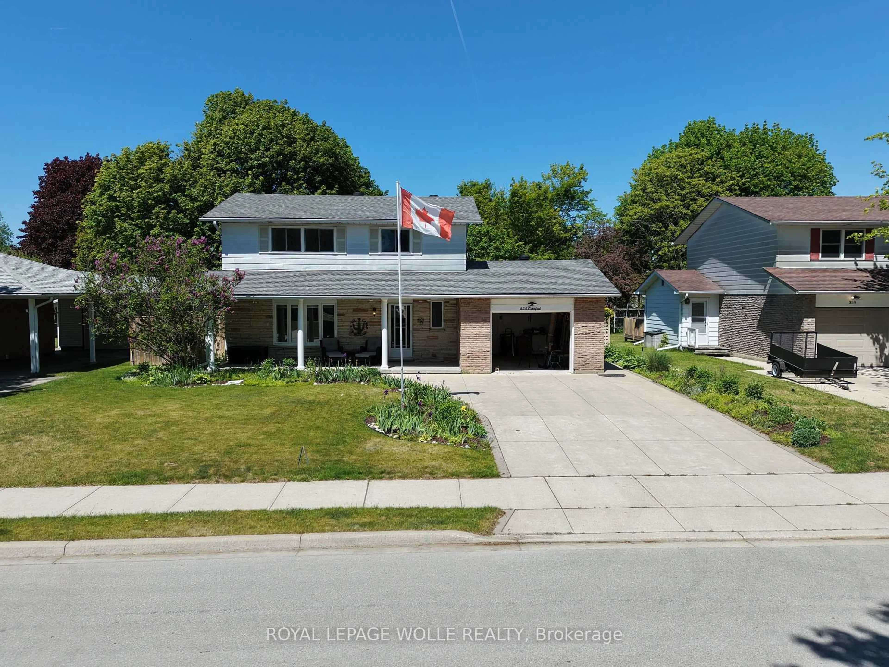
Affordable Family Home with Great Potential at 359 Crawford Street in Port Elgin! Looking for the perfect place to put down roots? This solid 4-bedroom family home is nestled on a quiet, family-friendly street just a short walk to the elementary school (JK - 6), making it an ideal choice for growing families or first-time buyers. With many of the important updates already completed; including replacement windows, a gas furnace, central air, gas hot water tank (2022), and electrical improvements, you can move in with confidence while adding your own personal style. Inside, you'll find spacious living areas and four generous bedrooms, providing plenty of room for the whole family. Step outside to enjoy the nice-sized fenced backyard, and deck; offering space for children to play, pets to roam, or future gardens and entertaining. If you're not afraid of a little cosmetic updating, this home presents an excellent opportunity to build equity and create a space that's truly your own. Great bones, a fantastic location, and endless potential make this one worth a look! Worth mentioning there are hardwood floors in the living room and 3 of the bedrooms (likely to be under the carpet in bedroom #4), a gas fireplace in the living room and the basement family room, overhead garage door and opener (2016), Gas hook ups for dryer, kitchen stove & BBQ.


Property Details

Style2-Storey
View-
Age of property51-99
SqFt~1500-2000 SqFt
Lot Size8,087 SqFt(124.37 x 65.03)
Parking Spaces5
MLS ®NumberX13601306
Community NameSaugeen Shores
Data SourceTRREB
Listing byRE/MAX Land Exchange Ltd.

Features

Heating: Forced Air
Cooling: Central Air
Fireplace
Basement: Part Fin

Main Floor

Living

7.45 x 3.5

Hardwood Floor

Kitchen

3.08 x 3.6

Laminate

Dining

4.68 x 3.12

Walk-Out / Access To Garage / Laminate


Features

Lot size: 8,087 SqFt

Parking

Garage spaces 1

Garage type Attached

Other parking spaces 4

Total parking spaces 5


Property History

Jul 24, 2026
ListedActive
$569,900
9 hours on market
history photo preview23
Listing by trreb®
Property listed by RE/MAX Land Exchange Ltd., Brokerage
Agent Banner Image
Interested in this property?Get in touch to get the inside scoop.
Market Data - Saugeen Shores

Geo Zone Map ThumbnailSaugeen Shores

Buyer's Market

View Market Data

Detached house - for the past 30 days

Buyer's market Seller's market

Avg. Days on Market

Past 30 days

31 days

Compared to

2025

39 days

2024

33 days

2023

44 days

New Listings

Past 30 days

50 listings

Compared to

2025

54 listings

2024

75 listings

2023

56 listings

Units sold

Past 30 days

25 units

Compared to

2025

26 units

2024

33 units

2023

19 units

Median Sold Price

Past 30 days

$800,000

Compared to

2025

$740,000

2024

$675,000

2023

$744,900


Population and Demographics

Overview

Total population 15778
Average household income $156,249

Age (%)

0 to 19
20%
20 to 34
16%
35 to 49
17%
50 to 64
21%
65 and plus
26%

Household composition (%)

Single family
67%
Single person
30%
Multi person
2%
Multi family
0%

Mother tongue (%)

English
92%
Others
5%
French
2%

House tenancy (%)

Owners
80%
Renters
20%

What’s nearby?Essentials within 5 km

Local Logic

Transportation Scores

Estimated Budget