Open: Sat, 12PM to 2PM
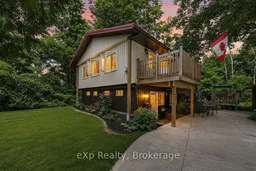
A pic from outside/outdoor area/front of a property/back of a property/a pic from drone, unknown for 330 Tyendinaga Dr, Saugeen Shores Ontario N0H 2L0
1 day on Market

330 Tyendinaga Dr, Saugeen Shores, Ontario N0H 2L0

Detached
3
2
~2000-2500 sqft
$639,999
Get pre-qualifiedPowered by nesto
Detached
3
2
~2000-2500 sqft

Contact us about this property

Call

Highlights

Property Estimate

Days on market1 day

Estimated valueNot available

Price/Sqft$287/sqft

Monthly cost

Open Calculator

Description

Tucked away just outside of town in a sought-after, family-friendly neighbourhood, this unique property offers privacy that's hard to find, set on almost a half acre lot. If you've been dreaming of space and seclusion, this is it. Set across from Southampton Golf & Country Club, this move-in ready 3-bedroom, 2-bathroom home has been thoughtfully updated throughout, blending comfort with country charm - including a durable steel roof and new windows throughout the upper level. A newly added 4-season sunroom lets you enjoy the surrounding views all year long, while cozy gas fireplaces add warmth throughout the home. Upstairs you'll find a tasteful kitchen featuring a black sink, natural gas stove, and ample cabinetry. The spacious master bedroom boasts large his and her closets, with a 4-piece bath located just beside it. Downstairs offers another 3-piece bath nestled between two generously sized bedrooms, plus a large second living room for extra space to relax. Don't forget the full workshop in the lower level with a walkout, along with a cold cellar. The generously sized laundry room offers plenty of shelving for out-of-season storage. Step outside to multiple decks, perfect for entertaining or simply soaking in the peace and quiet. The expansive concrete driveway offers plenty of room for extra vehicles and guests, while the detached shop provides even more storage for all your gear. Forced air heating and central air keep the home comfortable in every season, helping keep utility bills affordable all year round. Nature lovers will appreciate being just steps from scenic hiking trails. This is truly a one-of-a-kind property with so much potential - a must-see for anyone craving privacy without sacrificing community. Bruce Power is just 35 minutes away. This property has been beautifully maintained, and it shows.


Upcoming Open House

Aug 8Sat12:00 PM - 2:00 PM

Property Details

StyleBungalow-Raised
ViewGolf Course, Forest
Age of property-
SqFt~2000-2500 SqFt
Lot Size18,091 SqFt(231 x 78.32)
Parking Spaces7
MLS ®NumberX13638096
Community NameSaugeen Shores
Data SourceTRREB
Listing byeXp Realty

Features

Heating: Forced Air
Cooling: Central Air
Fireplace
Basement: Fin W/O

Lower Floor

Bathroom

1.34 x 1.45

Living

6.33 x 5.93

Br

3.34 x 4.13

Br

3.35 x 3.35


Features

Lot size: 18,091 SqFt

Parking

Garage spaces 1

Garage type Detached

Other parking spaces 6

Total parking spaces 7


Property History

Aug 5, 2026
ListedActive
$639,999
1 day on market
history photo preview40
Listing by trreb®
Property listed by eXp Realty, Brokerage
Agent Banner Image
Interested in this property?Get in touch to get the inside scoop.

Market Data - Saugeen Shores

Geo Zone Map ThumbnailSaugeen Shores

Balanced Market

View Market Data

Detached house - for the past 30 days

Buyer's market Seller's market

Avg. Days on Market

Past 30 days

73 days

Compared to

2025

34 days

2024

45 days

2023

52 days

New Listings

Past 30 days

35 listings

Compared to

2025

43 listings

2024

70 listings

2023

34 listings

Units sold

Past 30 days

31 units

Compared to

2025

17 units

2024

41 units

2023

27 units

Median Sold Price

Past 30 days

$655,000

Compared to

2025

$629,000

2024

$840,000

2023

$679,900


Population and Demographics

Overview

Total population 15778
Average household income $156,249

Age (%)

0 to 19
20%
20 to 34
16%
35 to 49
17%
50 to 64
21%
65 and plus
26%

Household composition (%)

Single family
67%
Single person
30%
Multi person
2%
Multi family
0%

Mother tongue (%)

English
92%
Others
5%
French
2%

House tenancy (%)

Owners
80%
Renters
20%

What’s nearby?Essentials within 5 km

Local Logic

Transportation Scores

Estimated Budget