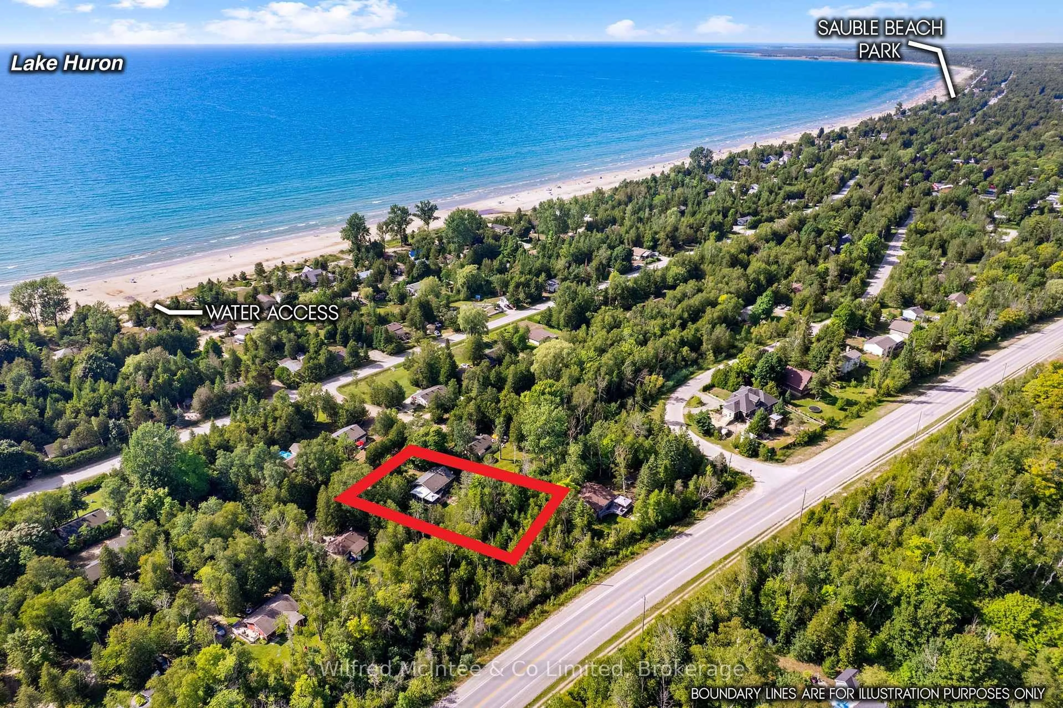
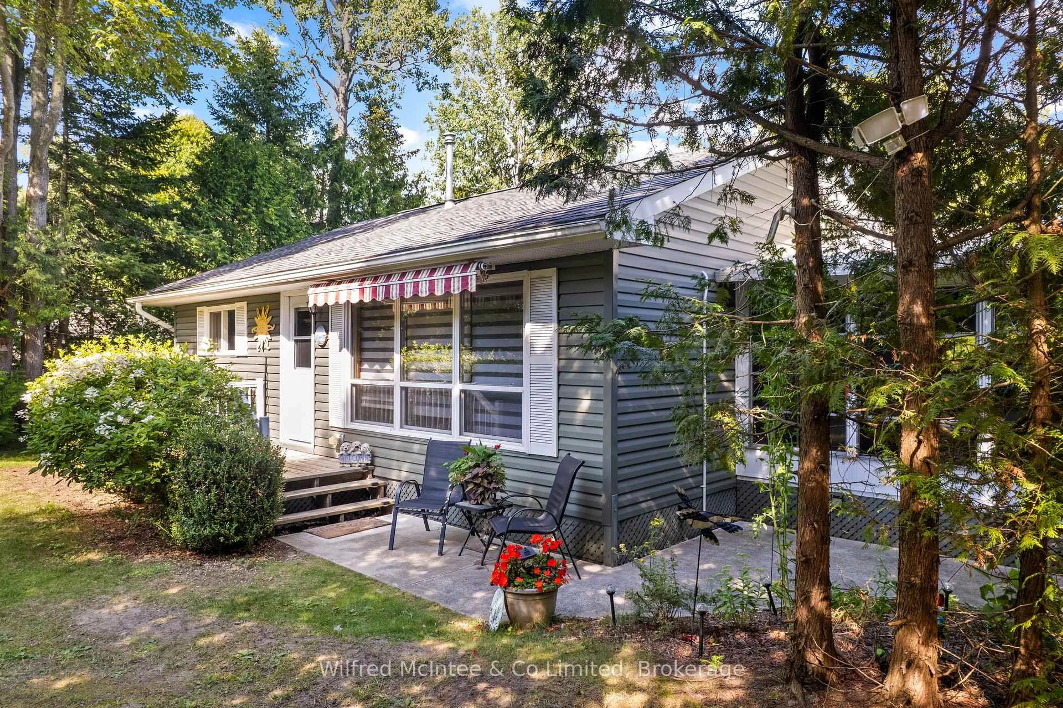
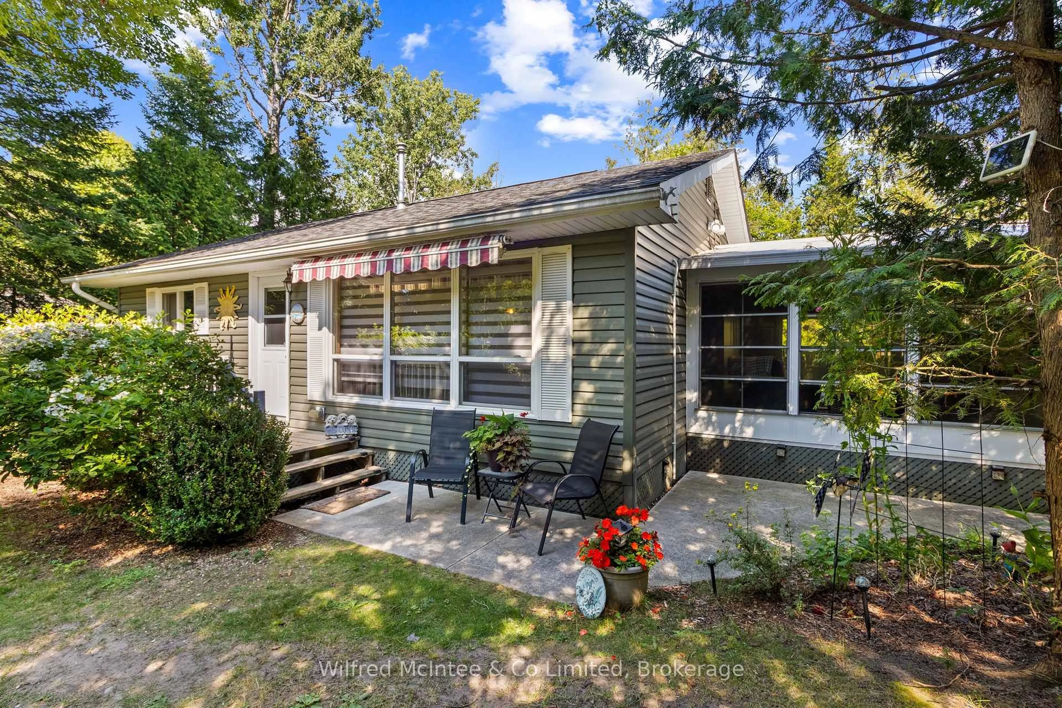
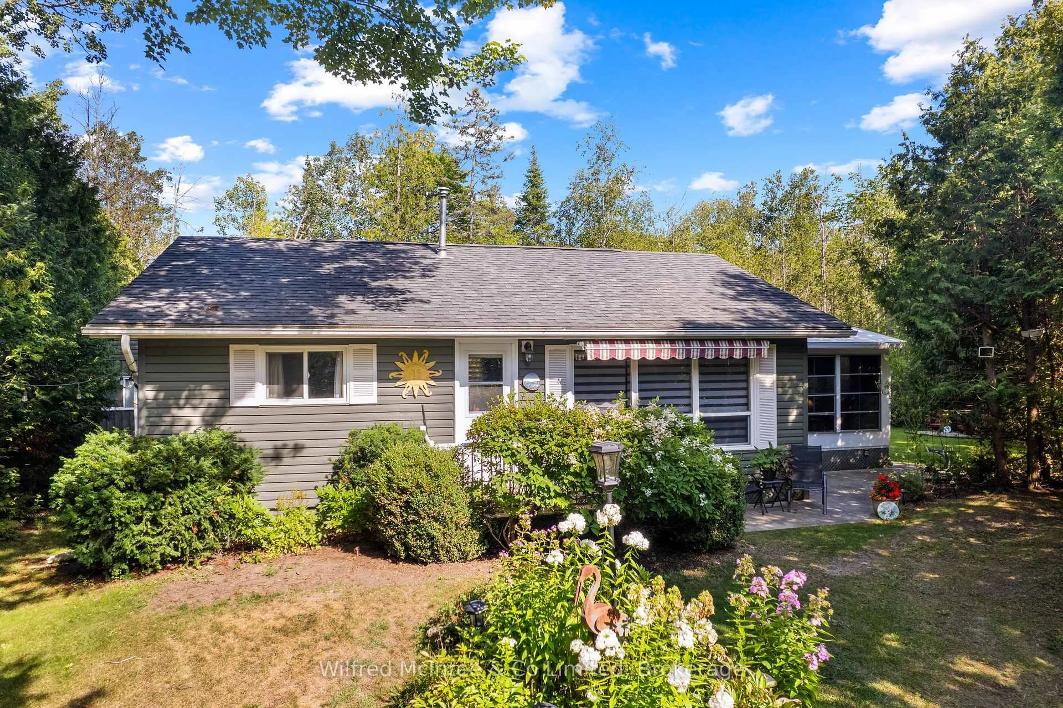
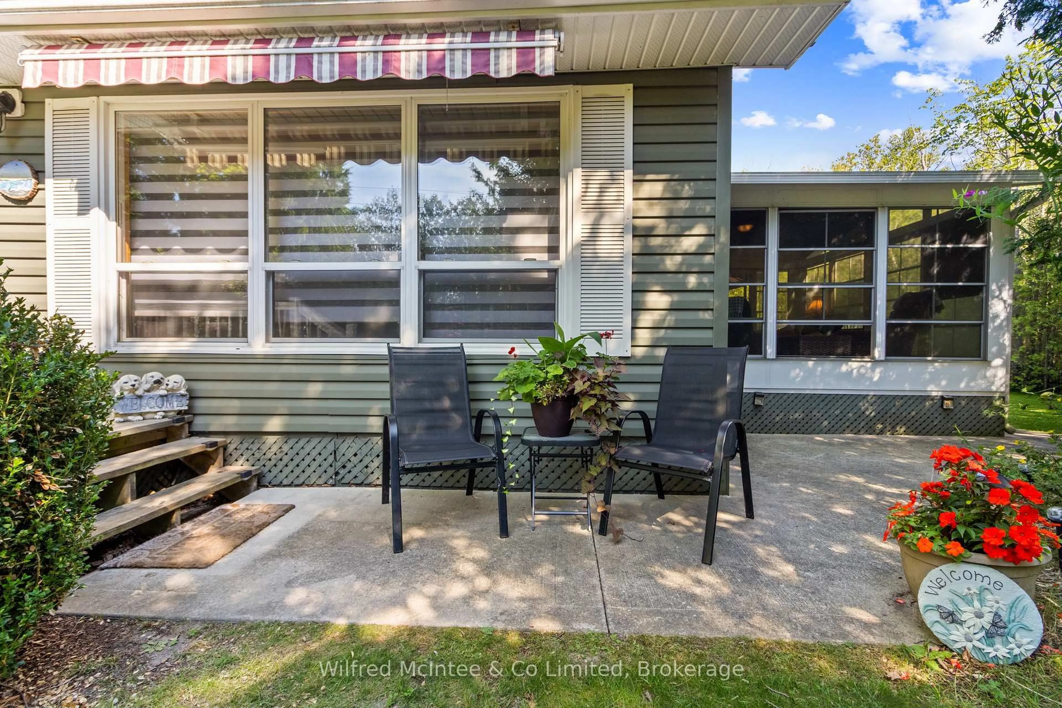
32 MOHAWK Dr, Native Leased Lands, Ontario N0H 2L0
Contact us about this property
Highlights
Estimated valueThis is the price Wahi expects this property to sell for.
The calculation is powered by our Instant Home Value Estimate, which uses current market and property price trends to estimate your home’s value with a 90% accuracy rate.Not available
Price/Sqft$263/sqft
Monthly cost
Open Calculator
Description
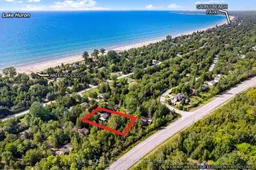
Welcome to 32 Mohawk DRIVE, a beautifully maintained, fully furnished seasonal leased-land cottage set on a private, generous lot just three minutes from the sandy beach. This charming, turn-key cottage offers a wonderful combination of indoor and outdoor living with plenty of space to relax and entertain.The inviting open-concept living area features a heat pump/AC and propane fireplace, flowing into the dining area and kitchen. The cottage offers two bedrooms, a three-piece bath, and a private rear seasonal sunroom - a truly unique and versatile space with sliders leading to the rear deck and a Murphy bed providing additional sleeping accommodations for guests.Step outside from the sunroom to a covered outdoor dining area beneath the canopy, creating the perfect spot for morning coffee, casual meals or relaxing with friends. Enjoy summer evenings around the firepit, unwind in one of the hammocks, or take advantage of the additional workshop/bunkhouse, offering flexible space for hobbies, storage or guests.The mature property is beautifully established with plants, flowers and greenery, creating a private and welcoming setting. Fully furnished and ready to enjoy, this is a special cottage with a comfortable, functional layout and all the elements needed for a wonderful summer getaway.Yearly leased-land fee: $5,250Yearly service fee: $1,300
Property Details
Interior
Features
Main Floor
Living
5.79 x 3.05Br
2.92 x 3.35Bathroom
1.52 x 1.122nd Br
2.31 x 3.05Exterior
Features
Parking
Garage spaces -
Garage type -
Total parking spaces 3
Property History
 50
50

