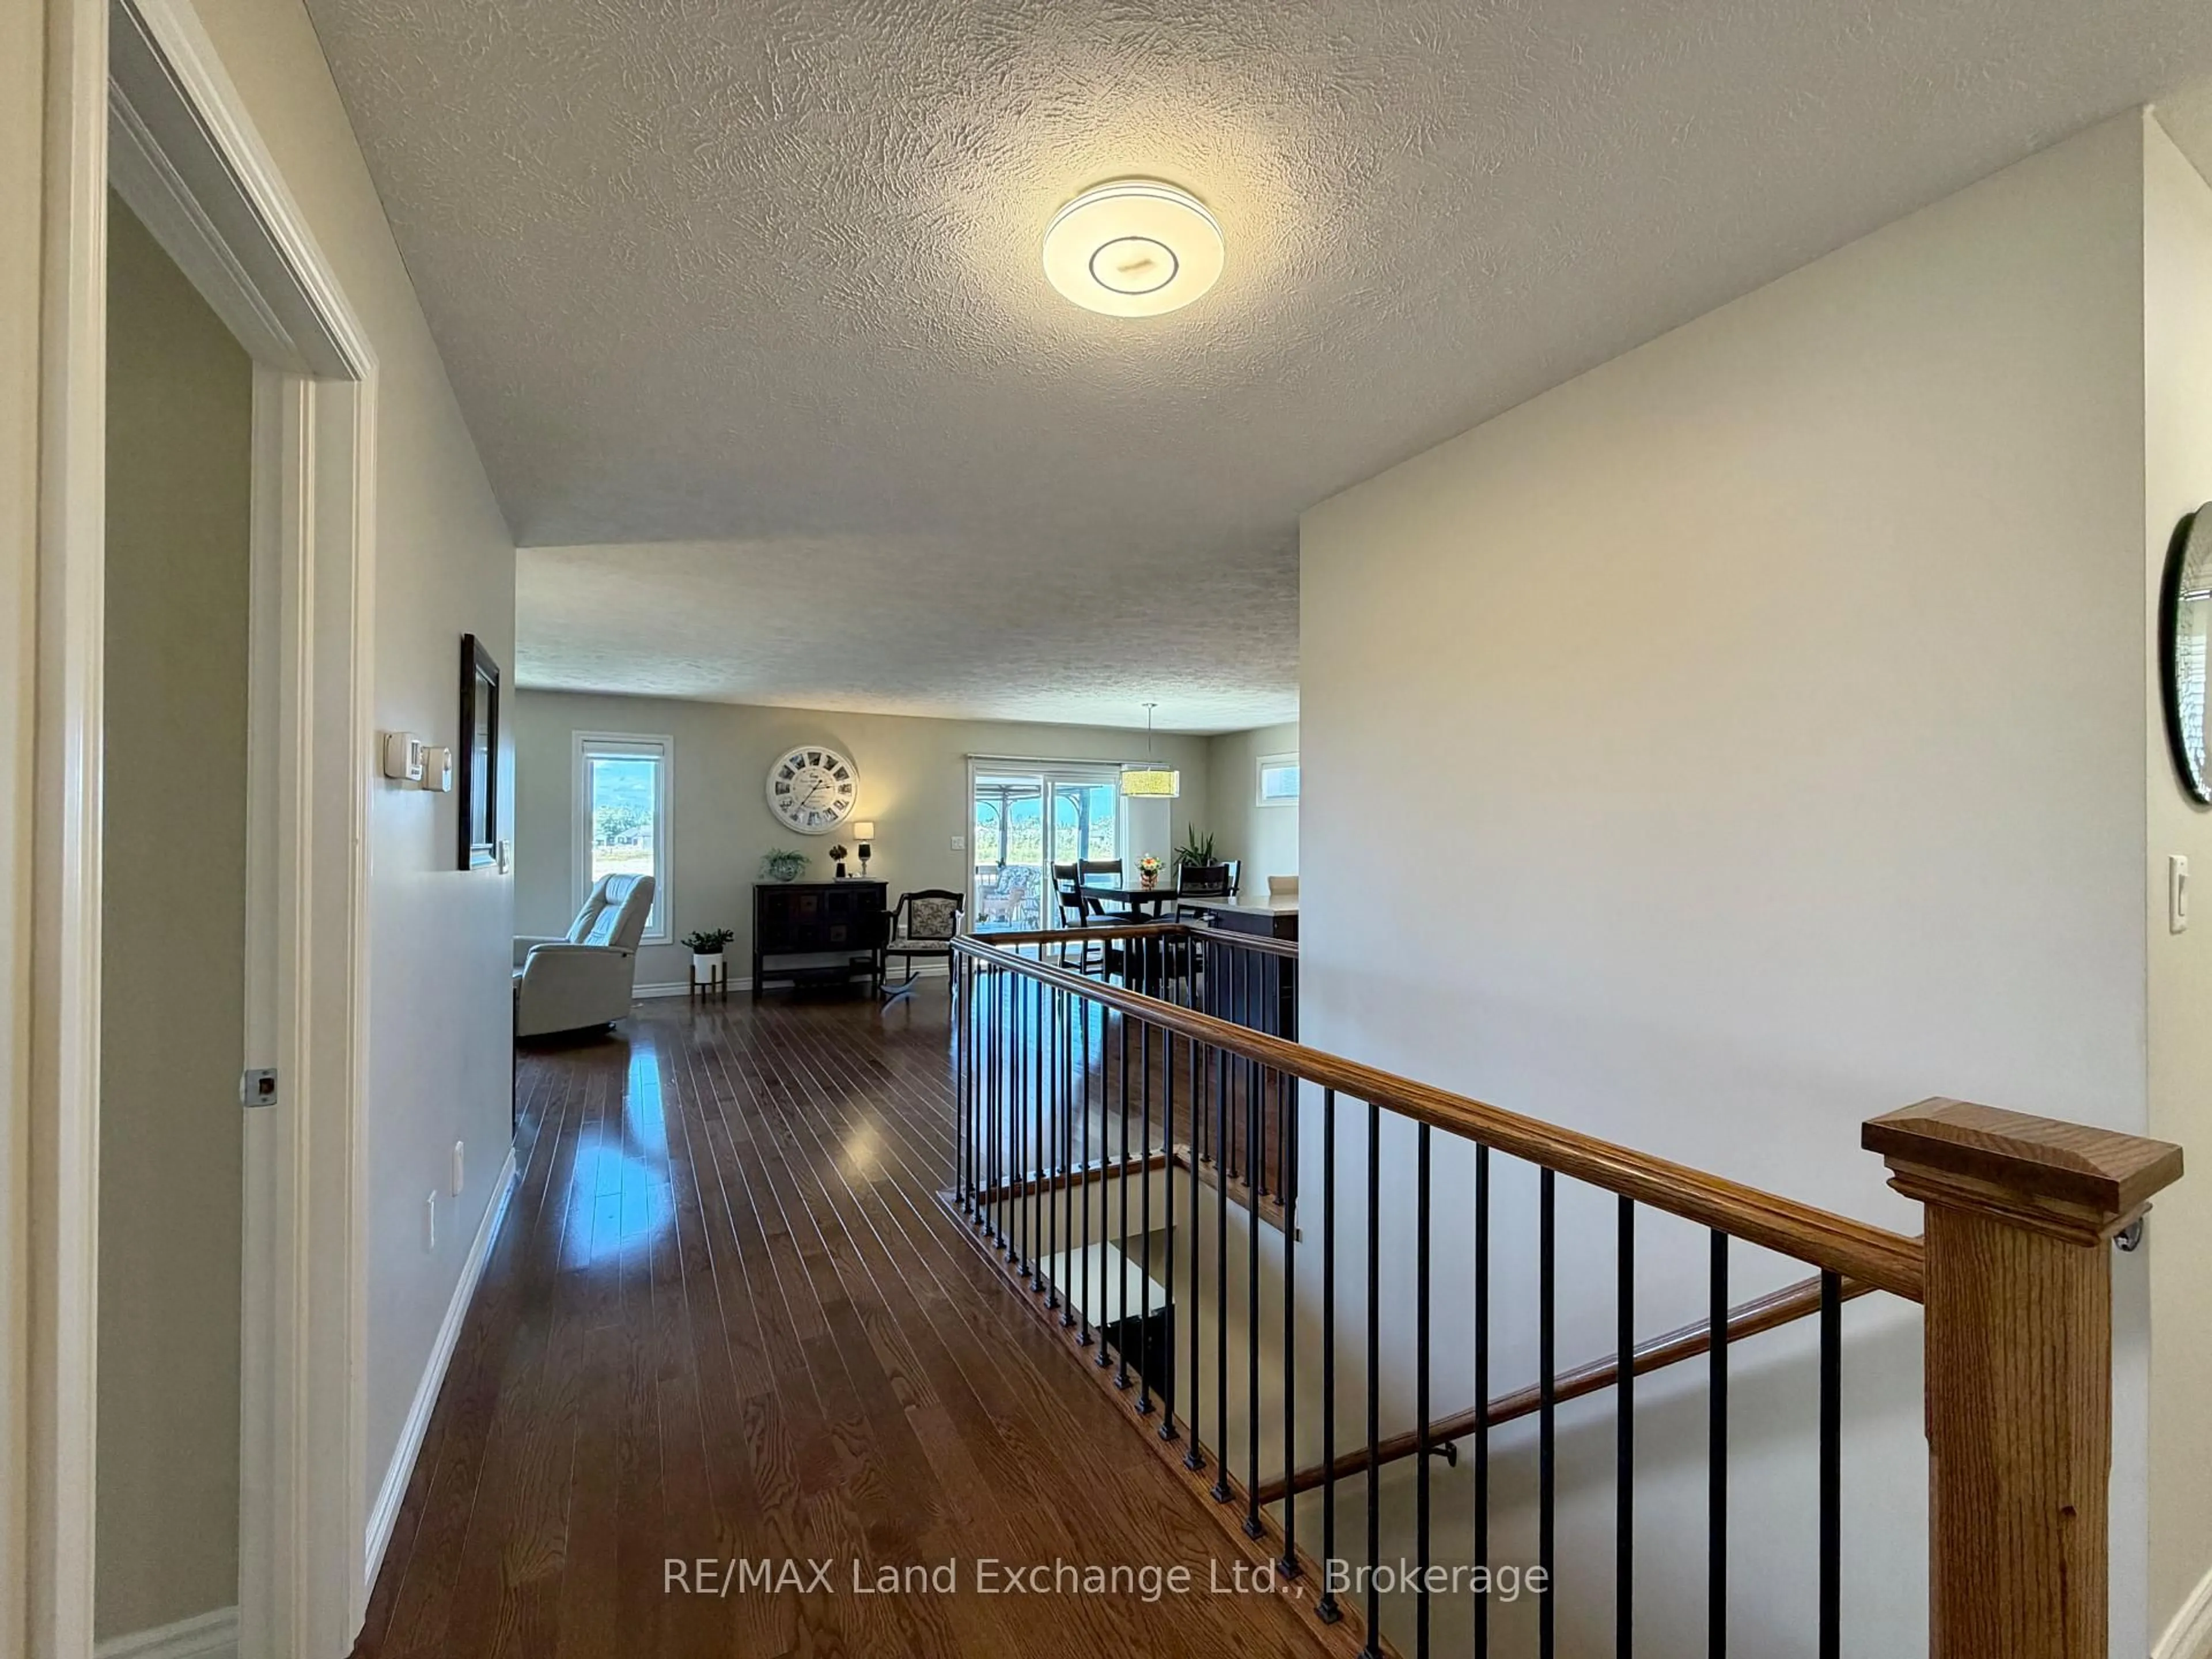
trreb/IMG-X13783978_0c1d9cfa-2b9a-4c4c-aebc-97398c710961-l.jpg
13 days on Market

310 STICKEL St, Saugeen Shores, Ontario N0H 2C1

Detached
2 + 2
3
~1100-1500 sqft
$749,900
Get pre-qualifiedPowered by nesto
Detached
2 + 2
3
~1100-1500 sqft

Contact us about this property

Call

Highlights

Property Estimate

Days on market13 days

Estimated valueNot available

Price/Sqft$590/sqft

Monthly cost

Open Calculator

Description

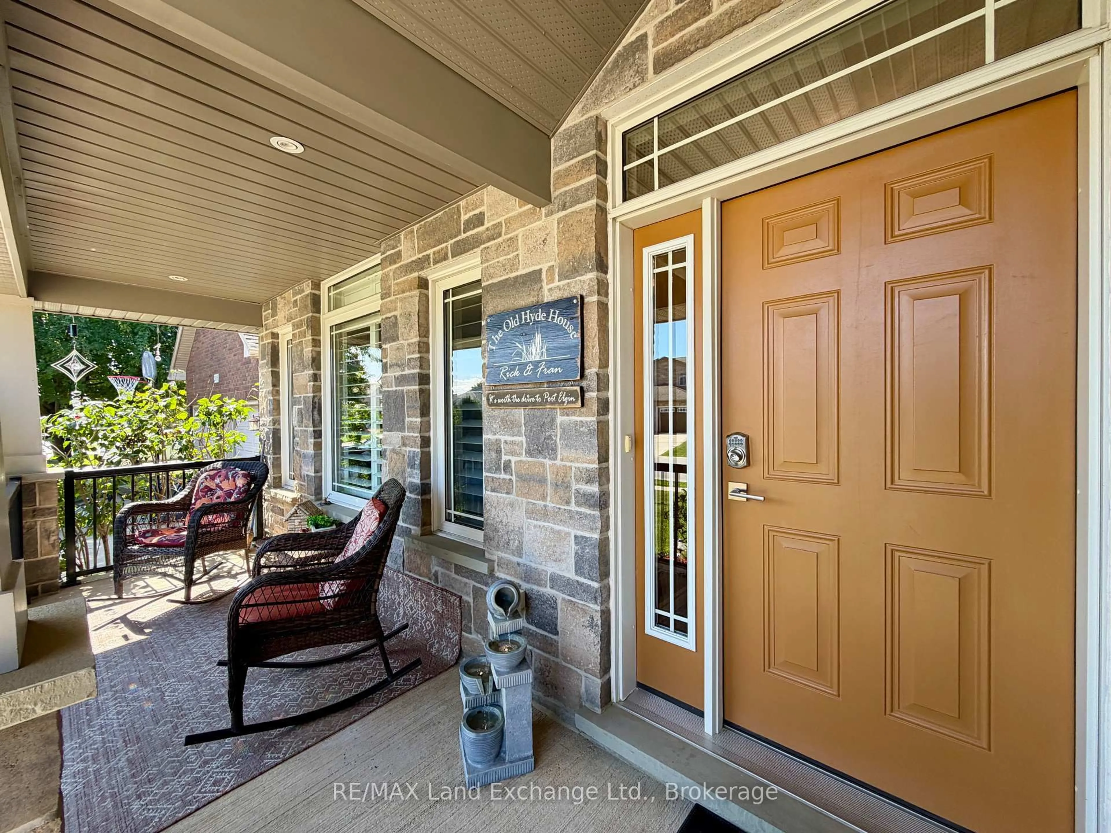
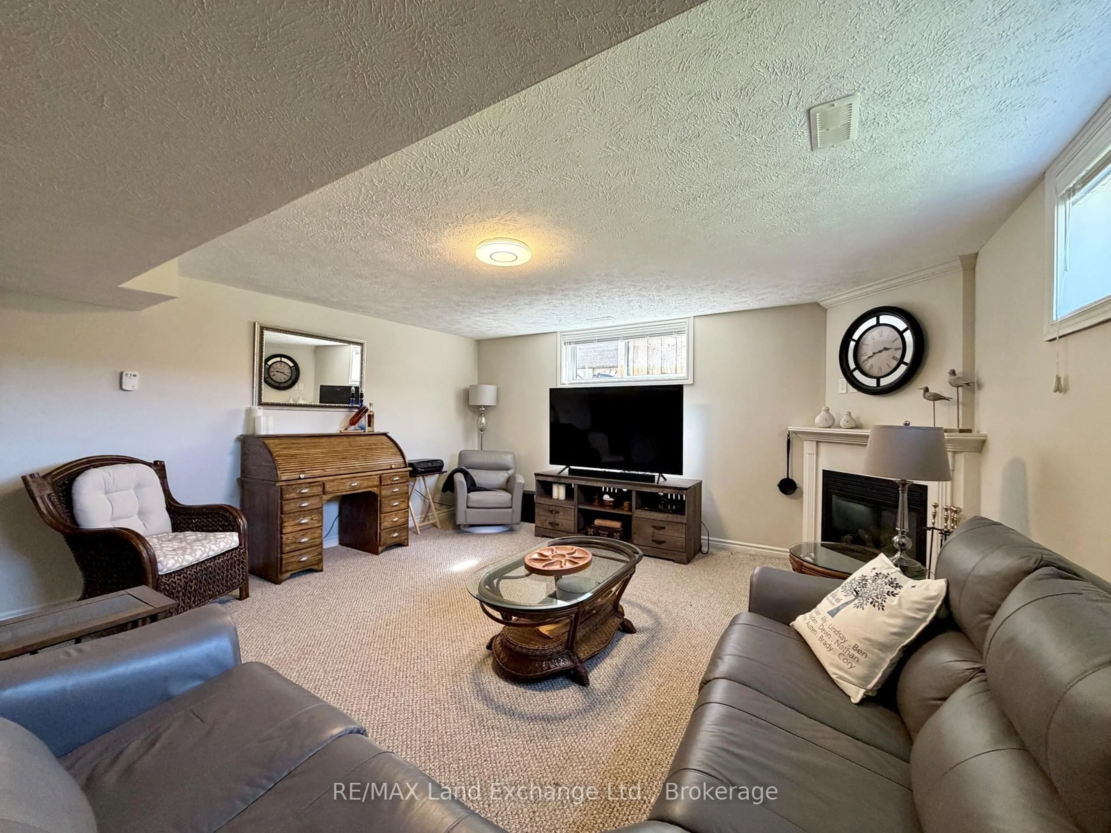
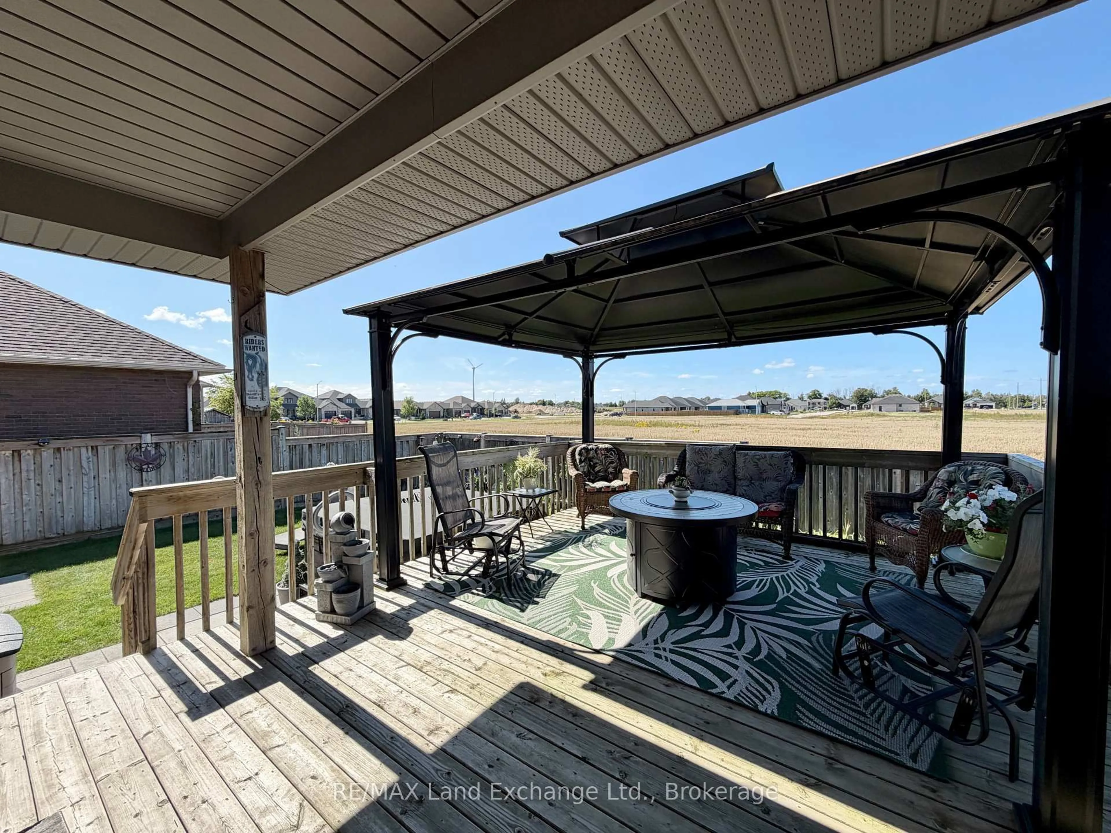
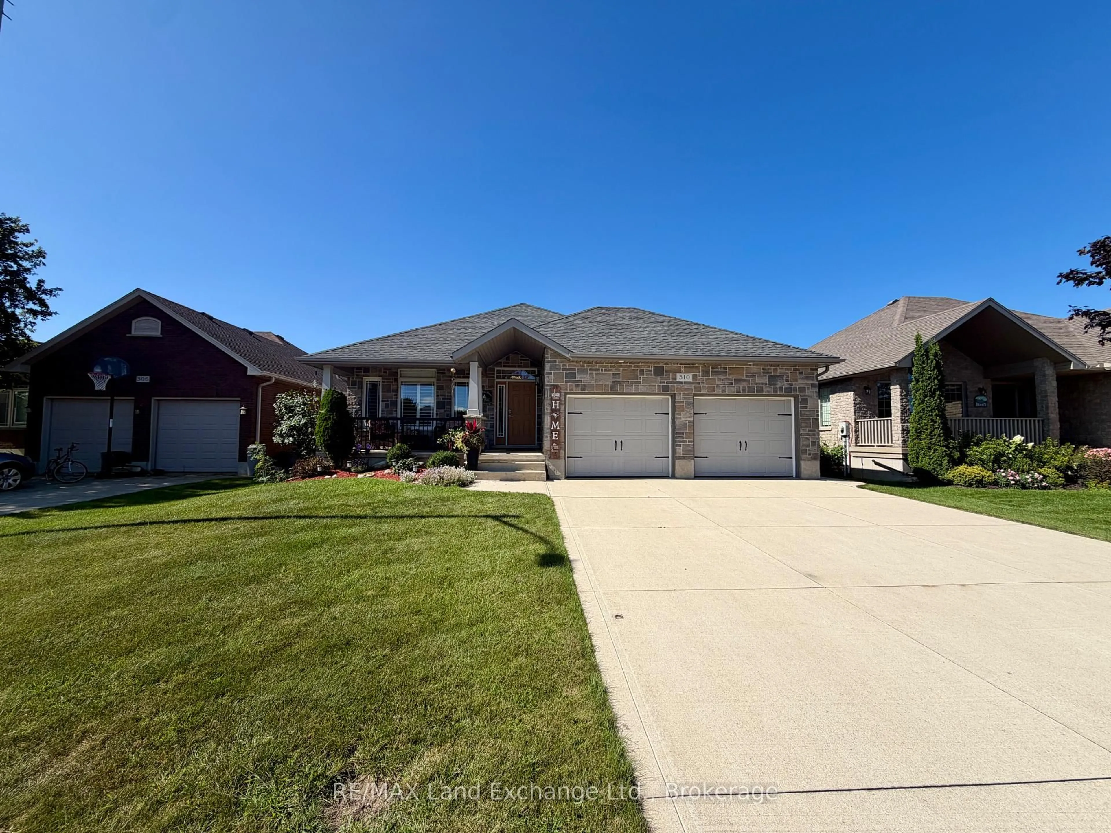
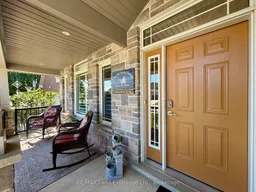
This immaculate 1405 sqft home, was built in 2010 and is looking for a new family. Located at 310 Stickel Street in Port Elgin it is not far from shopping, elementary schools and the beach. The main floor features an open concept kitchen, dining room and living room with spotless hardwood floors and patio doors that walk out to the fenced backyard, with deck, patio and hot tub. There are 2 bedrooms up and 2 more down, with 2.5 baths. The basement family comes complete with gas fireplace, pool table, shuffle board table and dart board. There is an inground sprinkler system running off of town water, a cozy front porch, gazebo on the deck to watch the sunsets and more.


Property Details

StyleBungalow
View-
Age of property16-30
SqFt~1100-1500 SqFt
Lot Size6,281 SqFt(114 x 55.1)
Parking Spaces4
MLS ®NumberX13783978
Community NameSaugeen Shores
Data SourceTRREB
Listing byRE/MAX Land Exchange Ltd.

Features

Heating: Forced Air
Cooling: Central Air
Fireplace
Basement: Full, Finished

Main Floor

Great Rm

3.96 x 6.55

Hardwood Floor

Kitchen

3.63 x 6.52

hardwood floor / Walk-Out

Primary

3.81 x 3.96

hardwood floor / California Shutters

Br

3.04 x 3.25


Features

Lot size: 6,281 SqFt

Parking

Garage spaces 2

Garage type Attached

Other parking spaces 2

Total parking spaces 4


Property History
Sep 15, 2026
ListedActive
$749,900
13 days on market
history photo preview29
Listing by trreb®
Property listed by RE/MAX Land Exchange Ltd., Brokerage
Agent Banner Image
Interested in this property?Get in touch to get the inside scoop.

Market Data - Saugeen Shores

Geo Zone Map ThumbnailSaugeen Shores

Balanced Market

View Market Data

Detached house - for the past 30 days

Buyer's market Seller's market

Avg. Days on Market

Past 30 days

60 days

Compared to

2025

58 days

2024

62 days

2023

57 days

New Listings

Past 30 days

35 listings

Compared to

2025

35 listings

2024

67 listings

2023

21 listings

Units sold

Past 30 days

26 units

Compared to

2025

14 units

2024

47 units

2023

25 units

Median Sold Price

Past 30 days

$745,000

Compared to

2025

$689,500

2024

$747,500

2023

$647,500


Population and Demographics

Overview

Total population 15778
Average household income $156,249

Age (%)

0 to 19
20%
20 to 34
16%
35 to 49
17%
50 to 64
21%
65 and plus
26%

Household composition (%)

Single family
67%
Single person
30%
Multi person
2%
Multi family
0%

Mother tongue (%)

English
92%
Others
5%
French
2%

House tenancy (%)

Owners
80%
Renters
20%

What’s nearby?Essentials within 5 km

Local Logic

Transportation Scores

Estimated Budget

