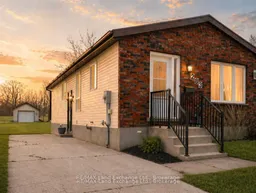
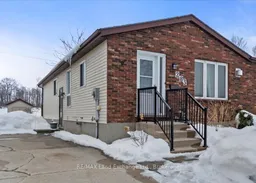
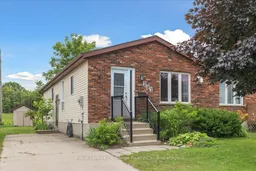
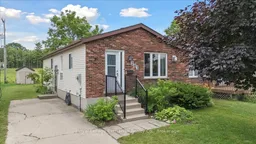
Home with brick exterior material, street for 283 Bricker St, Saugeen Shores Ontario N0H 2C1
Re-listed 19 days ago

283 Bricker St, Saugeen Shores, Ontario N0H 2C1

Semi-Detached
3
2
~700-1100 sqft
$499,900
Get pre-qualifiedPowered by nesto
Semi-Detached
3
2
~700-1100 sqft

Contact us about this property

Call

Highlights

Property Estimate

Days on market19 days

Total days on market
145 days

Estimated valueNot available

Price/Sqft$584/sqft

Monthly cost

Open Calculator

Description

Finding a move-in-ready home that's both stylish and affordable isn't always easy-but this one checks all the boxes. Welcome to a home that offers the perfect blend of comfort and thoughtful updates. This beautifully maintained semi-detached bungalow features 3 bedrooms and 2 full bathrooms, making it an ideal choice for first-time buyers, down-sizers, young families, or investors looking for a move-in-ready opportunity. At the heart of the home, the bright and inviting kitchen offers plenty of workspace along with a dedicated coffee bar that's perfect for slow mornings or entertaining friends and family. The main floor is warm, welcoming, and designed for everyday living, while the finished lower level nearly doubles your living space, offering endless flexibility for movie nights, a home office, hobbies, overnight guests, or simply room to spread out. Step outside to enjoy the backyard- an ideal space for children, pets, summer barbecues, or simply relaxing at the end of the day. With natural gas forced-air heating, central air conditioning, and a long list of thoughtful updates throughout, you can move in with confidence and start enjoying your new home from day one. Situated in a quiet, family-friendly neighbourhood close to parks, schools, shopping, and everyday amenities, this home offers an easy lifestyle in one of Port Elgin's most convenient locations. Whether you're searching for your first home or your next chapter, this property is one you won't want to miss.


Property Details

StyleBungalow
View-
Age of property-
SqFt~700-1100 SqFt
Lot Size3,937 SqFt(127.07 x 30.99)
Parking Spaces3
MLS ®NumberX13513470
Community NameSaugeen Shores
Data SourceTRREB
Listing byRE/MAX Land Exchange Ltd.

Features

Heating: Forced Air
Cooling: Central Air
Fireplace
Basement: Full, Finished

Main Floor

Kitchen

15.92 x 8.0

Living

13.83 x 10.33

Primary

11.5 x 10.0

2nd Br

14.04 x 8.08


Features

Lot size: 3,937 SqFt

Parking

Garage spaces -

Garage type -

Total parking spaces 3


Property listed by RE/MAX Land Exchange Ltd., Brokerage
Agent Banner Image
Interested in this property?Get in touch to get the inside scoop.

Market Data - Saugeen Shores

Geo Zone Map ThumbnailSaugeen Shores

Strong Seller's Market

View Market Data

Semi-Detached house - for the past 30 days

Buyer's market Seller's market

Avg. Days on Market

Past 30 days

0 day

Compared to

2025

31 days

2024

13 days

2023

14 days

New Listings

Past 30 days

2 listings

Compared to

2025

4 listings

2024

0 listing

2023

0 listing

Units sold

Past 30 days

0 unit

Compared to

2025

1 unit

2024

1 unit

2023

1 unit

Median Sold Price

Past 30 days

$0

Compared to

2025

$510,000

2024

$473,000

2023

$430,000


Population and Demographics

Overview

Total population 15778
Average household income $156,249

Age (%)

0 to 19
20%
20 to 34
16%
35 to 49
17%
50 to 64
21%
65 and plus
26%

Household composition (%)

Single family
67%
Single person
30%
Multi person
2%
Multi family
0%

Mother tongue (%)

English
92%
Others
5%
French
2%

House tenancy (%)

Owners
80%
Renters
20%

What’s nearby?Essentials within 5 km

Local Logic

Transportation Scores

Estimated Budget