229 S Rankin St, Saugeen Shores, Ontario N0H 2L0
Contact us about this property
Highlights
Estimated valueThis is the price Wahi expects this property to sell for.
The calculation is powered by our Instant Home Value Estimate, which uses current market and property price trends to estimate your home’s value with a 90% accuracy rate.Not available
Price/Sqft$670/sqft
Monthly cost
Open Calculator
Description
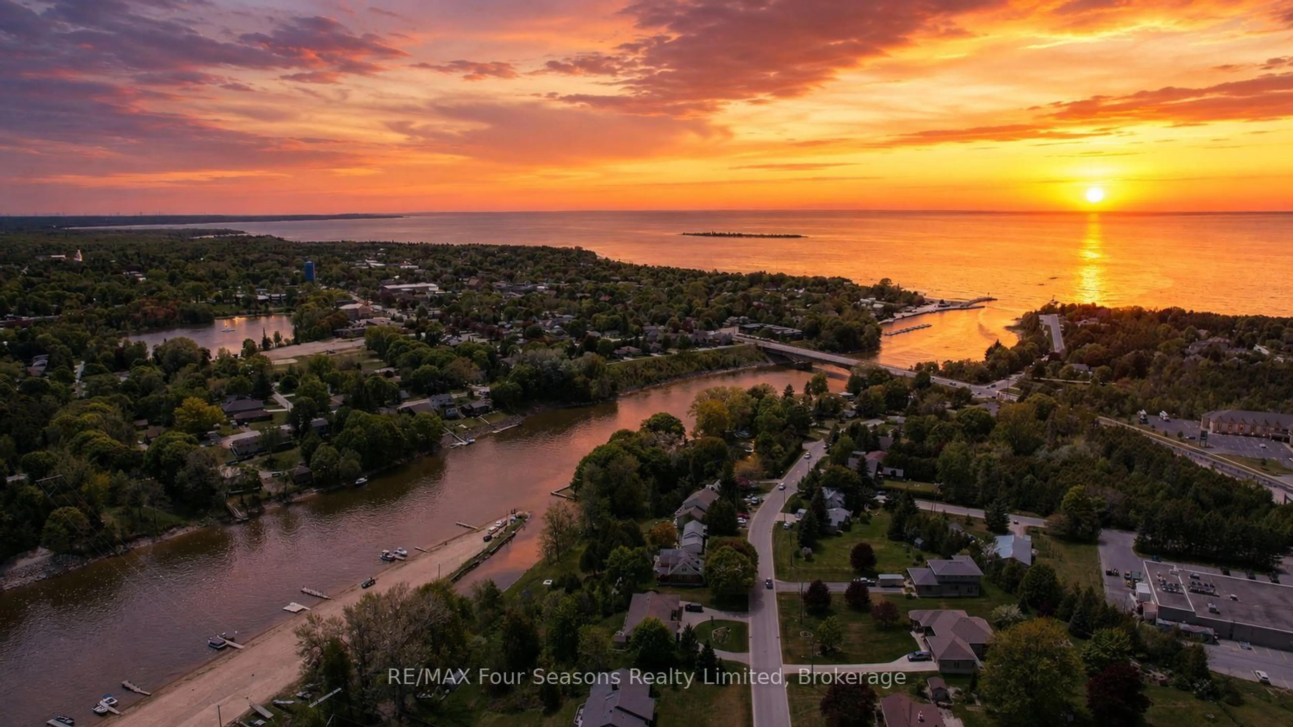
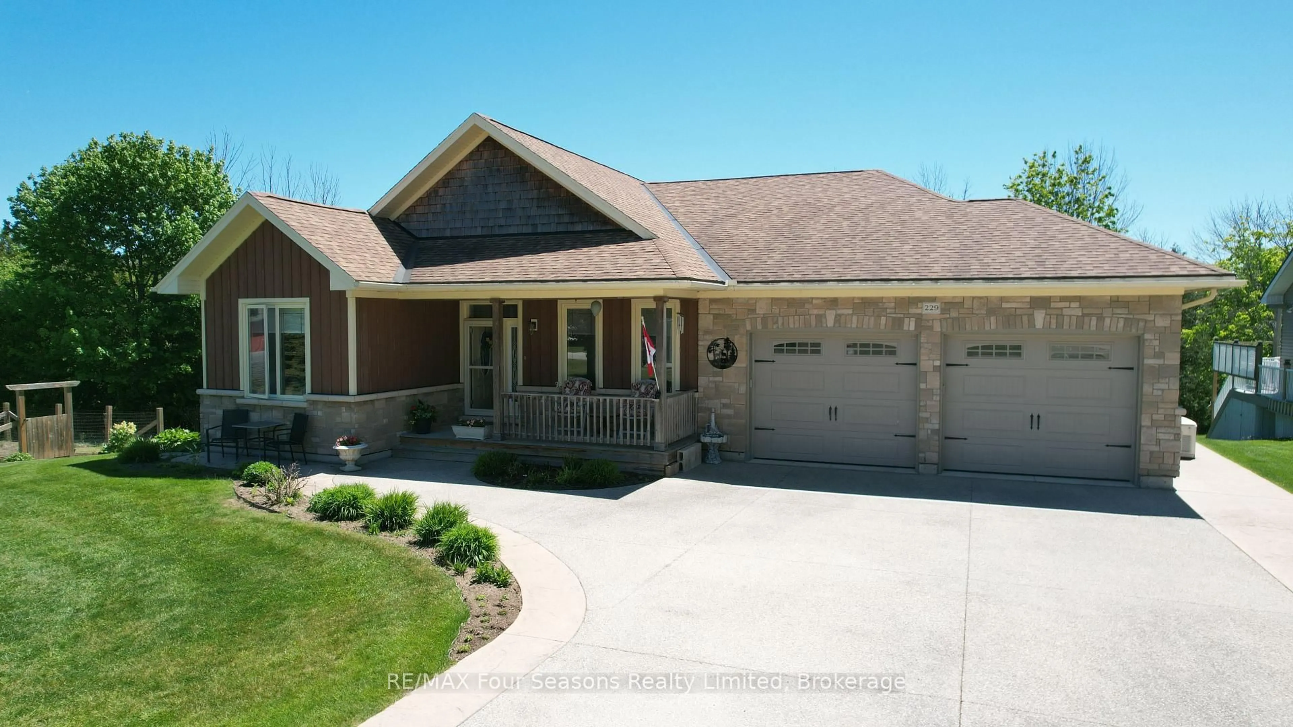
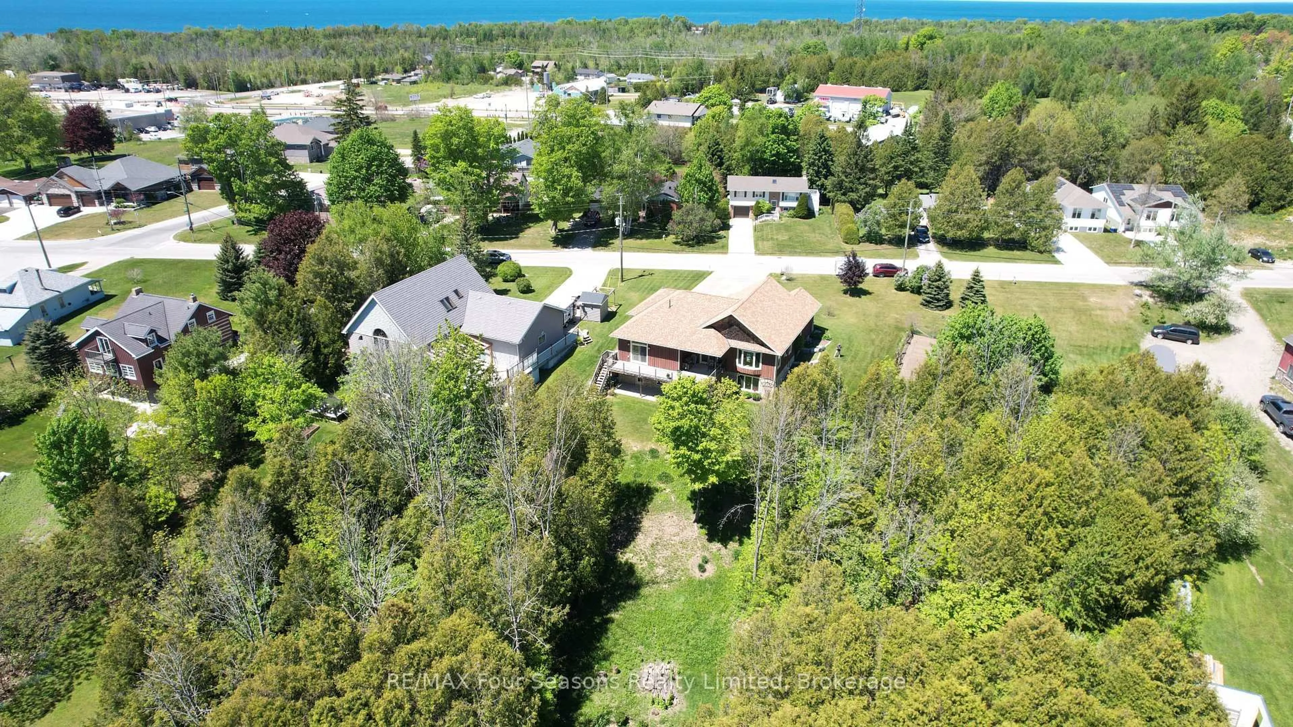
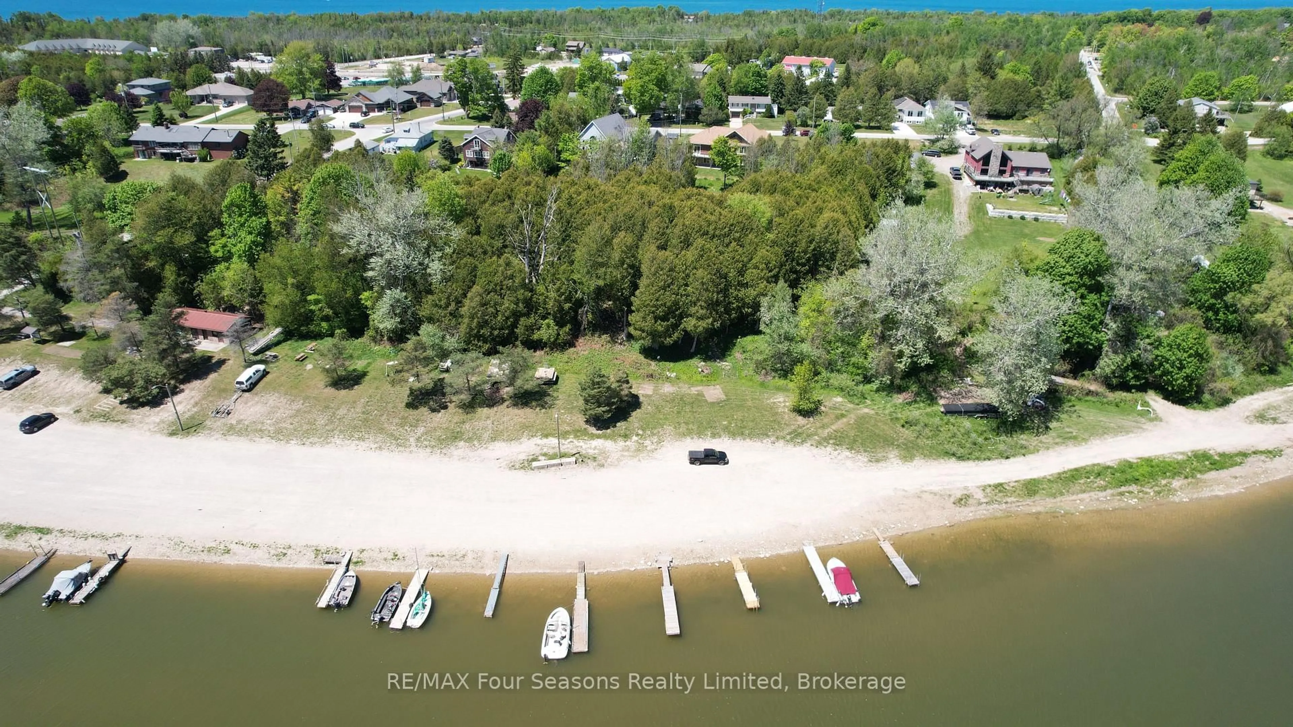
Imagine having nearly 400 feet of your own private, enchanted treed paradise right in Southampton, running back toward the gentle flow of the Saugeen River. Welcome to 229 S Rankin Street. This isn't just a home...it's a lifestyle upgrade built for every chapter of life. The spacious main level warmly welcomes everyday living and effortless entertaining, while the bright walkout basement complete with a 2nd kitchen offers true MULTIGENERATIONAL independence. Sip morning coffee taking in views of nature and water, spend afternoons exploring nearby trails or sandy beaches, and unwind by one of two cozy natural gas fireplaces. Features 8 parking spaces on raised aggregate driveway, private deck with natural gas hook-ups on two levels, and flexible possession, move in this fall. Imagine sitting under your covered porch, watching the thunder storm roll in, knowing that power outages are no issue for your automatic GENERAC whole home generator. Properties bringing together this level of lot depth, seclusion, and downtown proximity are practically non-existent. And because it is custom built, it doesn't look like your neighbors home! Click the multimedia link to watch the full video tour created by the local listing agent, and see why this one won't last long!
Property Details
Interior
Features
Exterior
Features
Parking
Garage spaces 2
Garage type Attached
Other parking spaces 6
Total parking spaces 8
Property History
 48
48

