137 Acton Dr, Saugeen Shores, Ontario N0H 2C2
Contact us about this property
Highlights
Estimated valueThis is the price Wahi expects this property to sell for.
The calculation is powered by our Instant Home Value Estimate, which uses current market and property price trends to estimate your home’s value with a 90% accuracy rate.Not available
Price/Sqft$874/sqft
Monthly cost
Open Calculator
Description
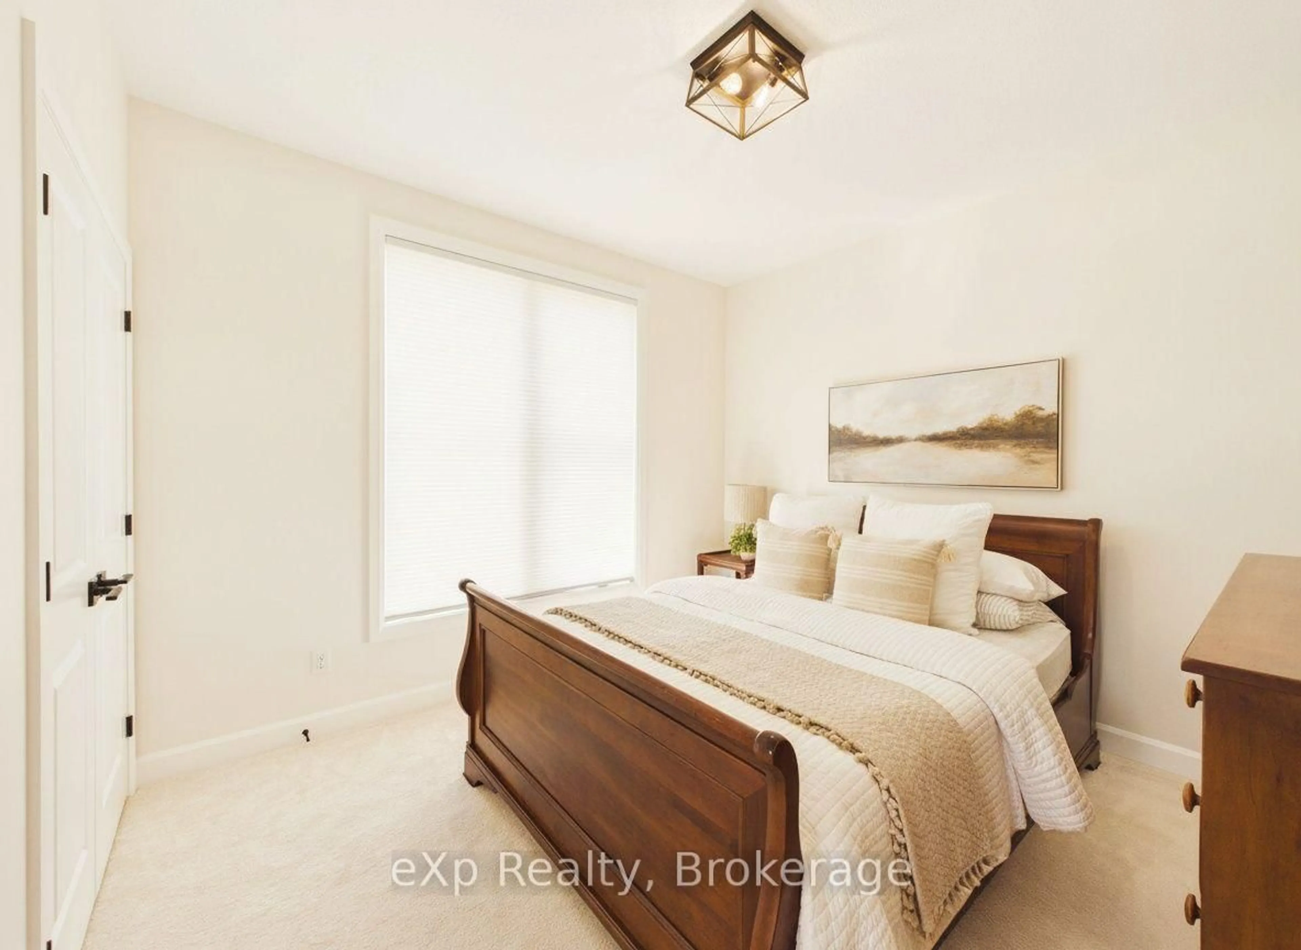
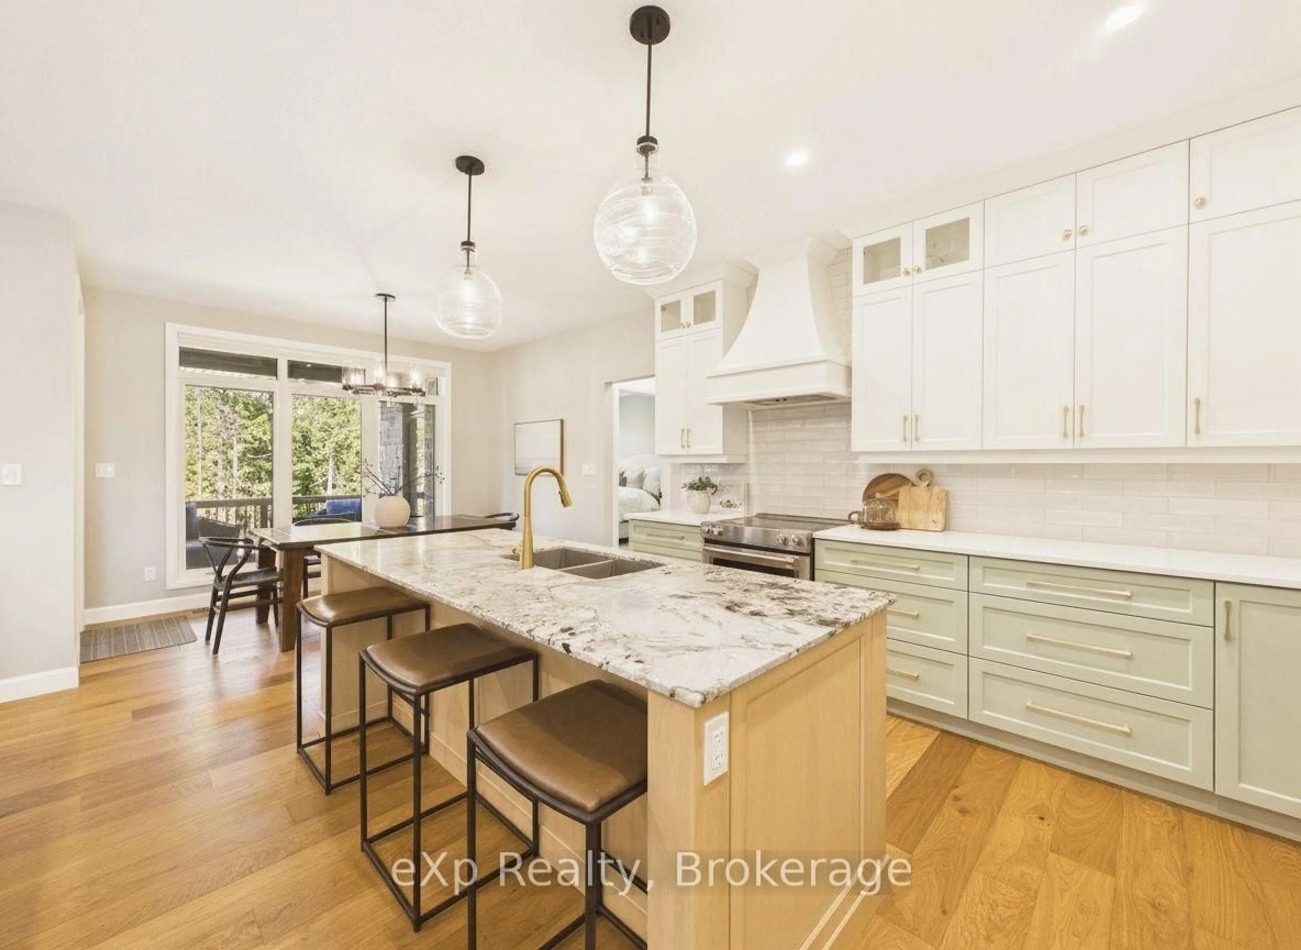
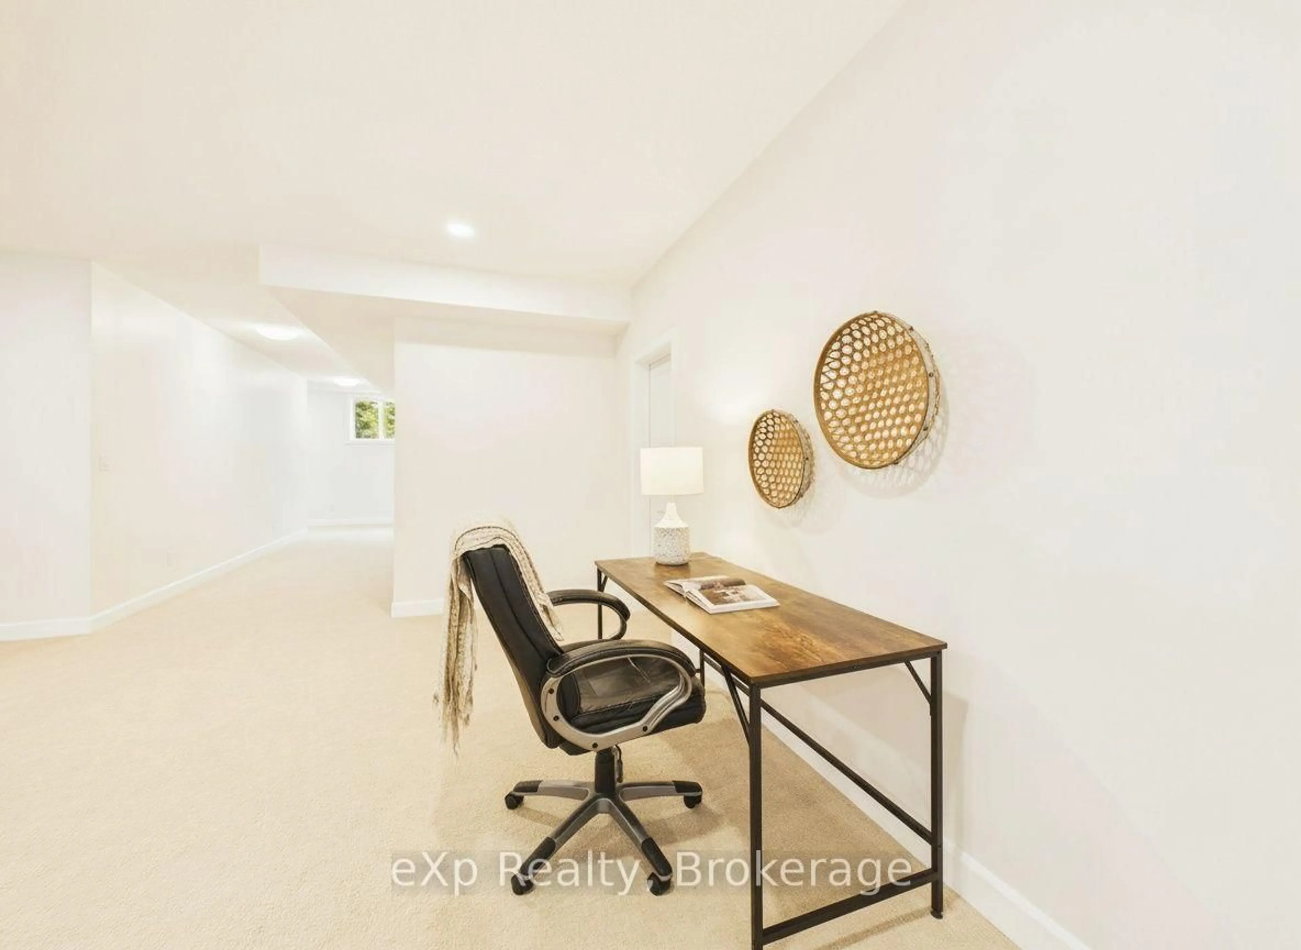
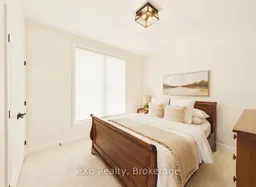
Imagine living your life here, with nature in your backyard, walking trails just outside your front door and the sound of Lake Huron's waves reaching both your front and back porch.Mornings begin with coffee outside and a moment to take it all in. With the beach just minutes away, an afternoon by the water or a sunset stroll can become part of your everyday routine. The trails invite you to keep exploring, whether you're walking with the kids, catching up with a friend or enjoying a quiet moment to yourself.A bungalow that feels just as right for raising a family as it does for retirement or weekends filled with grandchildren.Completed by Snyder in March 2026, this nearly new home offers the excitement of a finished build without the delays, endless decisions or unexpected costs of starting from scratch.All three bedrooms are on the main floor, bringing comfort and convenience to everyday living. The kitchen and living area keep everyone connected, whether you're preparing dinner together or welcoming family for the weekend. Step onto the covered back terrace and picture summer meals outside, a good book in the afternoon and conversations that last into the evening.The fully finished basement adds room for life as it changes. Create a gathering space for movie nights, room for visiting loved ones, a home office or a place to enjoy your favourite hobbies.Whether you're beginning a new chapter or making more time for the things you love, 137 Acton offers a home and a setting you can settle into from day one.
Upcoming Open House
Property Details
Interior
Features
Lower Floor
Rec
5.46 x 11.334th Br
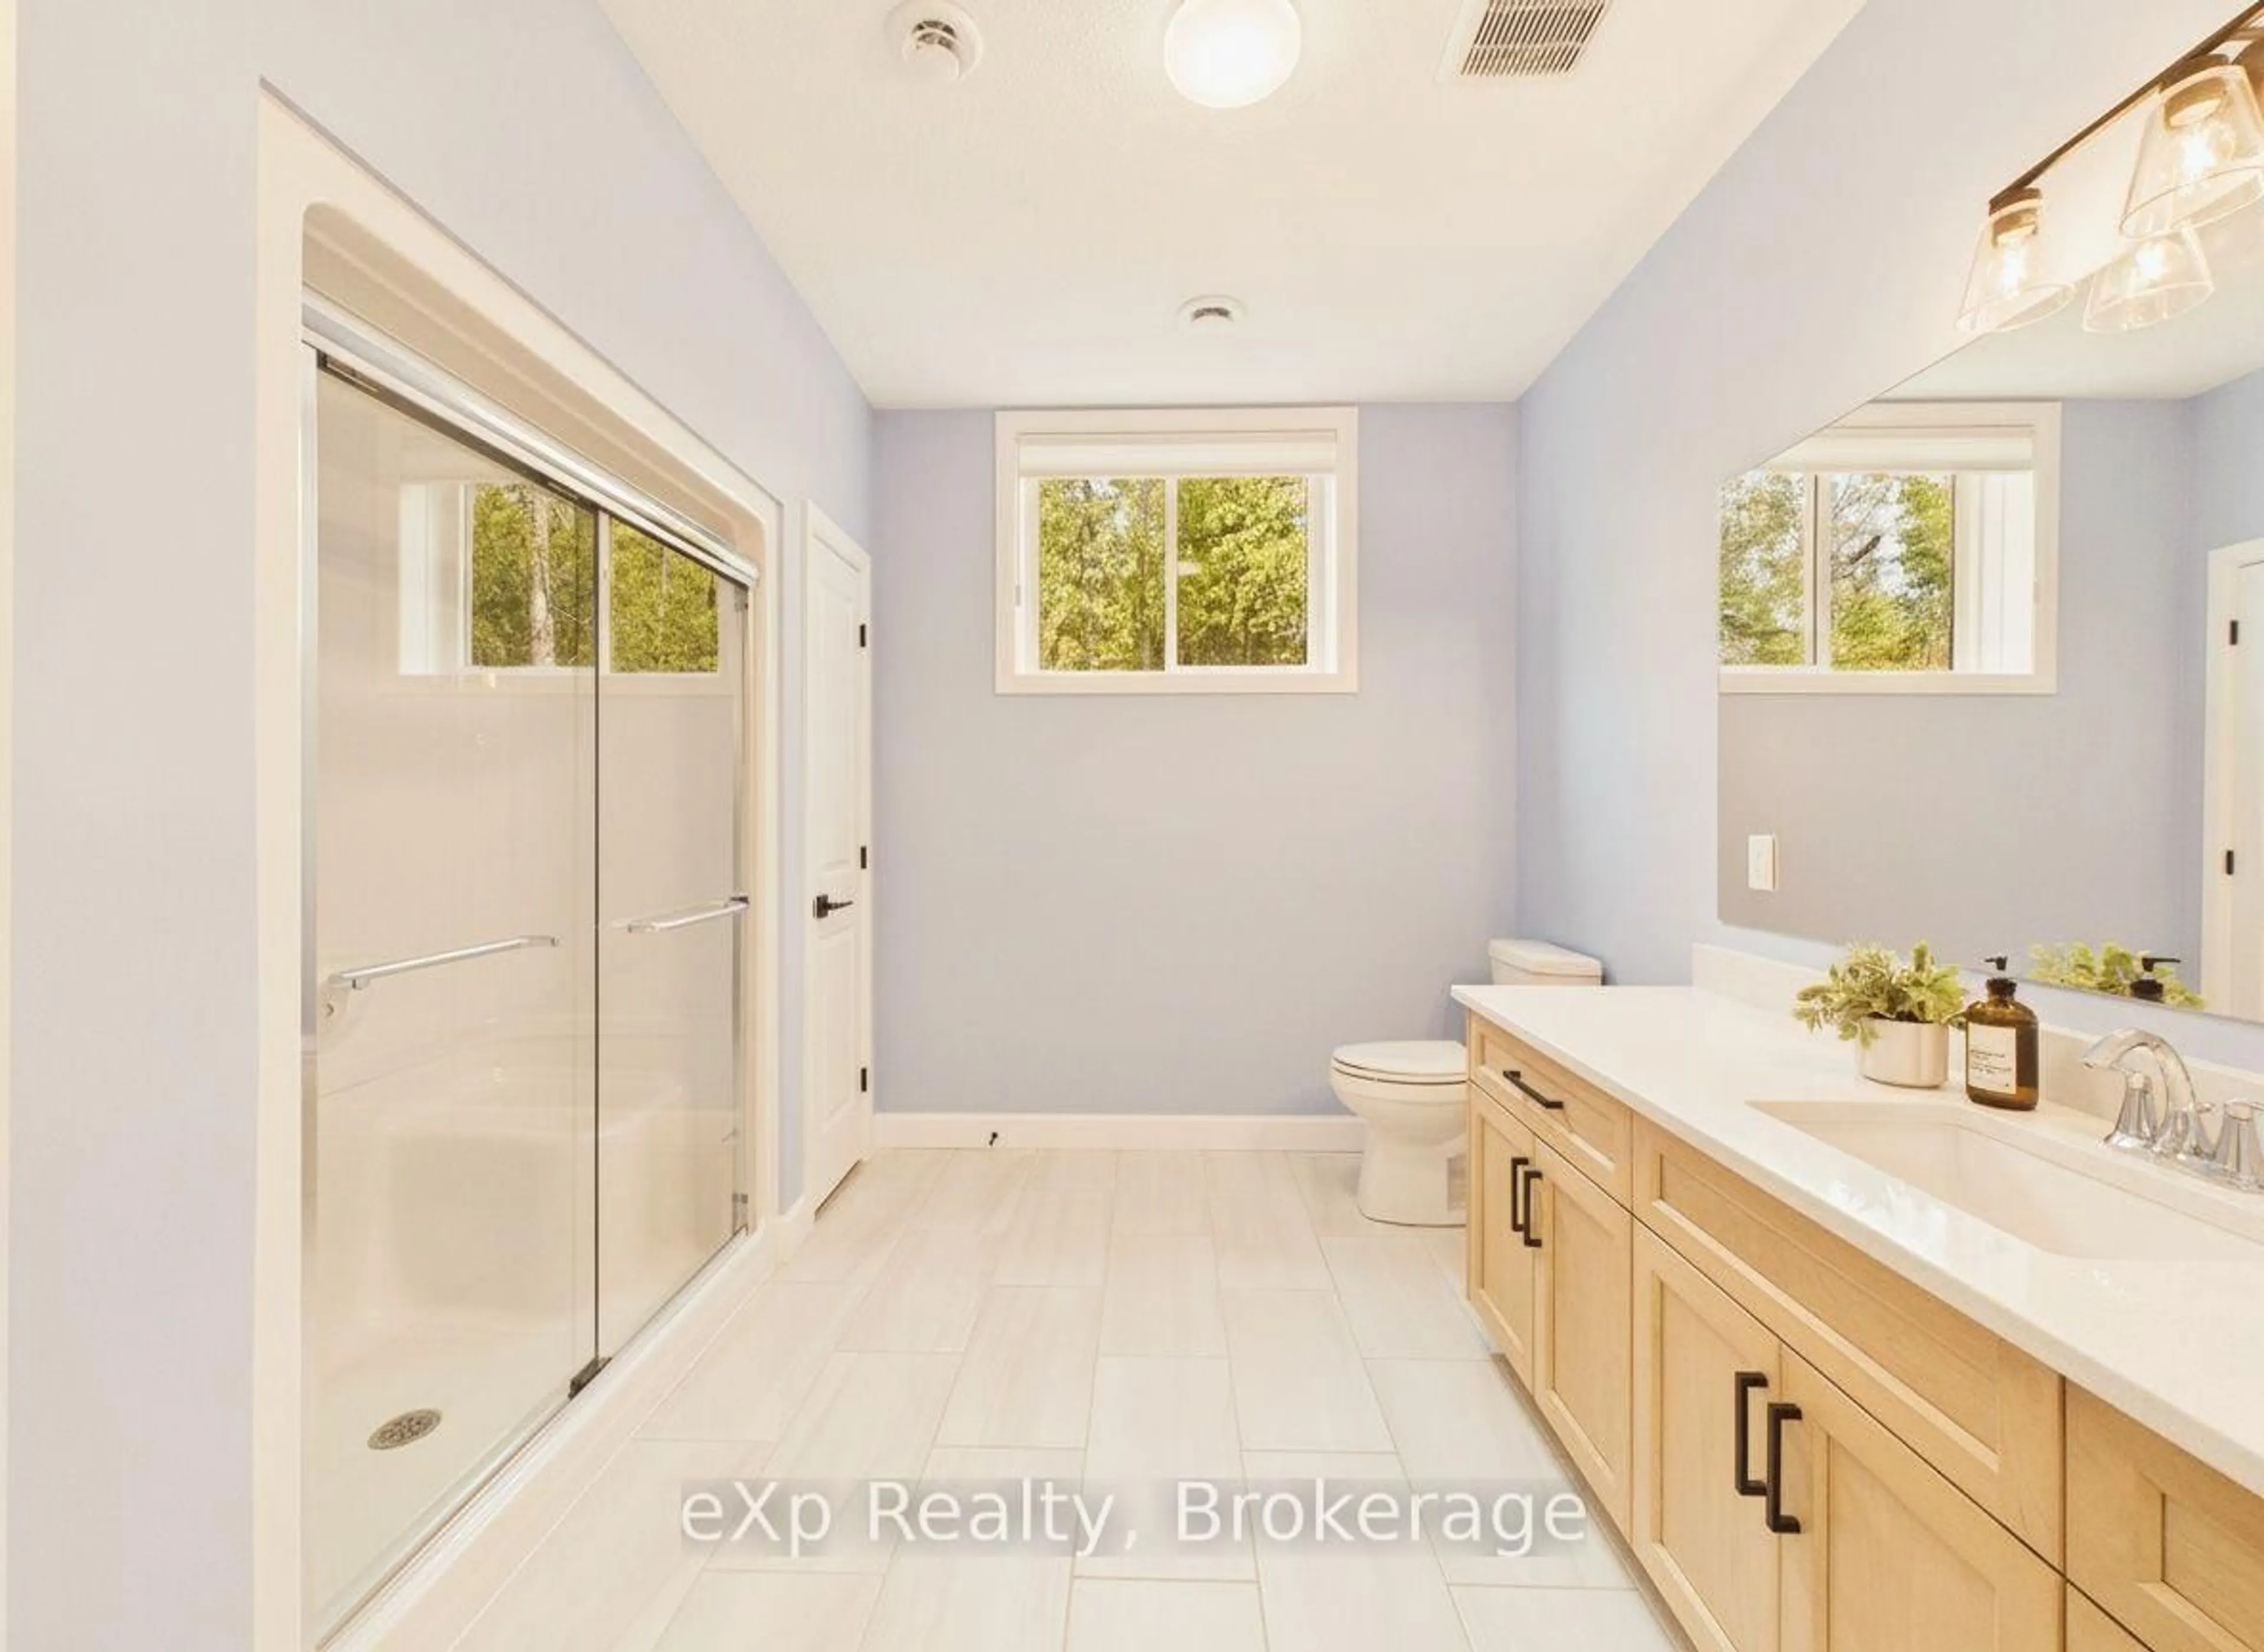
4.24 x 3.79Bathroom
3.28 x 2.31Utility
3.68 x 11.18Exterior
Parking
Garage spaces 2
Garage type Attached
Other parking spaces 4
Total parking spaces 6
Property History
 36
36

