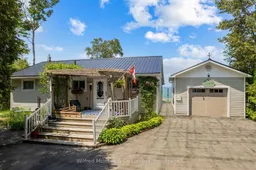
Unknown for 509 Bruce Road 13, Native Leased Lands Ontario N0H 2L0
6 days on Market

509 Bruce Road 13, Native Leased Lands, Ontario N0H 2L0

Detached
2
1
~700-1100 sqft
$319,900
Get pre-qualifiedPowered by nesto
Detached
2
1
~700-1100 sqft

Contact us about this property

Call

Highlights

Property Estimate

Days on market6 days

Estimated valueNot available

Price/Sqft$374/sqft

Monthly cost

Open Calculator

Description

Check out this awesome waterfront leased land cottage showcasing breathtaking elevated panoramic lake views, spectacular sunsets, and brimming with cottage charm. The exceptionally tidy cottage offers 2 bedrooms with potential to convert the pantry to a 3rd bedroom, an updated 3-piece bathroom, coastal kitchen with island and dining area, and a large living room with propane fireplace, and access to the sunroom and covered lake facing deck. From the moment you step inside the cottage you are greeted with beautiful blue hues from Lake Huron and stunning views from many vantage points. The cottage is on a block foundation with metal roof and vinyl siding offering years of low maintenance enjoyment and piece of mind. Plenty of noteworthy features, including; Detached 16x24ft garage, Paved driveway, 200 amp electrical buried from road, propane fireplace for the cooler days or nights, vinyl windows and sliding doors, new hot water tank, high speed internet, laundry, front deck with pergola structure draped in a gorgeous trumpet vine, huge partially covered back deck, lakeside sunset deck, newer storage shed with bunkie potential, nicely manicured lawn, and shoreline stability stonework. And to top it all off this cottage comes fully furnished with most cottage contents included. This well cared for, and tidy cottage is in excellent shape and a pleasure to view.


Property Details

StyleBungalow
ViewWater, Lake
Age of property-
SqFt~700-1100 SqFt
Lot Size13,200 SqFt(200 x 66)
Parking Spaces4
MLS ®NumberX13521610
Community NameSaugeen 29
Data SourceTRREB
Listing byWilfred McIntee & Co Limited

Features

Heating: Other
Fireplace
Basement: Crawl Space

Main Floor

Sunroom

2.43 x 3.65

Kitchen

3.35 x 3.5

Living

3.75 x 8.15

Combined W/Dining

Br

3.04 x 3.35


Features

Lot size: 13,200 SqFt

Parking

Garage spaces 1

Garage type Detached

Other parking spaces 3

Total parking spaces 4


Property History

Jul 4, 2026
ListedActive
$319,900
6 days on market
history photo preview49
Listing by trreb®
Property listed by Wilfred McIntee & Co Limited, Brokerage
Agent Banner Image
Interested in this property?Get in touch to get the inside scoop.

Market Data - Saugeen 29

Geo Zone Map ThumbnailSaugeen 29

Strong Buyer's Market

View Market Data

Detached house - for the past 30 days

Buyer's market Seller's market

Avg. Days on Market

Past 30 days

20 days

Compared to

2025

44 days

2024

57 days

2023

36 days

New Listings

Past 30 days

8 listings

Compared to

2025

7 listings

2024

23 listings

2023

19 listings

Units sold

Past 30 days

2 units

Compared to

2025

5 units

2024

6 units

2023

3 units

Median Sold Price

Past 30 days

$282,750

Compared to

2025

$235,500

2024

$324,500

2023

$325,000


Population and Demographics

Overview

Total population 817
Average household income $88,770

Age (%)

0 to 19
23%
20 to 34
18%
35 to 49
15%
50 to 64
24%
65 and plus
19%

Household composition (%)

Single family
61%
Single person
32%
Multi person
5%
Multi family
2%

Mother tongue (%)

English
89%
Ojibway
8%
Others
1%

House tenancy (%)

Owners
88%
Renters
12%

What’s nearby?Essentials within 5 km

Local Logic

Transportation Scores

Estimated Budget