62 ZORRA Dr, Northern Bruce Peninsula, Ontario N0H 2R0
Contact us about this property
Highlights
Estimated valueThis is the price Wahi expects this property to sell for.
The calculation is powered by our Instant Home Value Estimate, which uses current market and property price trends to estimate your home’s value with a 90% accuracy rate.Not available
Price/Sqft$408/sqft
Monthly cost
Open Calculator
Description
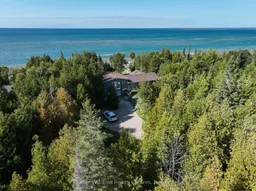
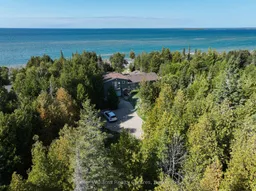
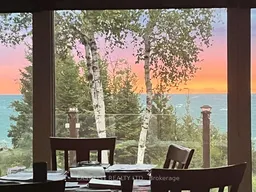
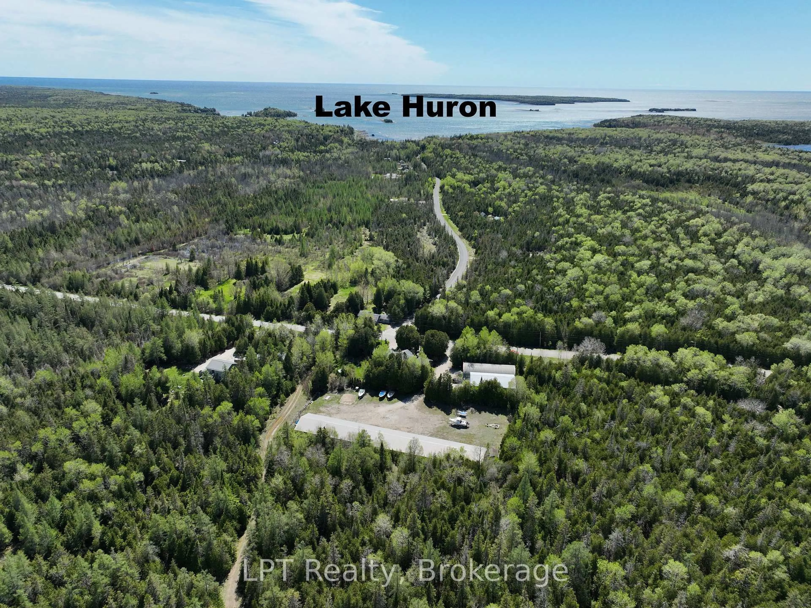
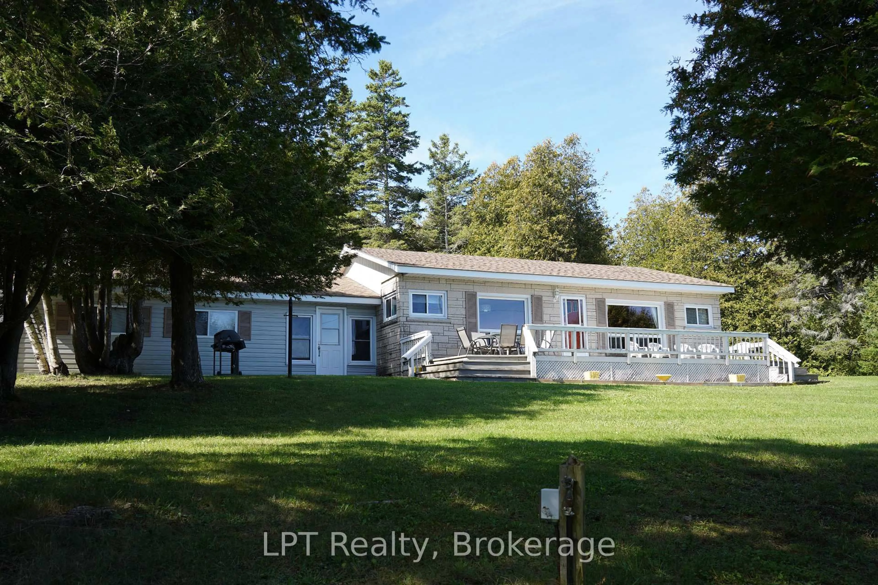
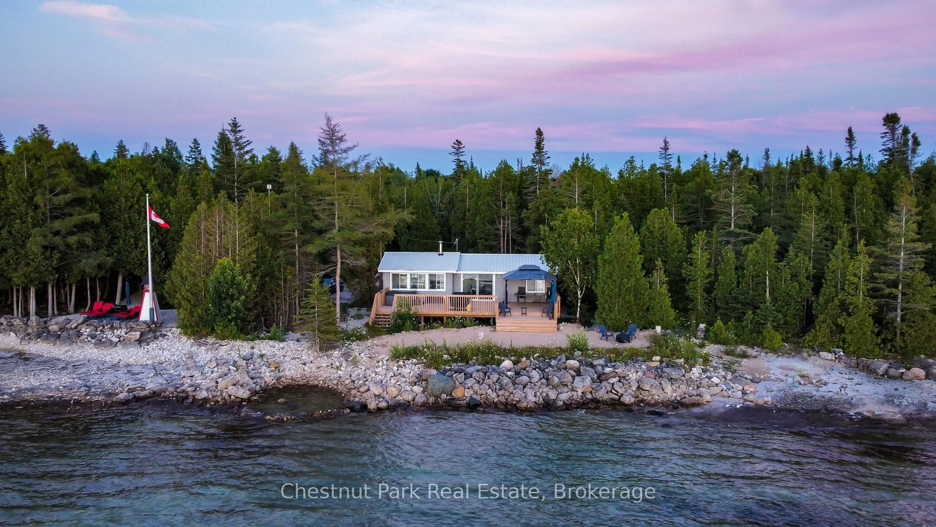
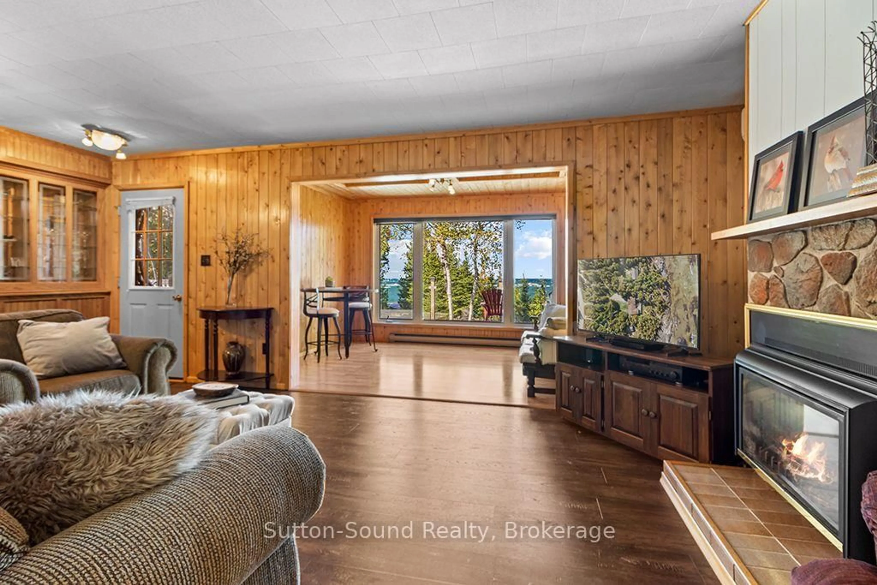
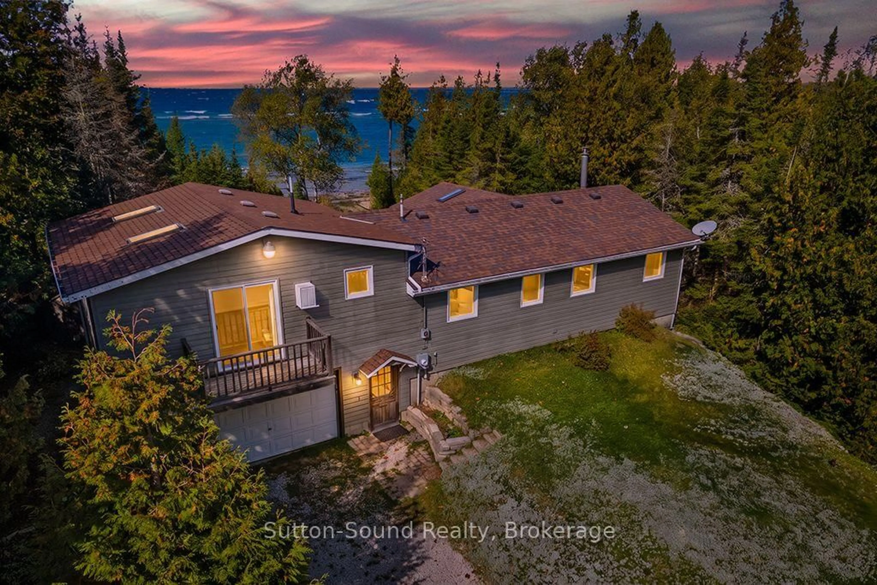
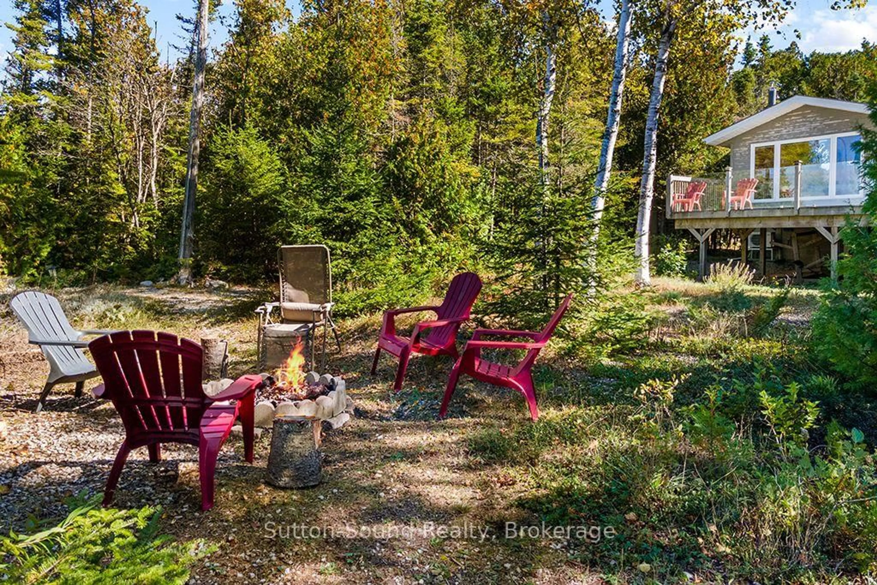
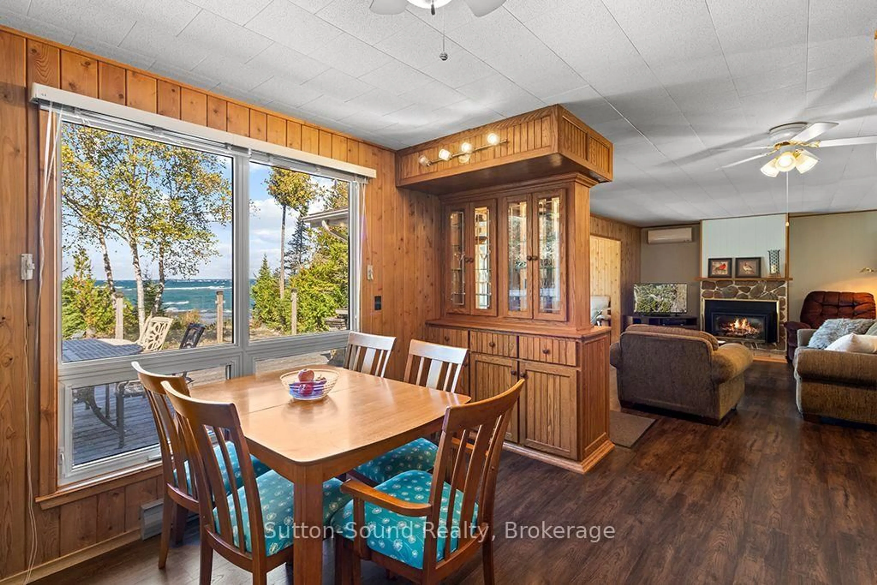
Expansive water views, a beautiful rocky shoreline and a wooded setting create an inviting escape at 62 Zorra Drive. This three-bedroom, two-bathroom home blends warm cottage character with generous spaces for gathering, relaxing and enjoying the scenery.Wood accents bring warmth throughout the interior, while large windows welcome natural light and frame views of the surrounding trees and water. The kitchen and dining area connect to a comfortable living room featuring a stone-accented fireplace. A bright sitting room with sliding doors to the deck offers a wonderful spot to read, unwind or simply watch the waves. The spacious primary suite features skylights, an ensuite bathroom and its own balcony. Two additional bedrooms and a dedicated laundry room complete the living space.Outside, the expansive deck with glass railings provides room for dining and entertaining while keeping the water views in focus. A shoreline sitting deck, a charming screened waterside retreat and an outdoor firepit area offer several places to enjoy the natural surroundings. A separate sauna building adds to the retreat experience, while the attached garage provides practical space for storage and recreational gear.From quiet mornings overlooking the water to evenings gathered around the fire, this property offers a setting where memorable moments come naturally.
Property Details
Interior
Features
Main Floor
Kitchen
3.56 x 3.5Picture Window
Living
7.06 x 3.53W/O To Deck
Den
2.99 x 3.91Br
2.44 x 3.45Exterior
Features
Parking
Garage spaces 2
Garage type Attached
Other parking spaces 6
Total parking spaces 8
Property History
 50
50