568 Stokes Bay Rd, Northern Bruce Peninsula, Ontario N0H 1W0
Contact us about this property
Highlights
Estimated valueThis is the price Wahi expects this property to sell for.
The calculation is powered by our Instant Home Value Estimate, which uses current market and property price trends to estimate your home’s value with a 90% accuracy rate.Not available
Price/Sqft$214/sqft
Monthly cost
Open Calculator
Description
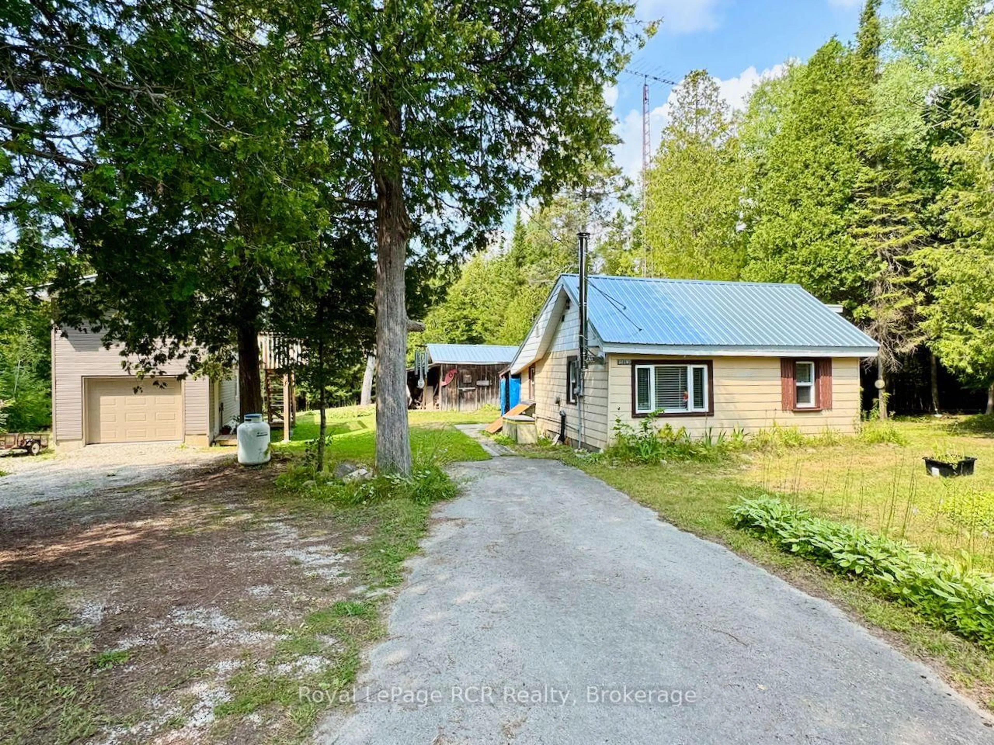
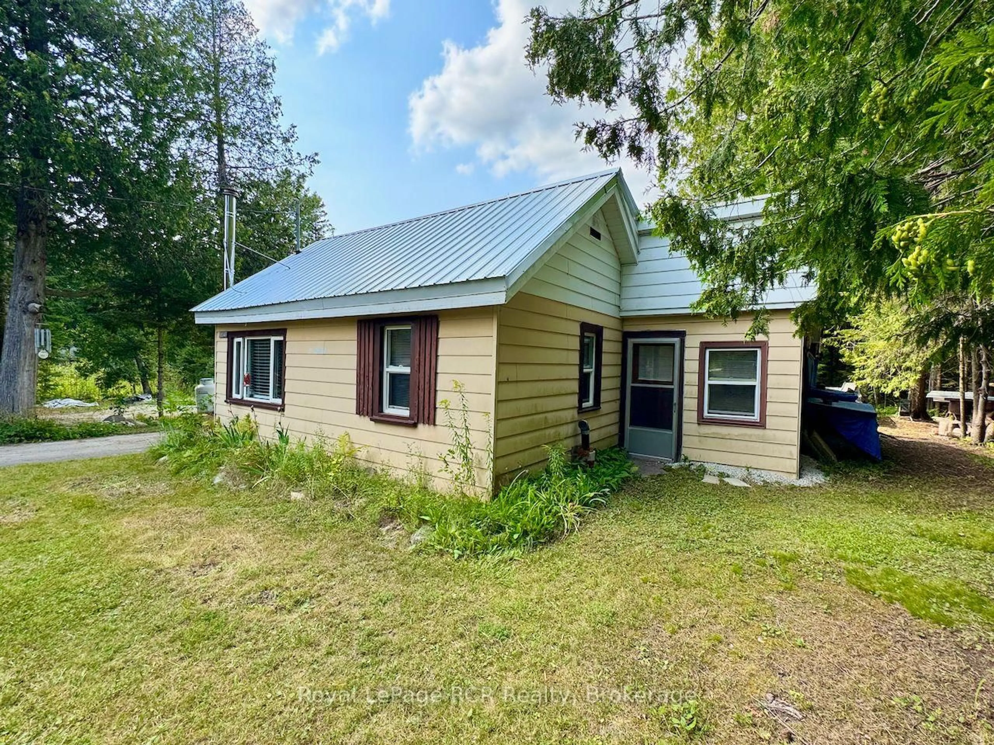
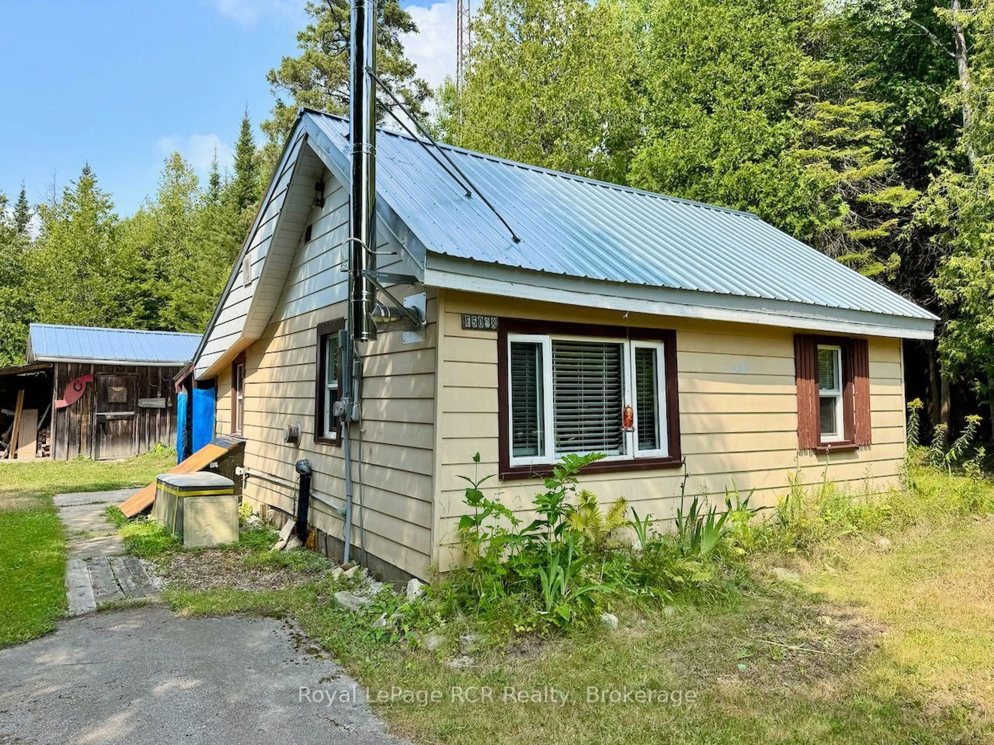
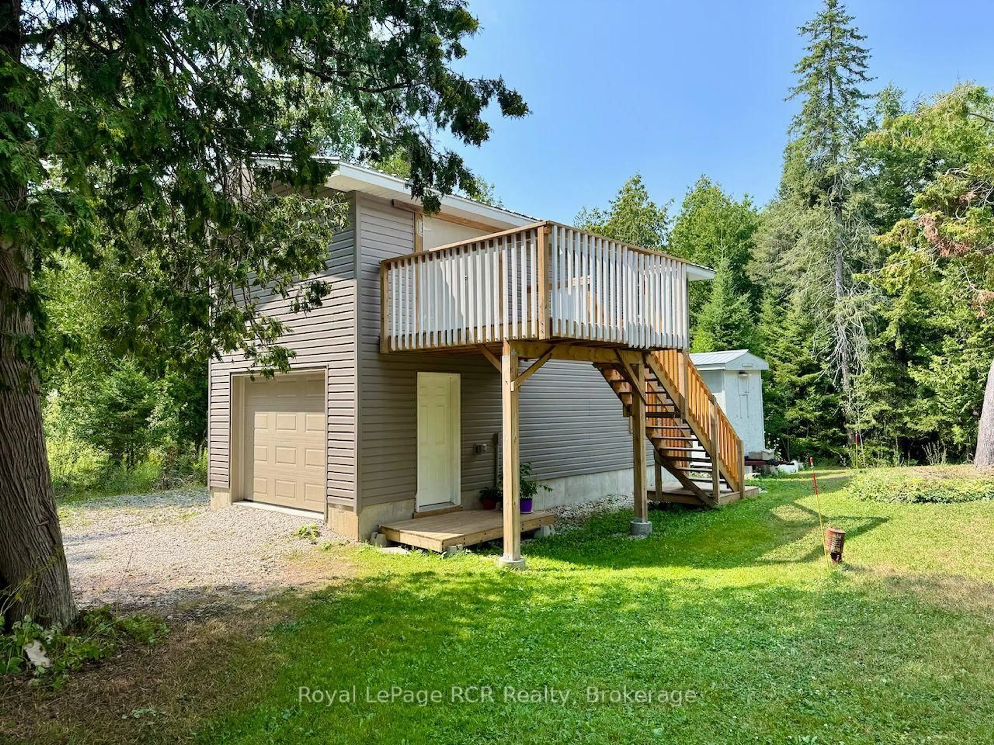
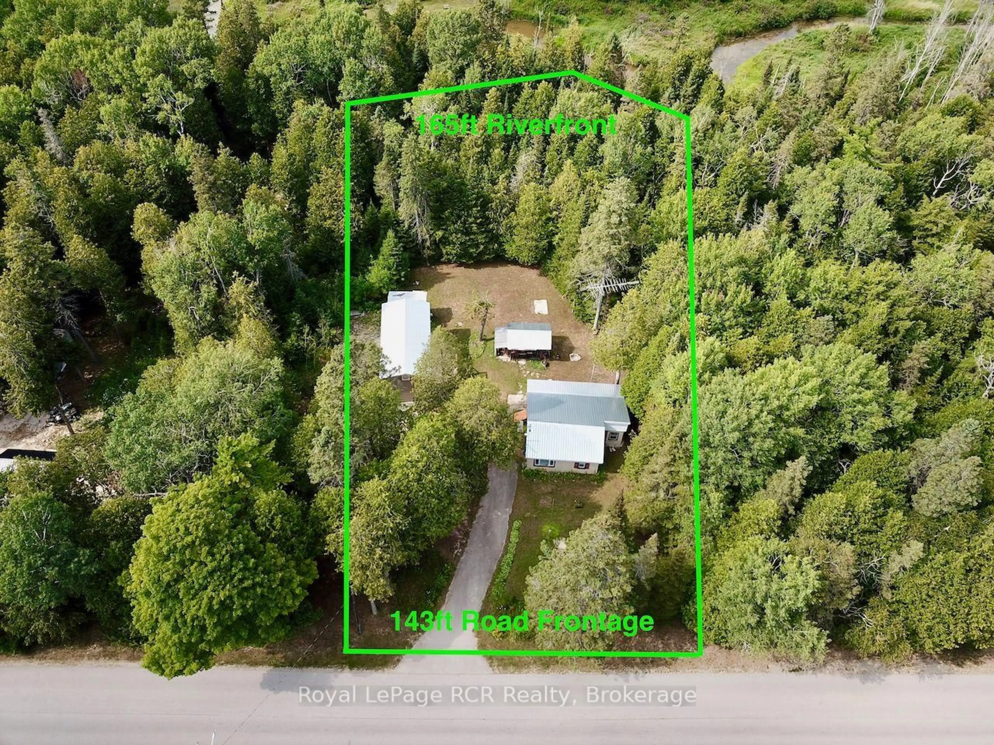
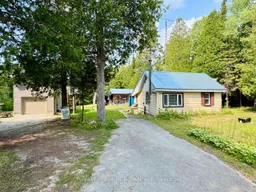
Welcome to your peaceful riverfront retreat on the Bruce Peninsula & less than a 3hr drive from the GTA & Southern Ontario! Situated along the scenic Stokes Bay River and surrounded by vibrant wildflowers, 568 Stokes Bay Road offers low-maintenance living with endless potential on a year-round paved road - just minutes from Lake Huron. This charming 4-season home or retreat features a comfortable 1-bedroom layout with a smart conversion option: easily transform the large storage closet into a functional 2nd bedroom or home office. Designed for peace of mind, the property boasts structural and mechanical upgrades, including durable steel roofing across all buildings, a newer WETT-certified wood stove for cozy evenings, a wall furnace, and a modern UV water filtration system. The exterior is built for hassle-free upkeep, featuring new steel roof, aluminum siding, vinyl windows, and a paved driveway. A standout highlight is the new, oversized detached garage. Finished 2x6 construction and with low-maintenance vinyl siding, this impressive structure features a 2nd-level for potential extra living space - ideal for a studio, workshop, guest suite or entertainment retreat. Launch a kayak right from your backyard of this 1+acre, very private property, soak in the tranquil river views & wild-flowers, or take a quick 10-minute drive to nearby quaint Village of Lion's Head for shopping, sandy beaches, marina access, Hospital w/24hr Emerg. Services and famous Bruce Trail hiking. Perfect mid-Peninsula location - 5mins to Sandy Beach on Lake Huron, 30mins to Tobermory and 30mins to Wiarton or Sauble Beach. Whether you are searching for a low-maintenance year-round home, a tranquil cottage escape, or a property with expansion potential, this riverside waterfront gem awaits!
Property Details
Interior
Features
Main Floor
Br
2.87 x 3.45Laminate
Kitchen
4.27 x 2.44Open Concept / W/O To Porch
Dining
2.39 x 3.71Open Concept / W/O To Yard / Double Sink
Living
4.72 x 3.56Wood Stove / Laminate
Exterior
Features
Parking
Garage spaces 1
Garage type Detached
Other parking spaces 8
Total parking spaces 9
Property History
 50
50

