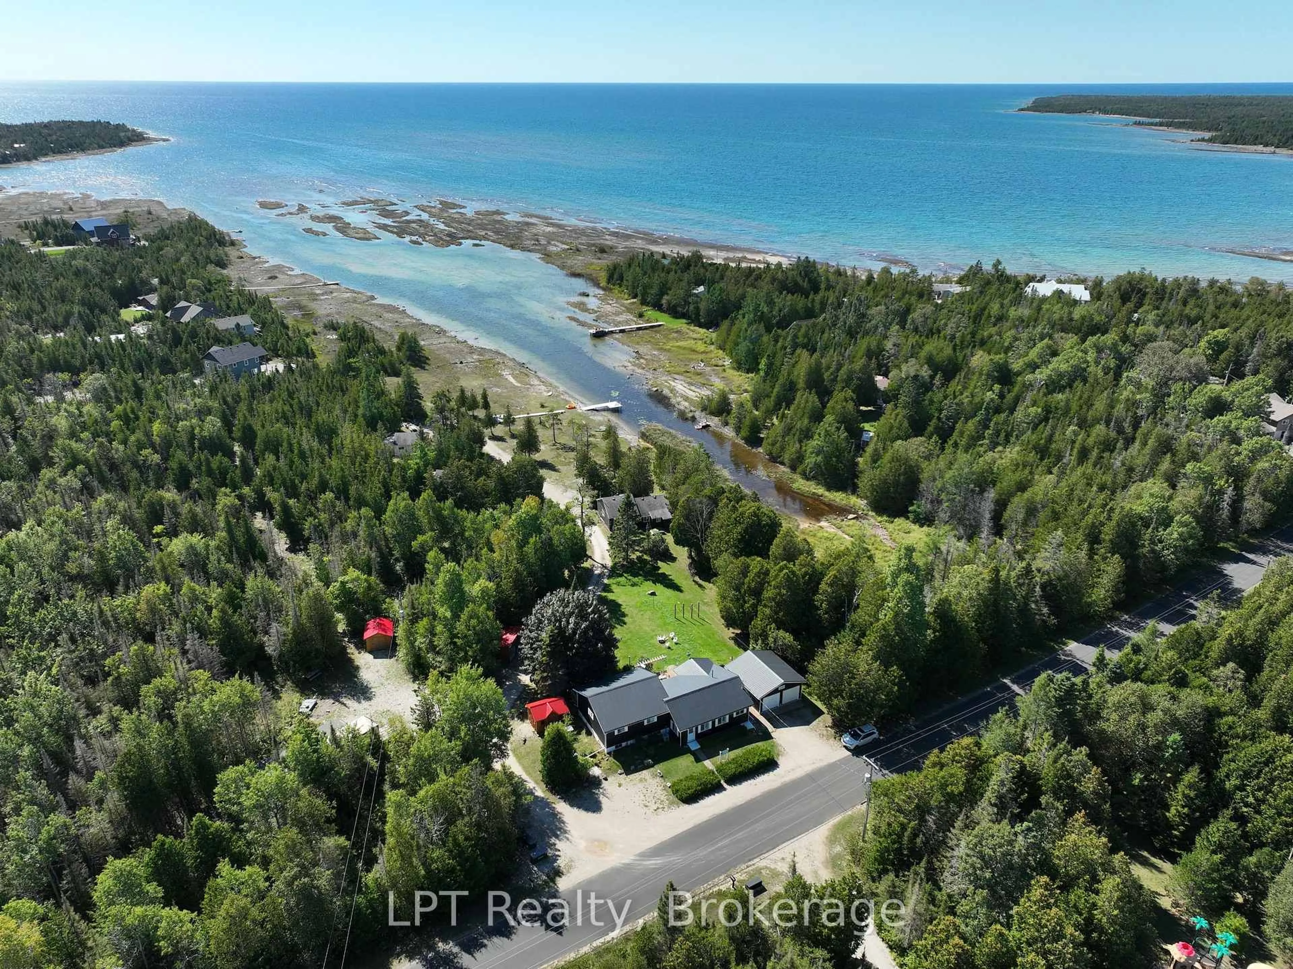
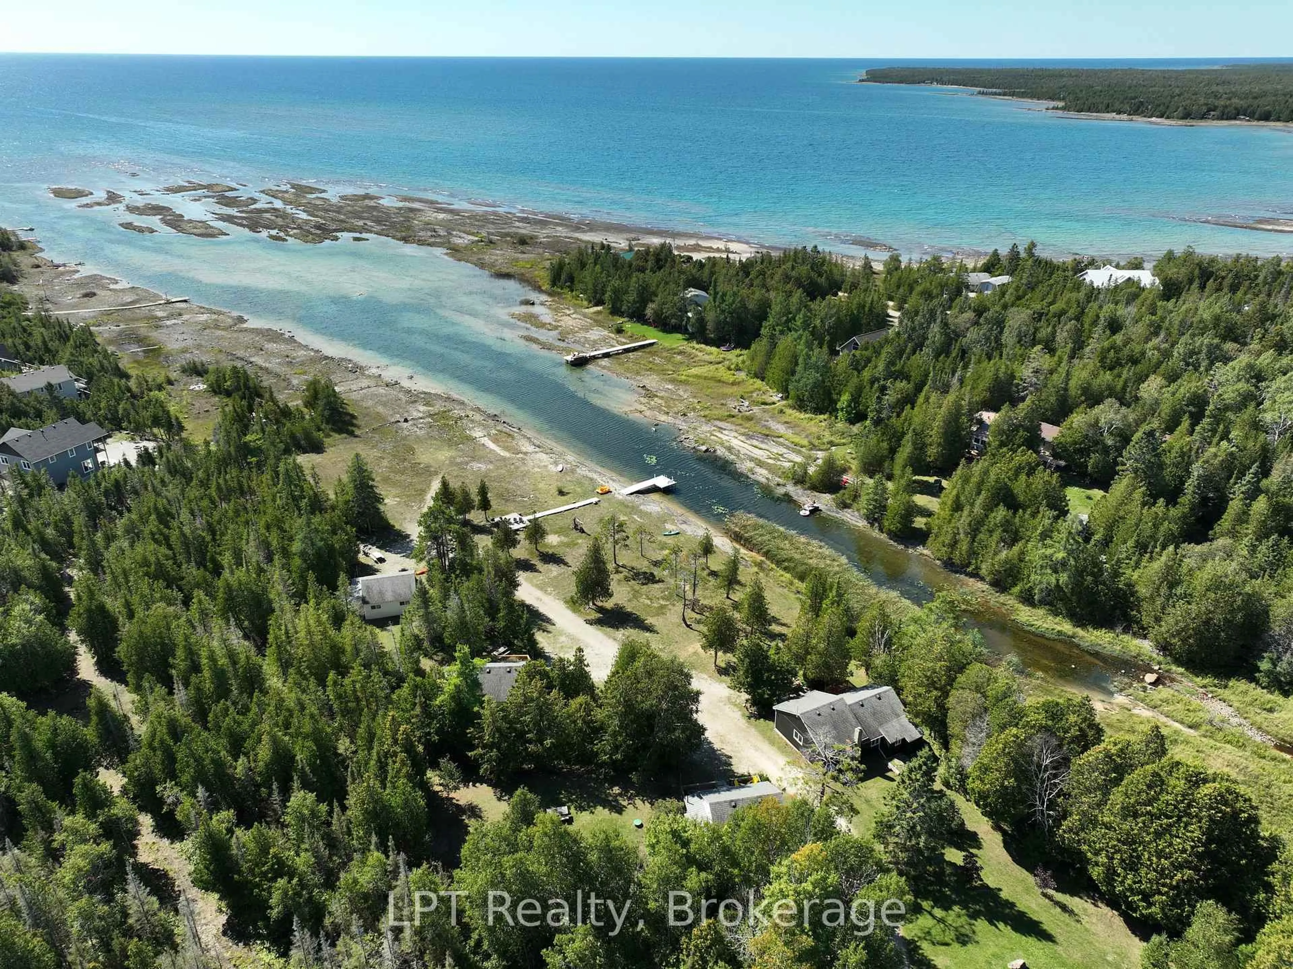
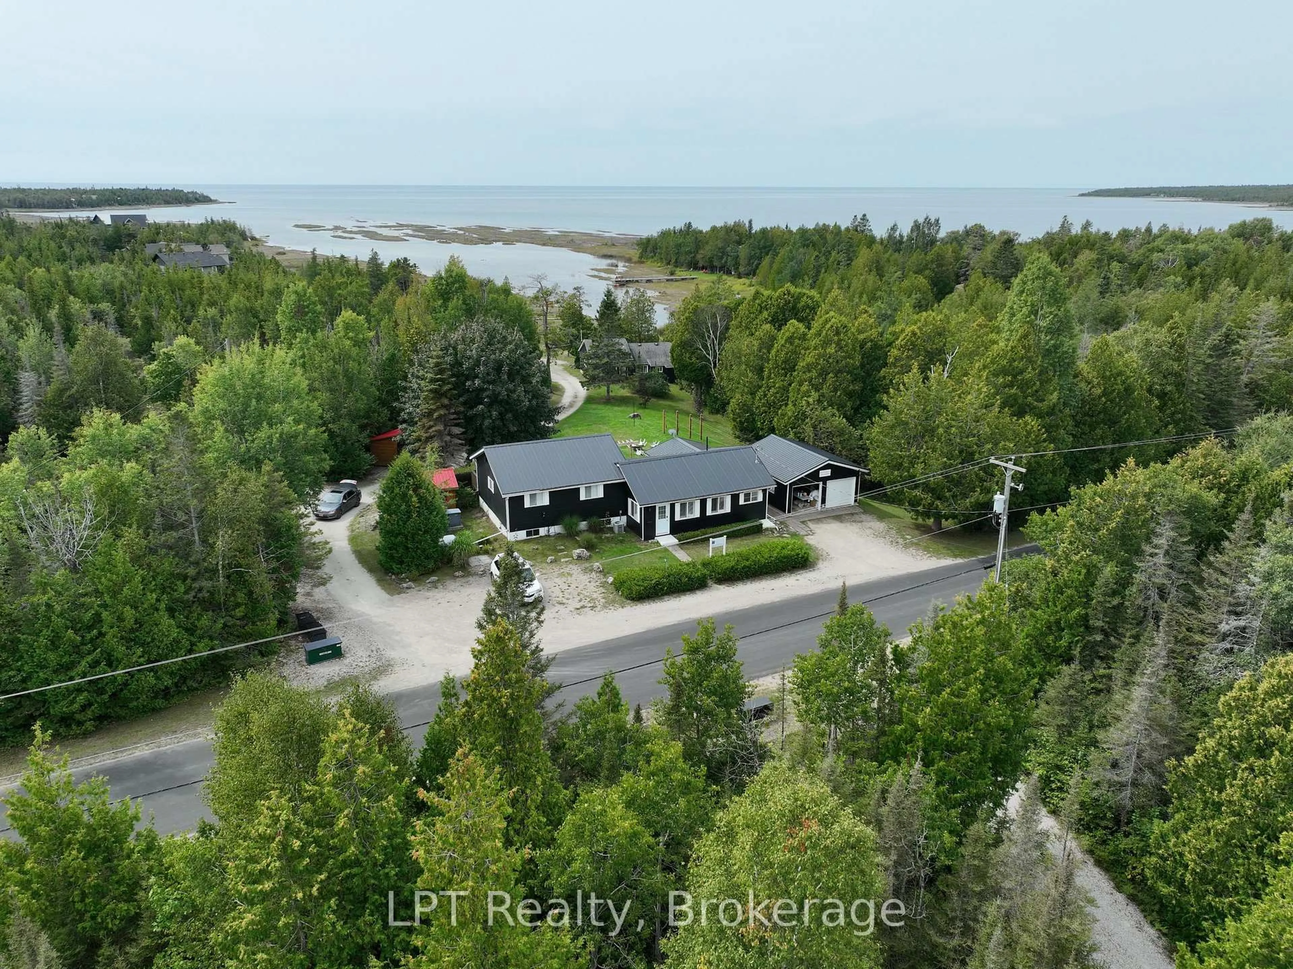
468 Warner Bay Rd, Northern Bruce Peninsula, Ontario N0H 2R0
Contact us about this property
Highlights
Estimated valueThis is the price Wahi expects this property to sell for.
The calculation is powered by our Instant Home Value Estimate, which uses current market and property price trends to estimate your home’s value with a 90% accuracy rate.Not available
Price/Sqft$1,417/sqft
Monthly cost
Open Calculator
Description
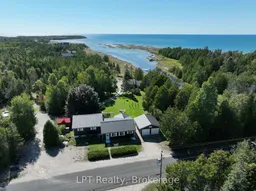
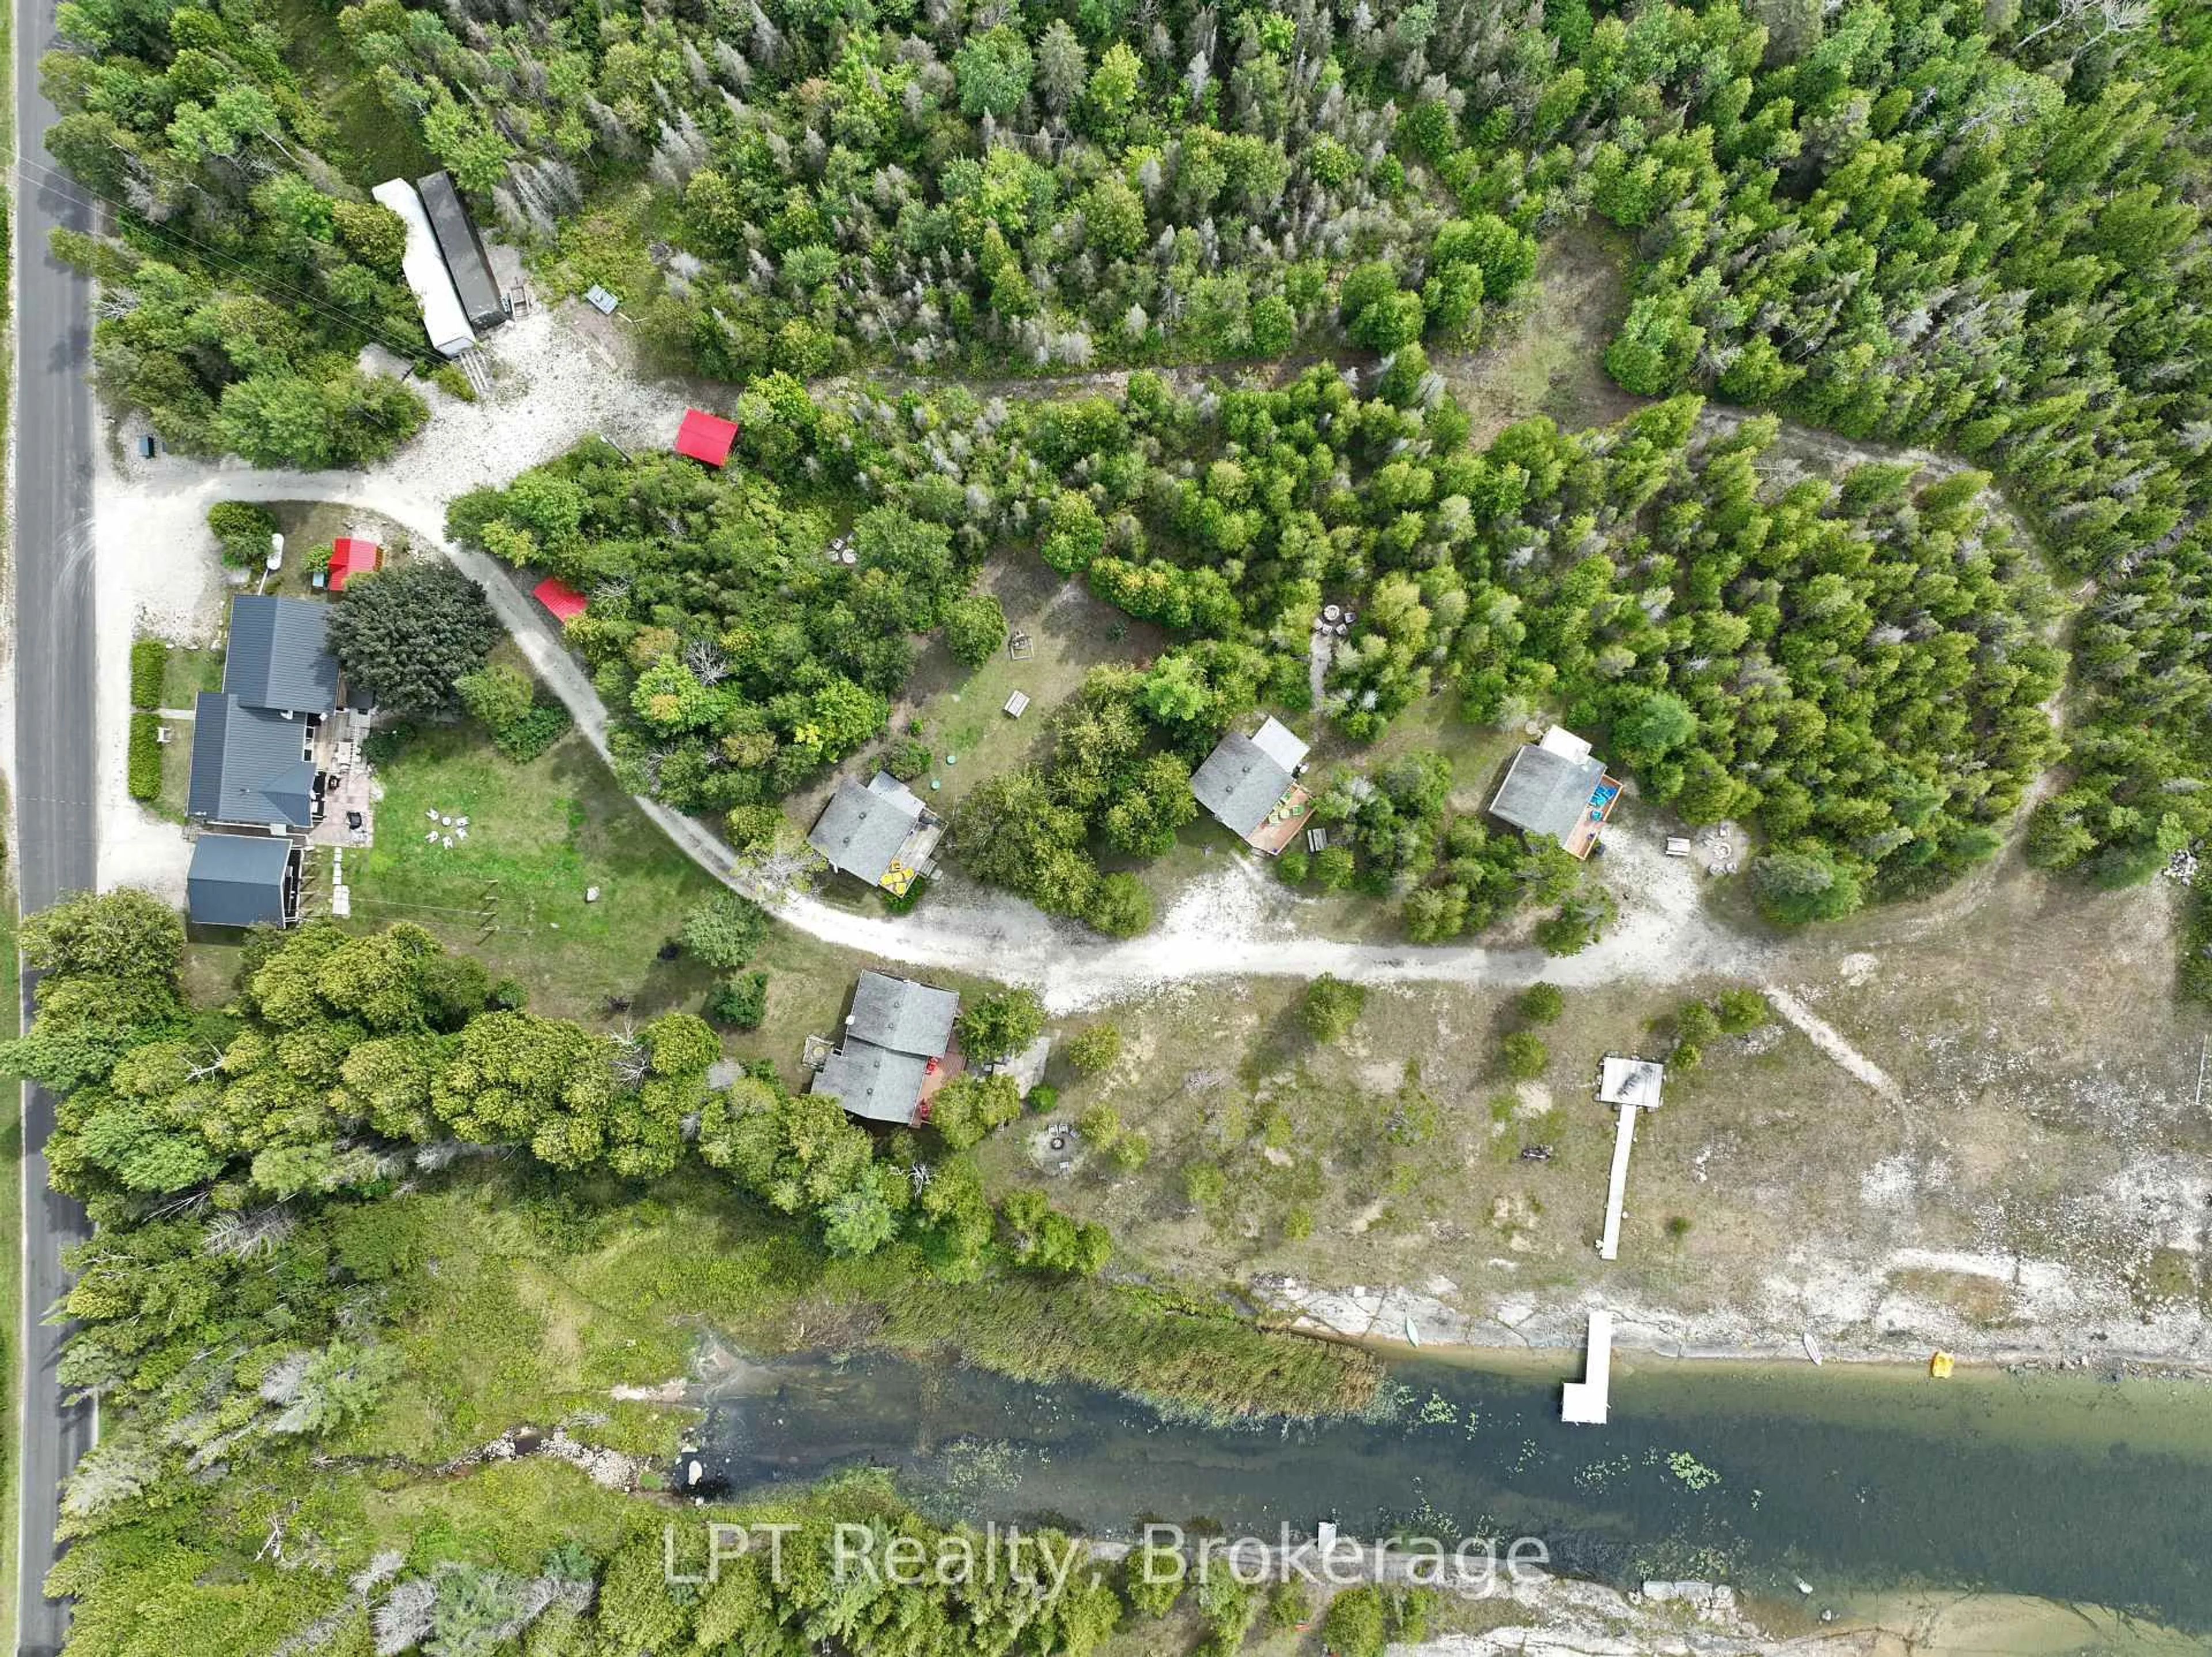
Your Tobermory Waterfront Retirement Dream Awaits! Imagine a lifestyle where every day revolves around the water. This exceptional Tobermory waterfront property offers pristine Lake Huron shoreline, five thoughtfully updated cottages, and a main house for comfortable year-round living. Perfect for those approaching semi-retirement or seeking a more relaxed pace of life, this unique property offers the best of both worlds. Enjoy the comfort of the main house throughout the winter, then embrace cottage living during the warmer months. Wake up to the sound of the waves, enjoy morning coffee overlooking the water, spend sun-filled afternoons swimming, boating, or simply relaxing along the shoreline, and end each day with breathtaking sunsets over Lake Huron. With five cottages, there is plenty of room to welcome family and friends, create a private multi-generational retreat, or enjoy your own peaceful summer escape. When you're not using the cottages yourself, the existing accommodations also offer potential for short-term rental income, providing an opportunity to offset ownership costs while enjoying this remarkable waterfront setting. Located in the iconic Tobermory area, surrounded by crystal-clear waters, breathtaking natural beauty, and endless recreational opportunities, this is more than a waterfront property. It's an opportunity to create a lifestyle centered around relaxation, freedom, and the simple pleasure of living by the water. Enjoy the comfort of home in the winter. Embrace cottage life in the summer. Make every season a reason to love where you live.
Property Details
Interior
Features
Main Floor
Primary
3.02 x 4.18Rec
2.84 x 6.52Br
3.66 x 3.44Br
3.02 x 3.57Exterior
Features
Parking
Garage spaces 2
Garage type Detached
Other parking spaces 14
Total parking spaces 16
Property History
 43
43