709 Mcgaw Dr, Kincardine, Ontario N2Z 1W1
Contact us about this property
Highlights
Estimated valueThis is the price Wahi expects this property to sell for.
The calculation is powered by our Instant Home Value Estimate, which uses current market and property price trends to estimate your home’s value with a 90% accuracy rate.Not available
Price/Sqft$535/sqft
Monthly cost
Open Calculator
Description
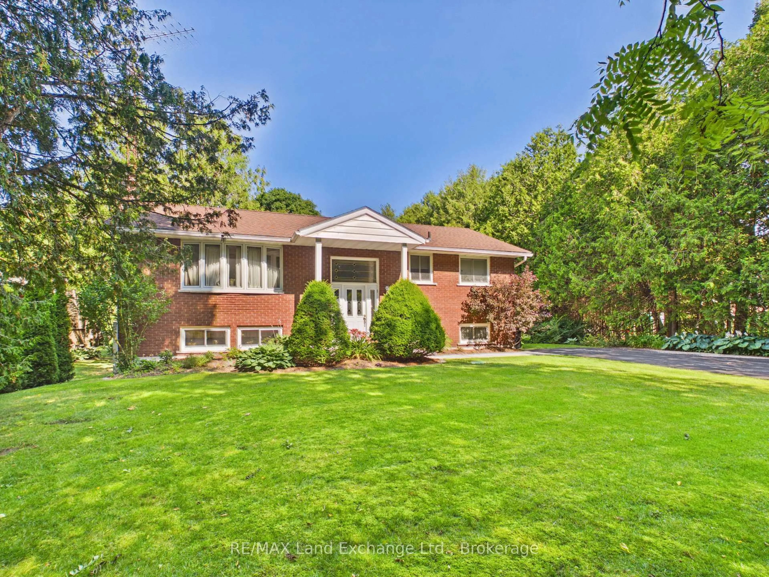
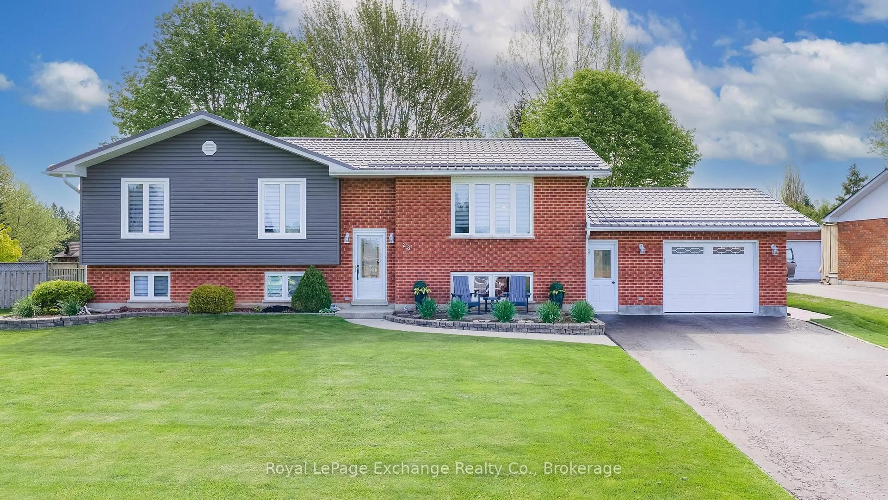
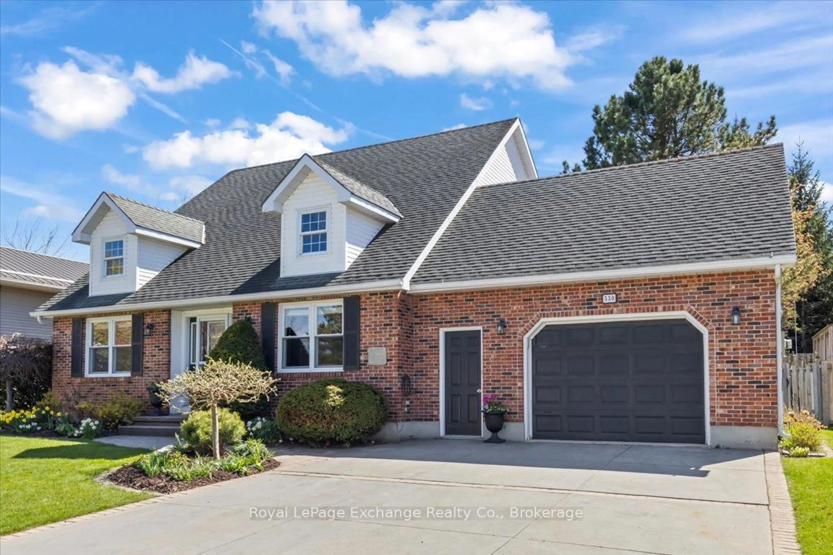
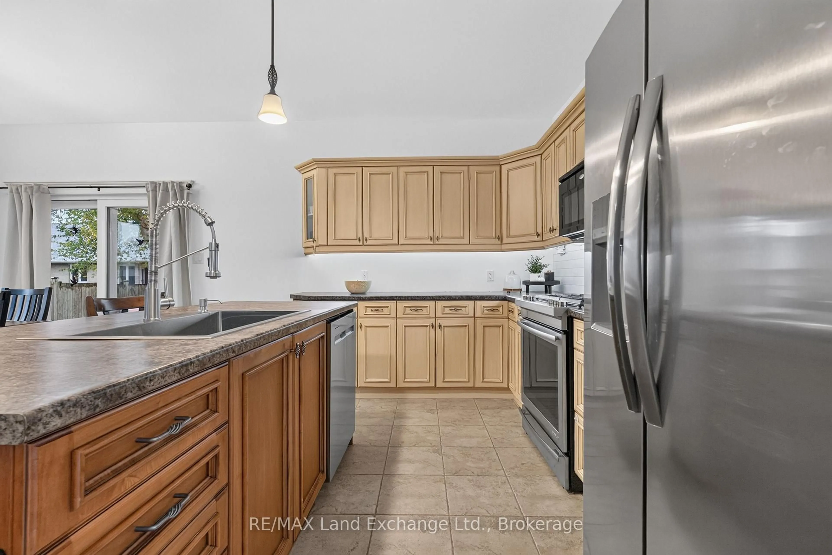
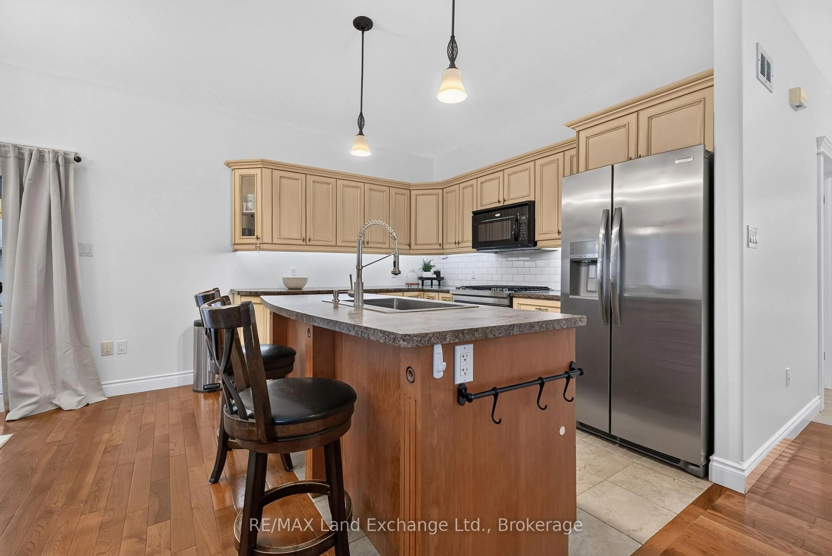
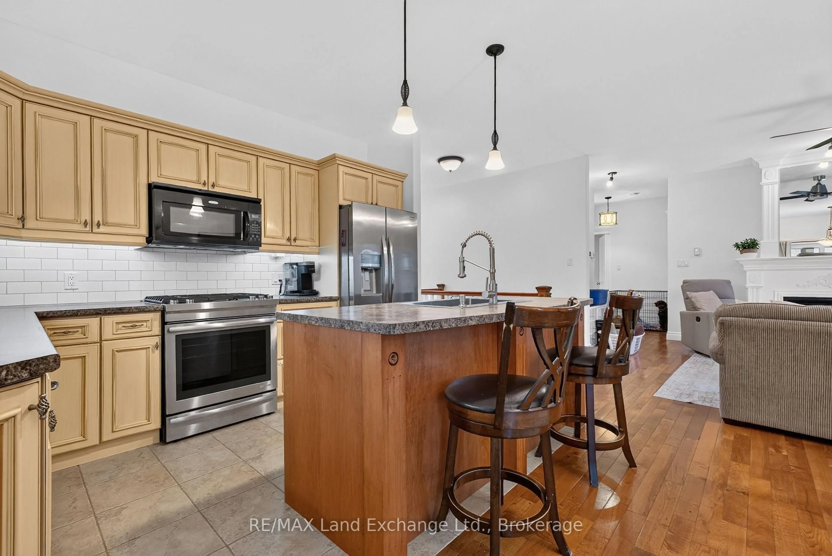
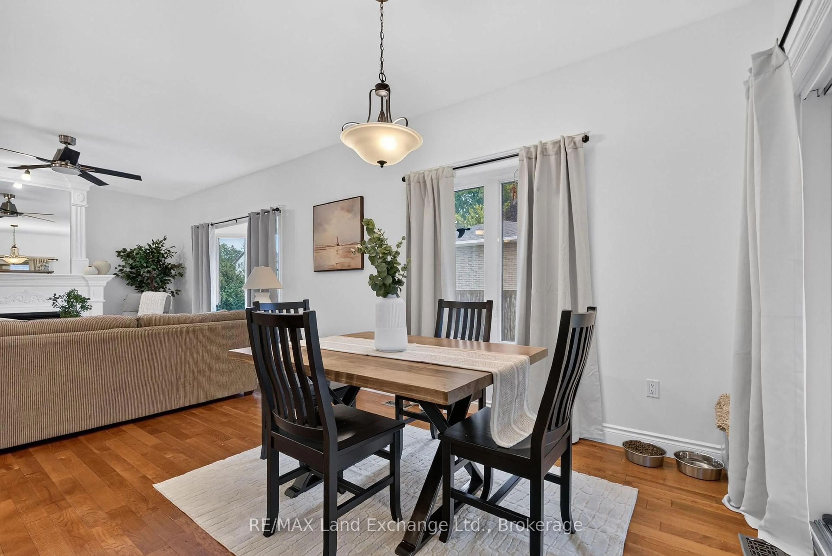
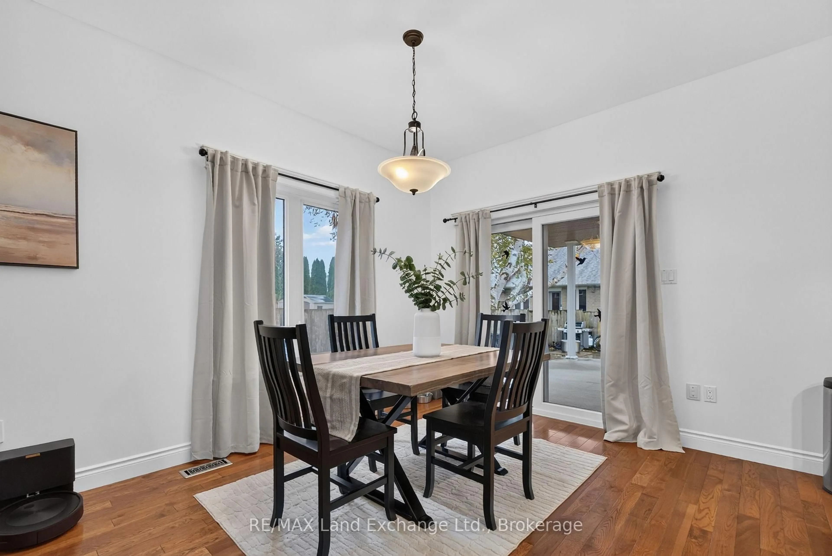
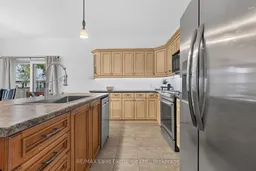
Welcome Home! Step into this stunning custom-built bungalow and immediately feel at home. Ideally located close to shopping, schools, and the downtown core, this beautifully designed 2+2 bedroom, 3 full-bath home offers exceptional comfort, functionality, and easy main-floor living. The main level features 9' ceilings, hardwood and ceramic flooring, a spacious primary bedroom, and convenient main-floor laundry. The inviting open-concept great room is the heart of the home, with a floor-to-ceiling natural gas fireplace creating a warm and cozy atmosphere. The gourmet kitchen flows seamlessly into the living space, making everyday living and entertaining effortless. Step outside onto the huge covered deck overlooking the fully fenced backyard. With a covered sitting area and plenty of room to relax, this private outdoor space offers your own three-season oasis-and a safe place for pets to enjoy the outdoors. The fully finished basement provides even more living space, including a generous recreation room, ample storage, and a large additional bedroom complete with a walk-in closet and ensuite bathroom. Numerous updates have been completed in recent years, including a new furnace, some windows, air exchanger, kitchen sink and faucet, and a recently reshingled roof. A warm, welcoming home with thoughtful design, beautiful living spaces, and the flexibility to suit a variety of lifestyles. Come see all that this exceptional bungalow has to offer!
Upcoming Open House
Property Details
Interior
Features
Exterior
Features
Parking
Garage spaces 1
Garage type Attached
Other parking spaces 3
Total parking spaces 4
Property History
 45
45