672 Palmateer Dr, Kincardine, Ontario N2Z 1R4
Contact us about this property
Highlights
Estimated valueThis is the price Wahi expects this property to sell for.
The calculation is powered by our Instant Home Value Estimate, which uses current market and property price trends to estimate your home’s value with a 90% accuracy rate.Not available
Price/Sqft$560/sqft
Monthly cost
Open Calculator
Description
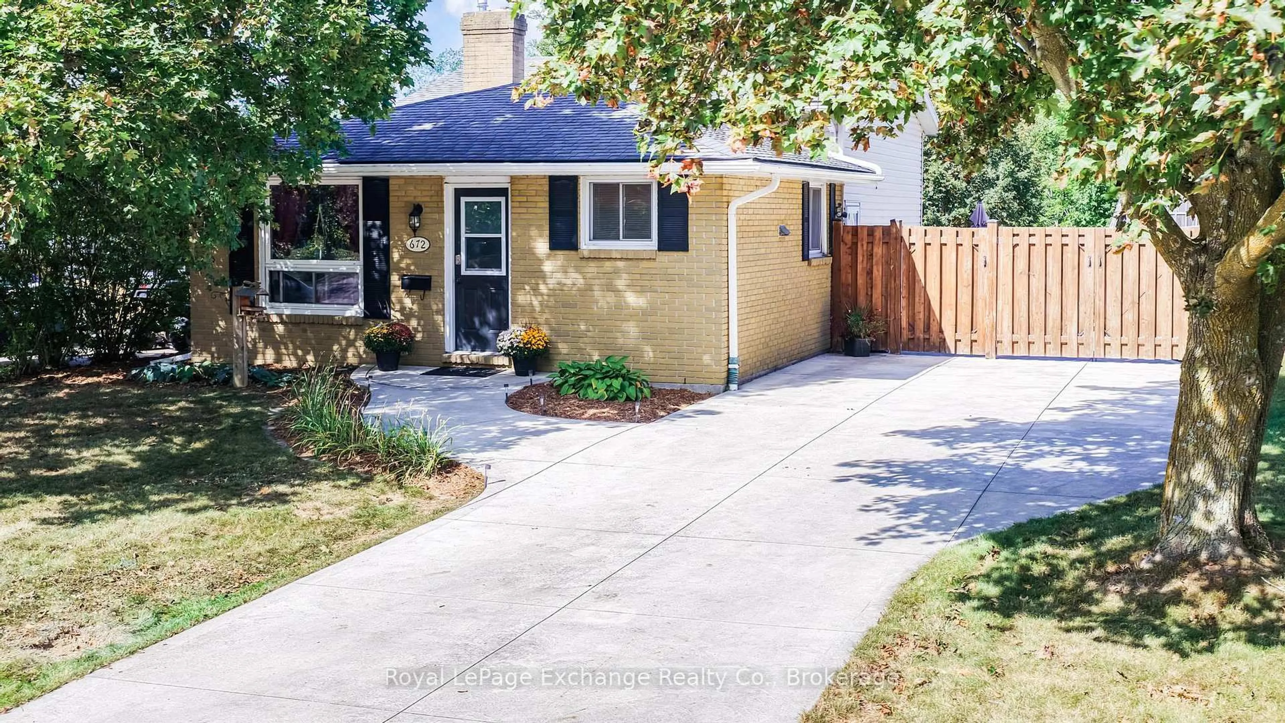
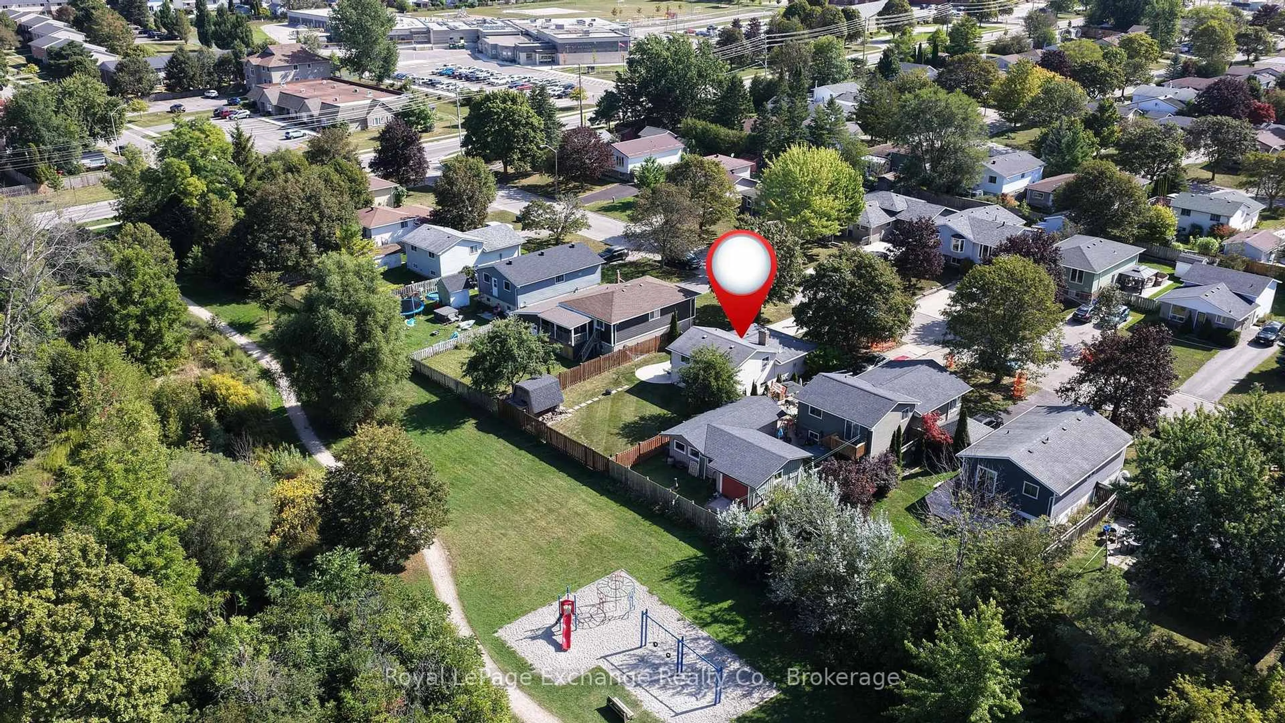
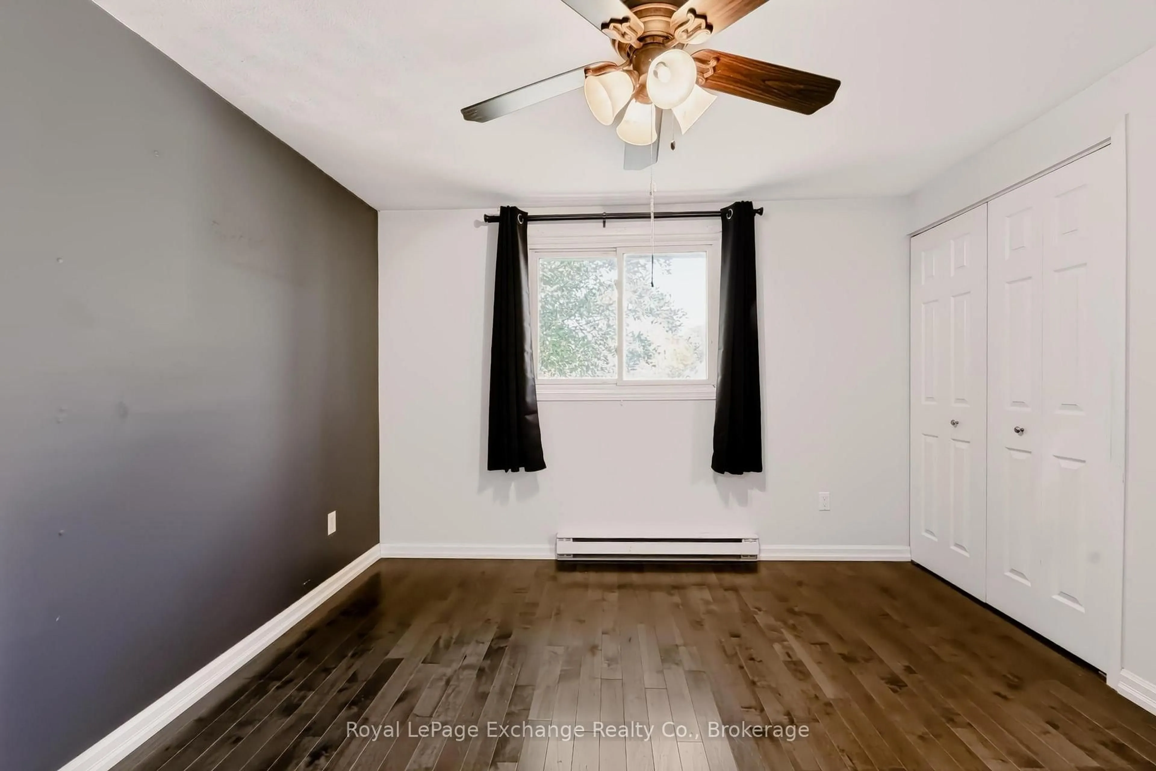
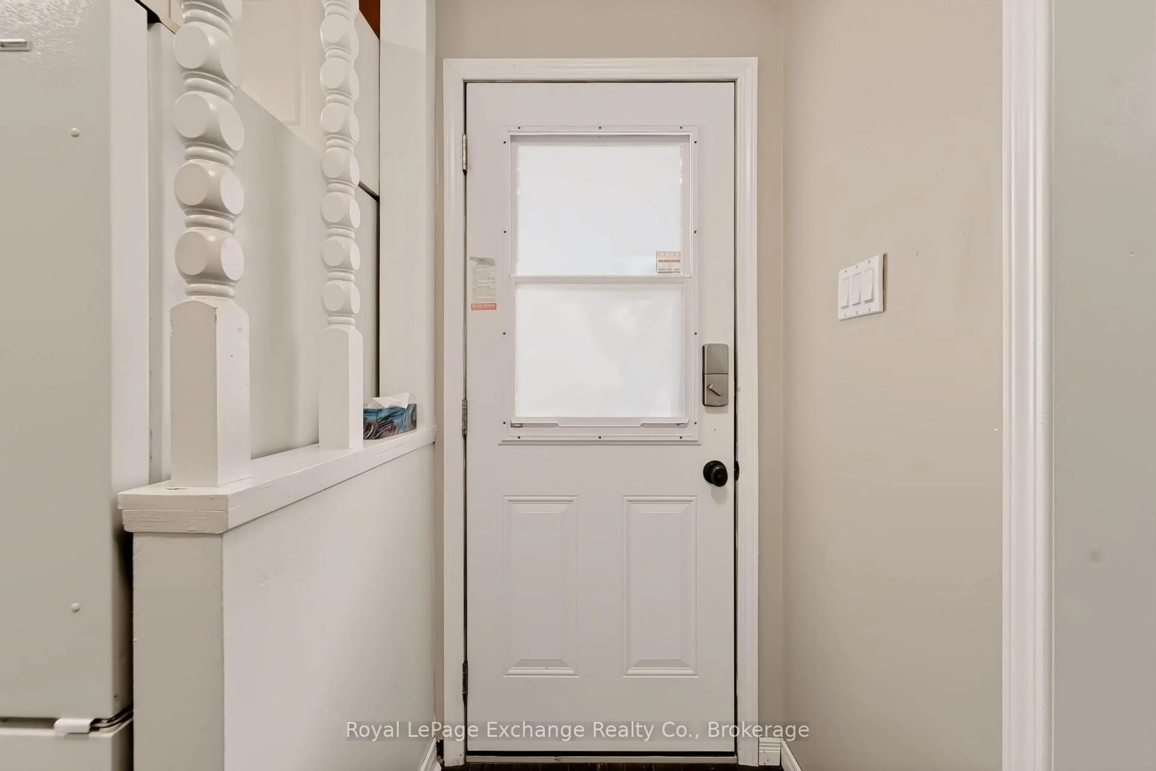
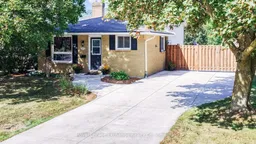
Welcome to this inviting home, perfectly suited for first-time buyers and young families looking for a property with plenty of potential. Located on a quiet, mature, tree-lined street, this home offers beautiful seasonal views and an exceptional location backing directly onto Helliwell Park and Kincardine's fantastic trail system. Enjoy the convenience of having nature and recreation right outside your back door, with easy access to schools, downtown, walking trails, and neighbourhood adventures for the whole family. The upper level features three comfortable bedrooms and a generous 4-piece bathroom, creating a practical and easy-flowing layout. The open-concept kitchen is the heart of the home, offering a centre island, ample cabinetry, dishwasher, and updated lighting. An inviting space where the family can gather for meals, homework, and everyday living. Downstairs, a warm gas fireplace and large windows fill the spacious recreation room with natural light, creating the perfect place to relax, entertain, or enjoy family movie nights. A separate side entrance provides added convenience, allowing everyone to come in from the outdoors and head directly into the large laundry area. Especially handy during those snowy winter months. With the generous lower-level space, there is also excellent potential to add a fourth bedroom or second bathroom to suit your family's changing needs. Step outside to enjoy a beautiful concrete driveway with parking for up to four vehicles. The fully fenced backyard offers a convenient gate leading directly to the park and trail system, while the large concrete patio provides the perfect setting for BBQs, entertaining, or simply soaking up the sunshine in your own private outdoor space. With its fantastic location, versatile layout, and room to grow, this home offers an exciting opportunity for a young family, retirement couple, or savvy investor. Come see the possibilities for yourself; book your personal viewing today!
Property Details
Interior
Features
Main Floor
Kitchen
5.55 x 3.57Dining
4.82 x 3.63Exterior
Features
Parking
Garage spaces -
Garage type -
Total parking spaces 4
Property History
 37
37

