Open: Sat, 3PM to 5PM
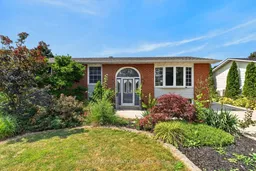
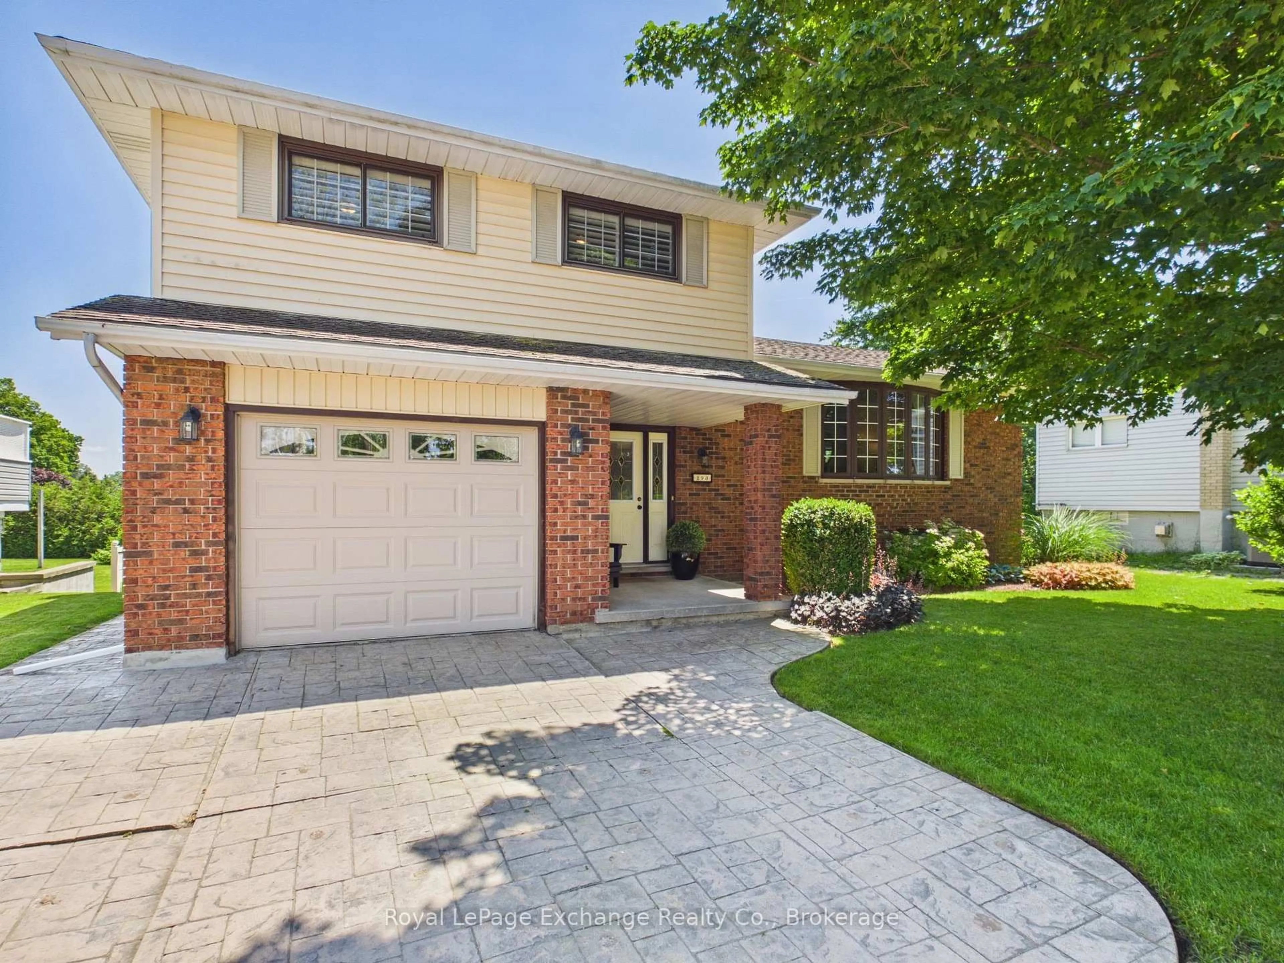
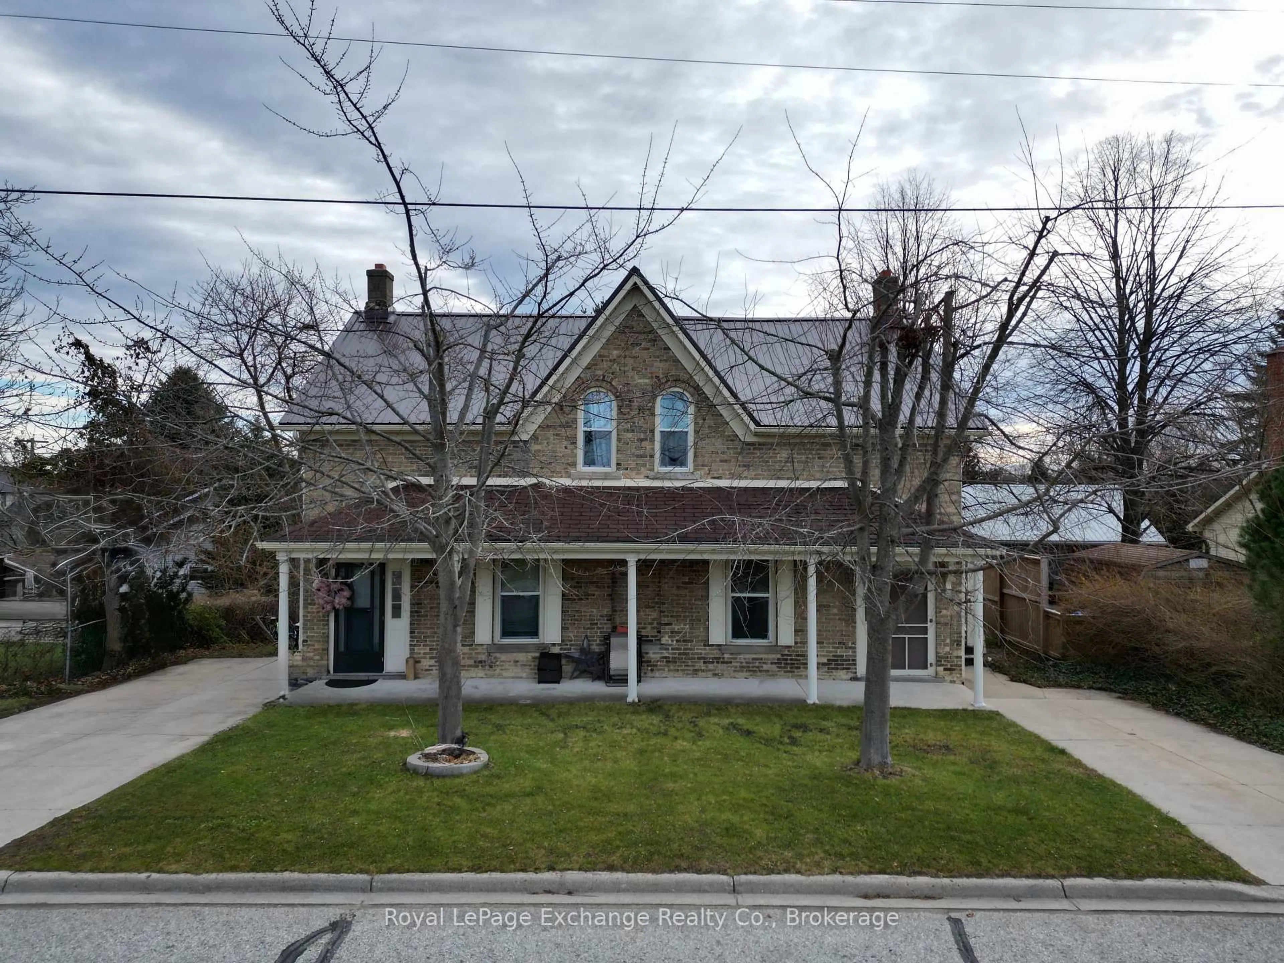
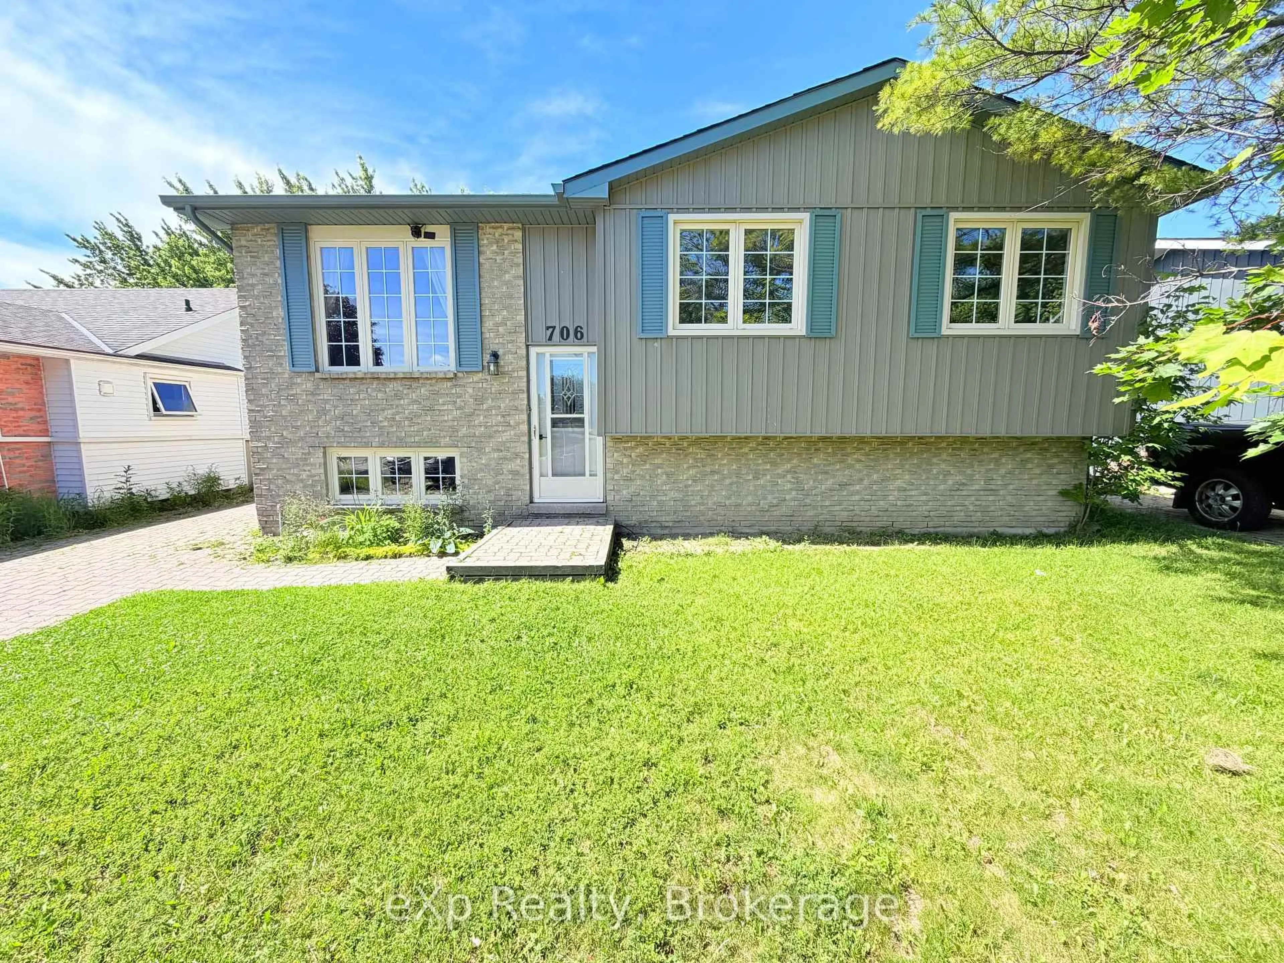
Home with brick exterior material, street for 644 Scott St, Kincardine Ontario N2Z 1V6
3 days on Market

644 Scott St, Kincardine, Ontario N2Z 1V6

Detached
2 + 1
3
~700-1100 sqft
$549,900
Get pre-qualifiedPowered by nesto
Detached
2 + 1
3
~700-1100 sqft

Contact us about this property

Call

Highlights

Property Estimate

Days on market3 days

Estimated valueNot available

Price/Sqft$642/sqft

Monthly cost

Open Calculator

Description



Welcome to 644 Scott Street, where flexible living meets backyard fun. This bright 2+1 bedroom raised bungalow sits on a mature, tree-lined street and packs plenty into its footprint, with a cozy living room anchored by a propane fireplace, an eat-in kitchen with cherry cabinetry, granite counters and stainless steel appliances, plus a spacious primary bedroom with direct access to the backyard. The second main-floor bedroom works well as a nursery, office or guest room. Downstairs, the fully finished lower level adds serious versatility with a second kitchen, large rec room, propane fireplace, full bathroom, bedroom and plenty of storage, making it a great setup for extended family, guests or an in-law suite. And then there's the backyard. Fully fenced, private and surrounded by mature landscaping, it features a deck, two sheds, a 16' x 32' inground pool and a private hot tub cabana, creating a true staycation setup at home. All of this just minutes from trails, parks, schools, shopping, restaurants and downtown Kincardine.


Upcoming Open House

Aug 15Sat3:00 PM - 5:00 PM

Property Details

StyleBungalow-Raised
View-
Age of property-
SqFt~700-1100 SqFt
Lot Size5,964 SqFt(99.41 x 60)
Parking Spaces4
MLS ®NumberX13657744
Community NameKincardine
Data SourceTRREB
Listing byROYAL LEPAGE SIGNATURE REALTY

Features

Heating: Baseboard
Cooling: Wall Unit
Fireplace
Basement: Finished, Full

Main Floor

Kitchen

4.55 x 3.36

Ceramic Floor / Granite Counter / O/Looks Dining

Dining

3.01 x 3.36

Ceramic Floor / Walk-Out

Living

4.3 x 3.38

hardwood floor / Fireplace / Bay Window

Br

2.95 x 6.84

hardwood floor / 2 Pc Ensuite / Mirrored Closet


Features

Lot size: 5,964 SqFt
Pool: Inground

Parking

Garage spaces -

Garage type -

Total parking spaces 4


Property listed by ROYAL LEPAGE SIGNATURE REALTY, Brokerage
Agent Banner Image
Interested in this property?Get in touch to get the inside scoop.
Market Data - Kincardine

Geo Zone Map ThumbnailKincardine

Balanced Market

View Market Data

Detached house - for the past 30 days

Buyer's market Seller's market

Avg. Days on Market

Past 30 days

46 days

Compared to

2025

38 days

2024

50 days

2023

24 days

New Listings

Past 30 days

31 listings

Compared to

2025

28 listings

2024

27 listings

2023

30 listings

Units sold

Past 30 days

17 units

Compared to

2025

14 units

2024

12 units

2023

15 units

Median Sold Price

Past 30 days

$565,000

Compared to

2025

$584,250

2024

$600,000

2023

$500,000


Population and Demographics

Overview

Total population 11805
Average household income $149,962

Age (%)

0 to 19
22%
20 to 34
16%
35 to 49
18%
50 to 64
21%
65 and plus
24%

Household composition (%)

Single family
67%
Single person
30%
Multi person
2%
Multi family
0%

Mother tongue (%)

English
92%
Others
3%
German
2%
French
1%

House tenancy (%)

Owners
80%
Renters
20%

What’s nearby?Essentials within 5 km

Local Logic

Transportation Scores

Estimated Budget