5 Spark Lane, Kincardine, Ontario N2Z 2X6
Contact us about this property
Highlights
Estimated valueThis is the price Wahi expects this property to sell for.
The calculation is powered by our Instant Home Value Estimate, which uses current market and property price trends to estimate your home’s value with a 90% accuracy rate.Not available
Price/Sqft$584/sqft
Monthly cost
Open Calculator
Description
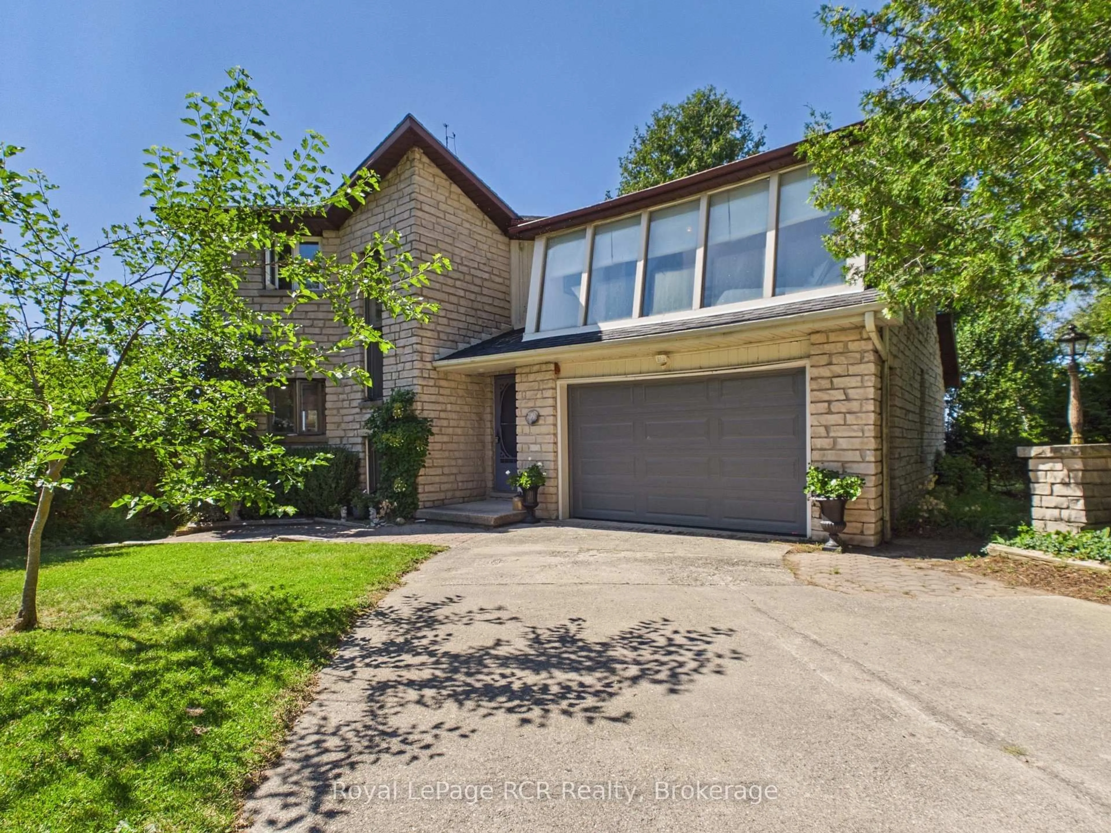
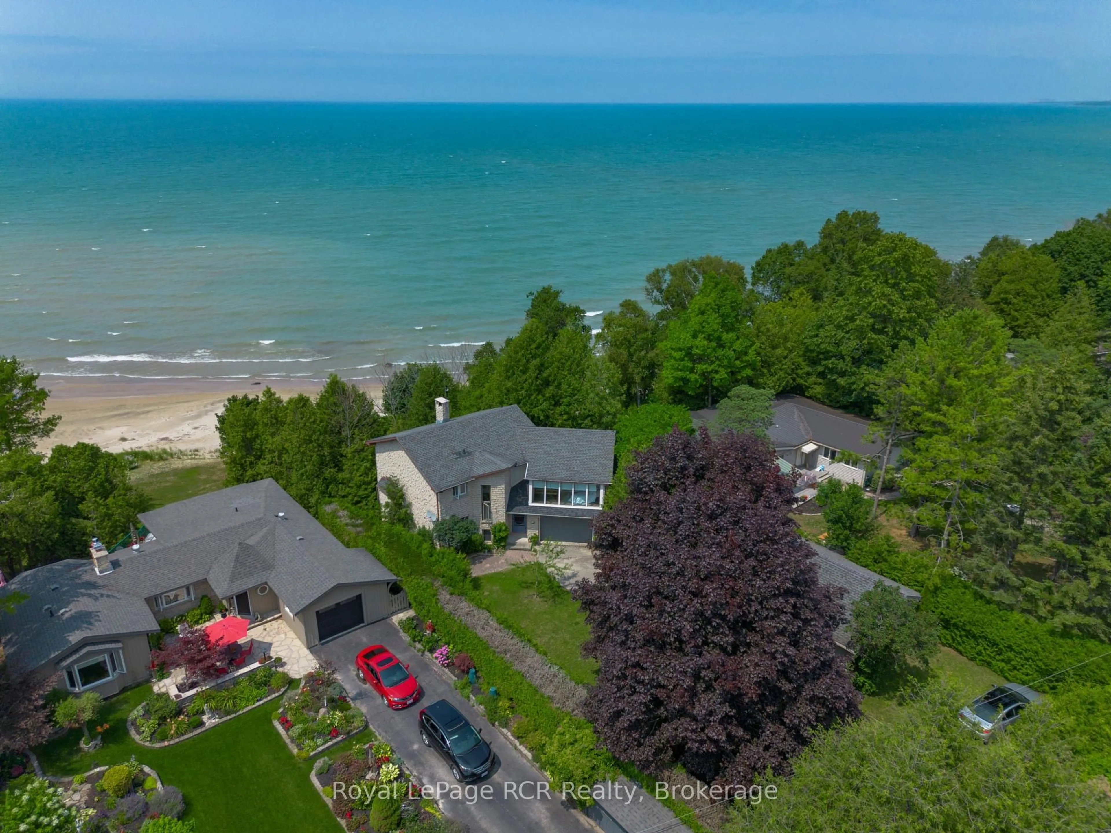
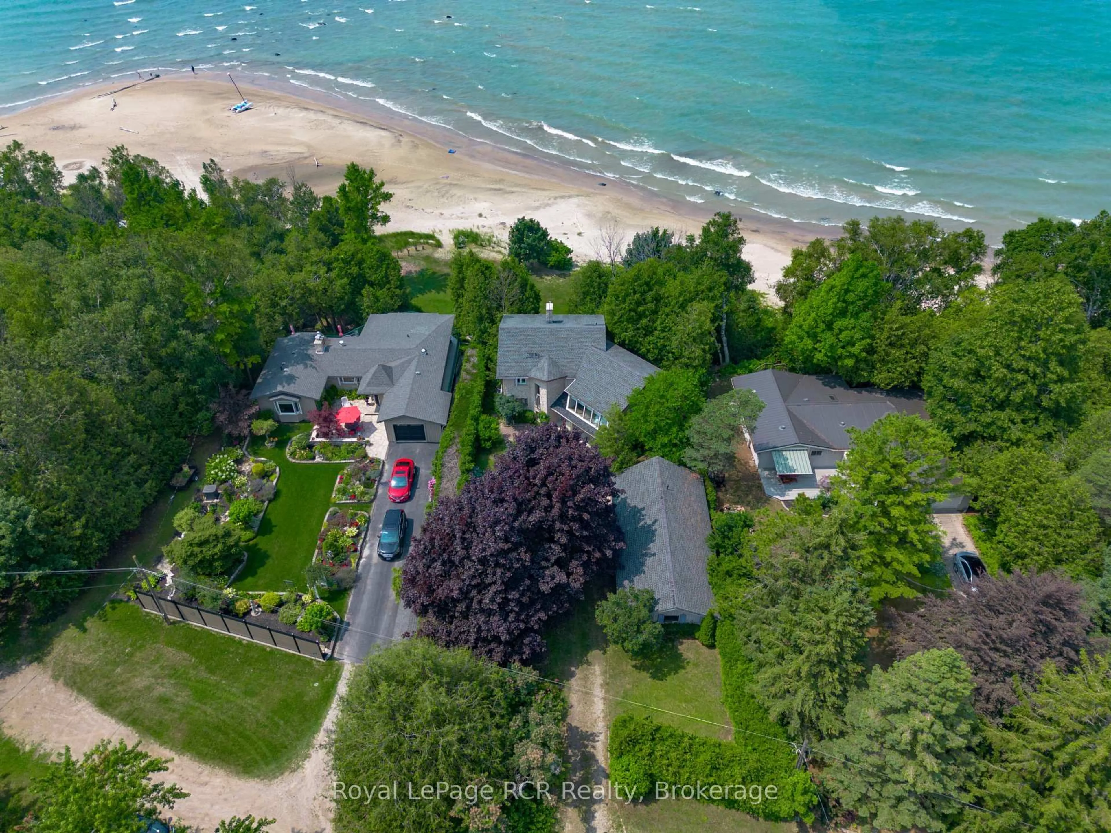
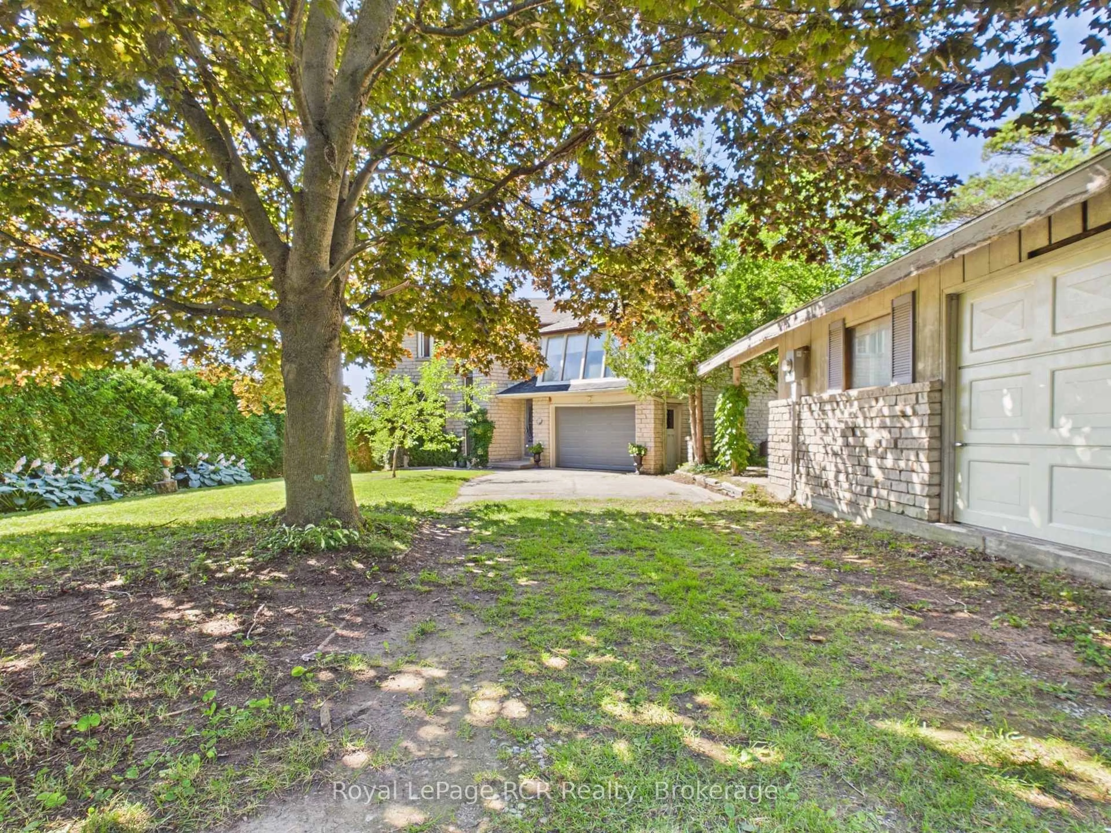
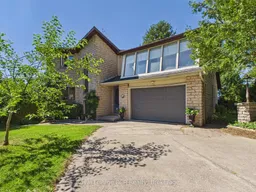
An extremely rare opportunity to own a charming lakefront retreat just minutes north of Kincardine, set within a private community and offering approx. 80 feet of frontage on a quiet, sandy beach with 200 feet of depth. This warm and inviting home captures the essence of relaxed cottage living while delivering the space, layout, and setting today's waterfront buyers dream of, with panoramic views over Lake Huron from 3 different levels; and its stunning skyline. The bright and open main floor is designed for easy entertaining and everyday comfort, featuring a welcoming living space, main floor laundry, and a generous mudroom with direct access to powder room and the attached garage. From here, step out to the sprawling west-facing deck, bbq, relax and take in breathtaking sunset views across the lake - the perfect place to unwind and enjoy the shoreline lifestyle Kincardine is known for. With 5 bedrooms and 3.5 bathrooms across three finished levels, there is room for family, guests, and extended stays. The fully finished walkout basement opens directly to a few stairs leading to green space and sandy beach, while the large detached garage/shop adds exceptional value and versatility, with plumbing already in place for a bathroom and potential for future living space or studio use. This property is ready for its next owner's vision and personal touch, with endless potential to enhance, update, and make it your own. Whether you are seeking a full-time residence, seasonal getaway, or legacy waterfront property, this is a truly special offering in one of Lake Huron's most desirable settings.
Property Details
Interior
Features
Lower Floor
Rec
4.2 x 2.87Rec
4.83 x 4.14Gas Fireplace
5th Br
3.73 x 3.1Bathroom
2.41 x 2.63 Pc Bath
Exterior
Features
Parking
Garage spaces 1
Garage type Attached
Other parking spaces 7
Total parking spaces 8
Property History
 45
45

