Open: Sun, 1PM to 3PM
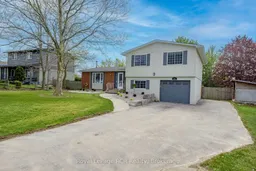
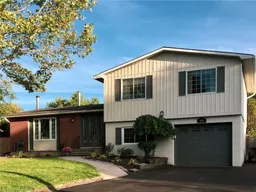
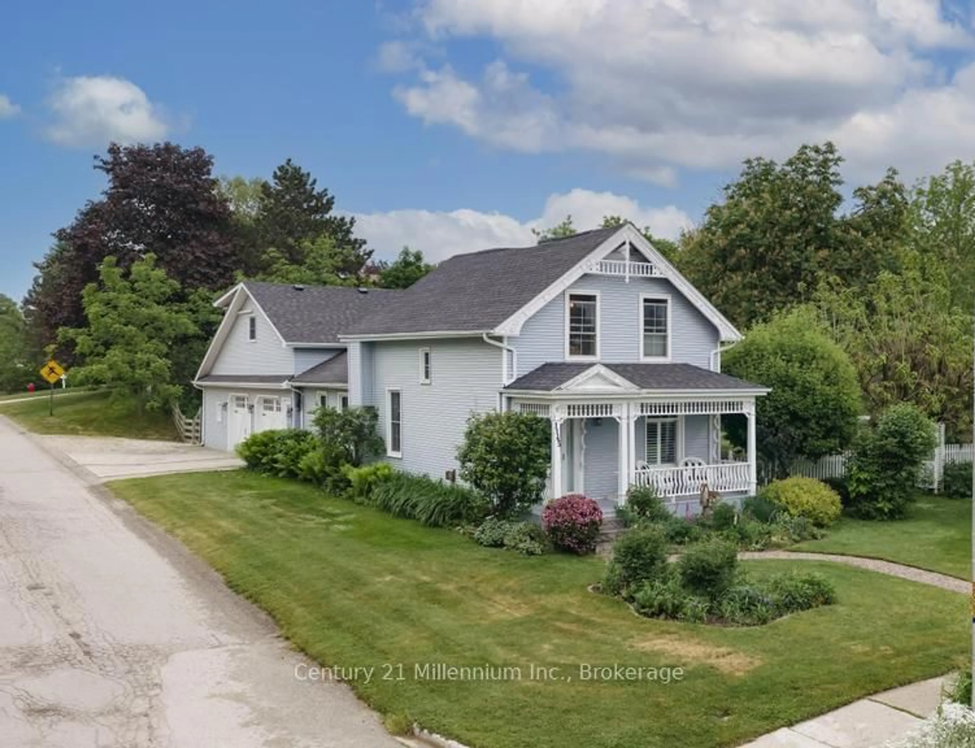
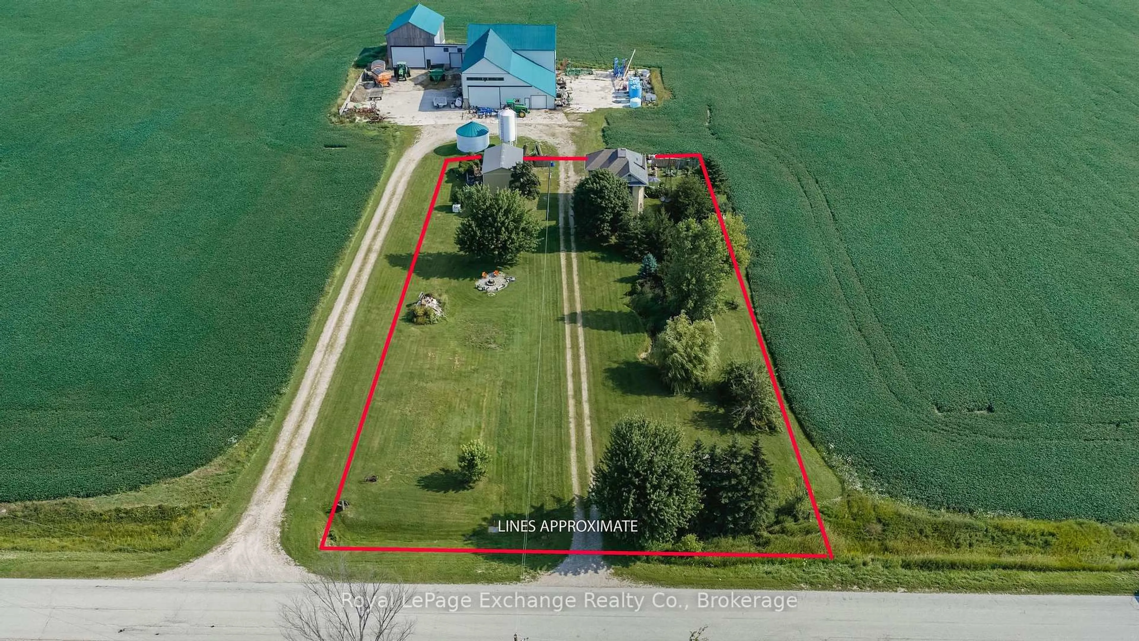
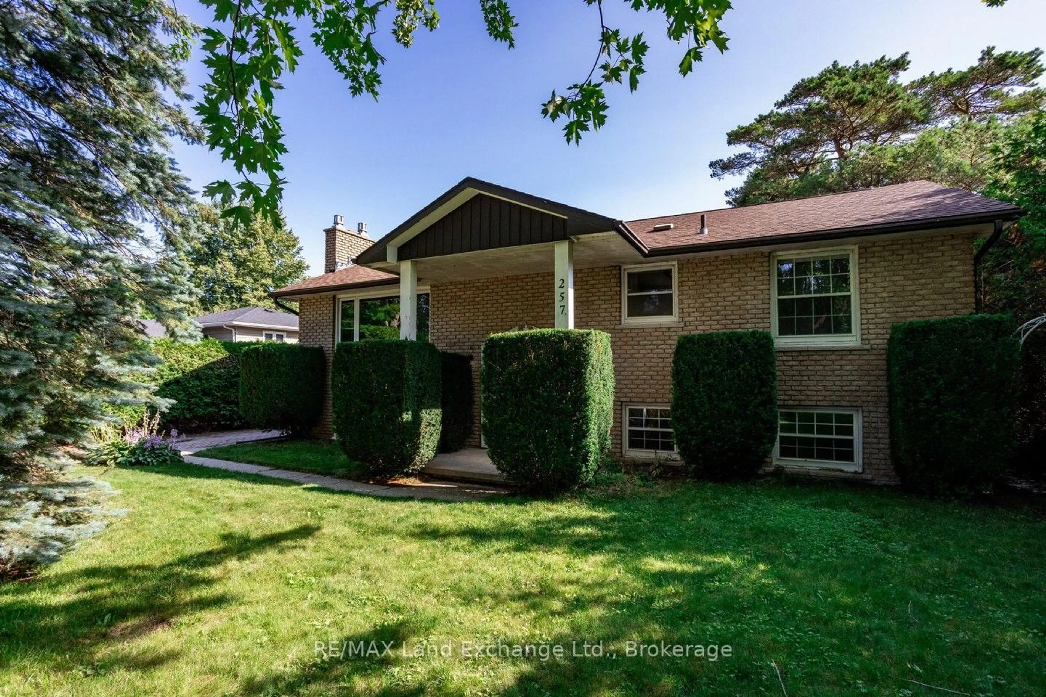
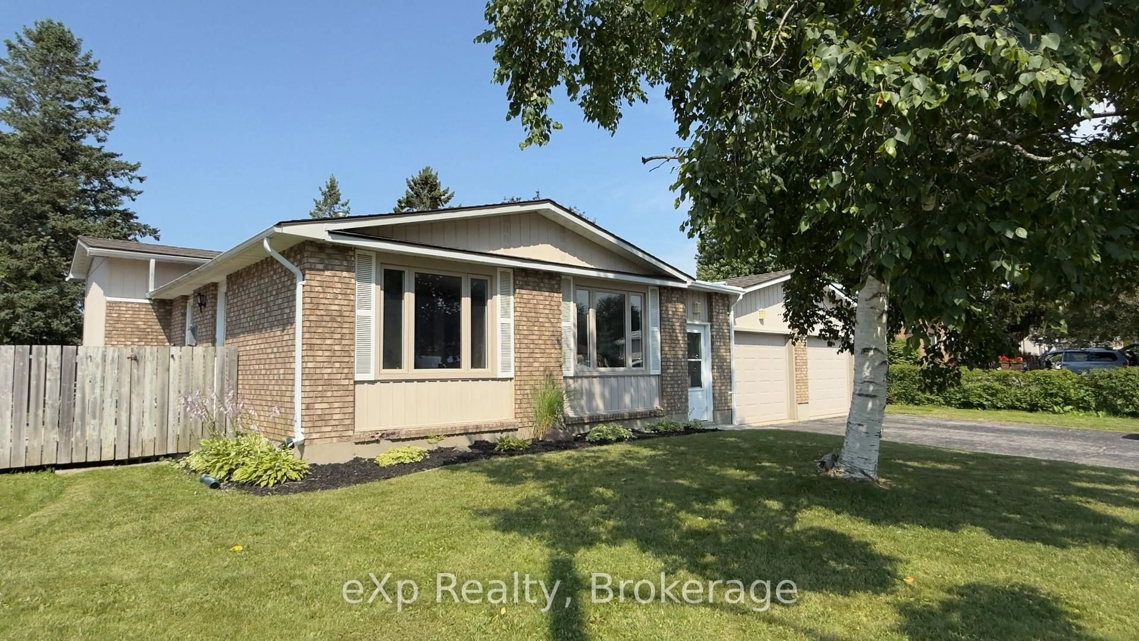

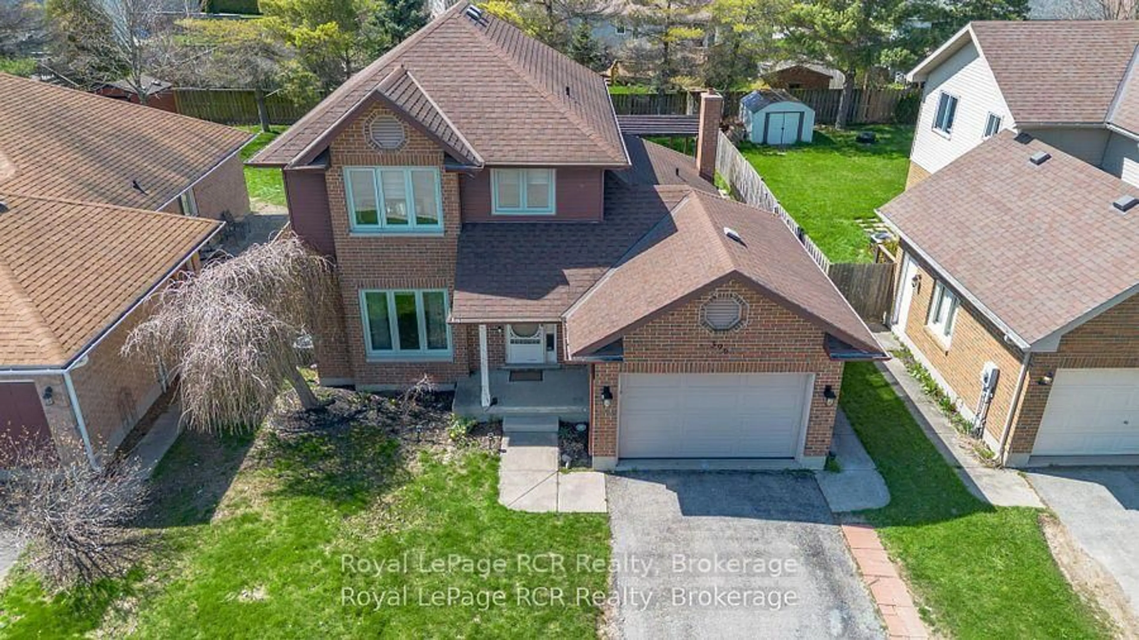
A pic from outside/outdoor area/front of a property/back of a property/a pic from drone, street for 466 HIGHLAND Dr, Kincardine Ontario N2Z 1W9
7 hours on Market

466 HIGHLAND Dr, Kincardine, Ontario N2Z 1W9

Detached
3
2
~1500-2000 sqft
$644,900
Get pre-qualifiedPowered by nesto
Detached
3
2
~1500-2000 sqft

Contact us about this property

Call

Highlights

Property Estimate

Days on market7 hours

Estimated valueNot available

Price/Sqft$376/sqft

Monthly cost

Open Calculator

Description

Welcome to this well-located home in a sought-after, family-friendly neighbourhood just a short walk from Kincardine's downtown core and lakeshore, backing directly onto parkland. The setting alone is a standout, offering both convenience and privacy with easy access to nearby trails and Alps Park.Inside, the home reflects a series of recent improvements that enhance both comfort, utility and style, creating a move-in-ready feel from the moment you arrive. The layout offers three bedrooms, including a spacious primary with ensuite, along with two separate living areas that provide flexibility for families or entertaining. Additional features include direct access from the 1 car garage, forced-air heating and cooling, and opportunity to finish the lower level to suite. The exterior continues to impress with upgraded curb appeal, sprawling asphalt laneway and a fully fenced backyard that delivers exceptional privacy, highlighted by the expansive back deck accessible through the kitchen and dining & just the right amount of green space to enjoy. Step outside your gate and connect instantly to Kincardine's scenic trail system and nearby park amenities, making this property an ideal blend of location, comfort, and lifestyle.


Upcoming Open House

May 31Sun1:00 PM - 3:00 PM

Property Details

StyleSidesplit
ViewTrees/Woods
Age of property31-50
SqFt~1500-2000 SqFt
Lot Size7,150 SqFt(110 x 65)
Parking Spaces5
MLS ®NumberX13168658
Community NameKincardine
Data SourceTRREB
Listing byRoyal LePage RCR Realty

Features

Heating: Forced Air
Cooling: Central Air
Basement: Unfinished, Walk-Up

Main Floor

Foyer

2.12 x 3.37

Living

5.33 x 3.37

Dining

2.74 x 3.37

Kitchen

4.7 x 3.36


Features

Lot size: 7,150 SqFt

Parking

Garage spaces 1

Garage type Built-In

Other parking spaces 4

Total parking spaces 5


Property History

May 25, 2026
ListedActive
$644,900
7 hours on market
history photo preview34
Listing by trreb®
Property listed by Royal LePage RCR Realty, Brokerage
Agent Banner Image
Interested in this property?Get in touch to get the inside scoop.
Market Data - Kincardine

Geo Zone Map ThumbnailKincardine

Balanced Market

View Market Data

Detached house - for the past 30 days

Buyer's market Seller's market

Avg. Days on Market

Past 30 days

20 days

Compared to

2025

34 days

2024

47 days

2023

31 days

New Listings

Past 30 days

33 listings

Compared to

2025

26 listings

2024

38 listings

2023

27 listings

Units sold

Past 30 days

12 units

Compared to

2025

16 units

2024

26 units

2023

17 units

Median Sold Price

Past 30 days

$552,450

Compared to

2025

$527,500

2024

$643,500

2023

$630,000


Population and Demographics

Overview

Total population 11805
Average household income $149,962

Age (%)

0 to 19
22%
20 to 34
16%
35 to 49
18%
50 to 64
21%
65 and plus
24%

Household composition (%)

Single family
67%
Single person
30%
Multi person
2%
Multi family
0%

Mother tongue (%)

English
92%
Others
3%
German
2%
French
1%

House tenancy (%)

Owners
80%
Renters
20%

What’s nearby?Essentials within 5 km

Local Logic

Transportation Scores

Estimated Budget