429 Mccullough Cres, Kincardine, Ontario N2Z 0A8
Contact us about this property
Highlights
Estimated valueThis is the price Wahi expects this property to sell for.
The calculation is powered by our Instant Home Value Estimate, which uses current market and property price trends to estimate your home’s value with a 90% accuracy rate.Not available
Price/Sqft$448/sqft
Monthly cost
Open Calculator
Description
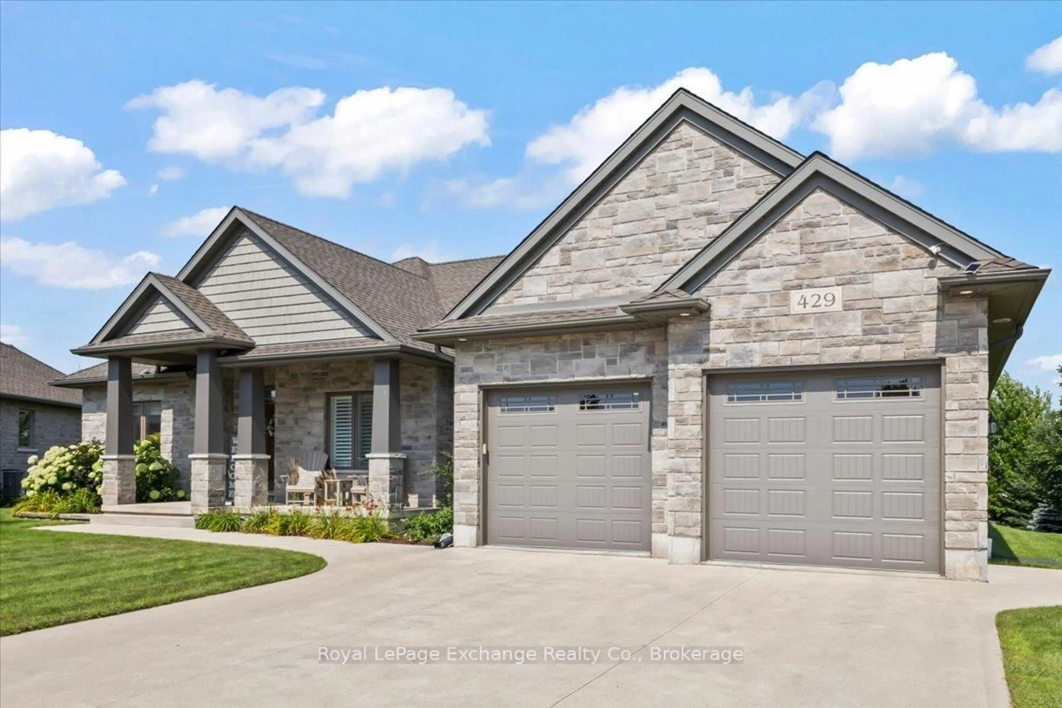
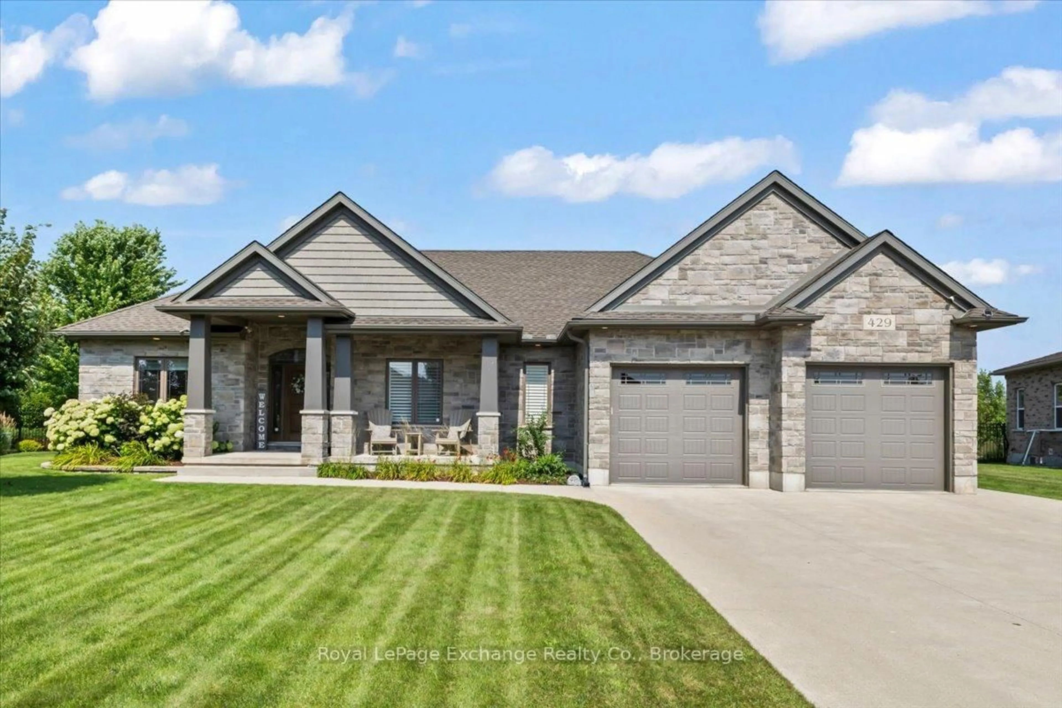
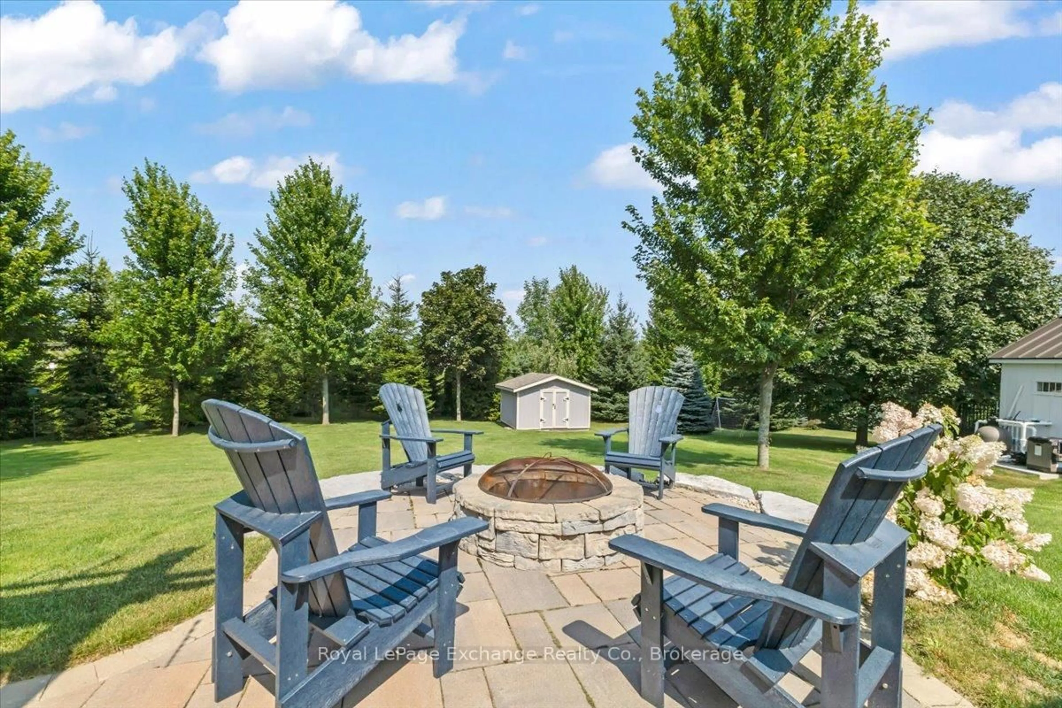
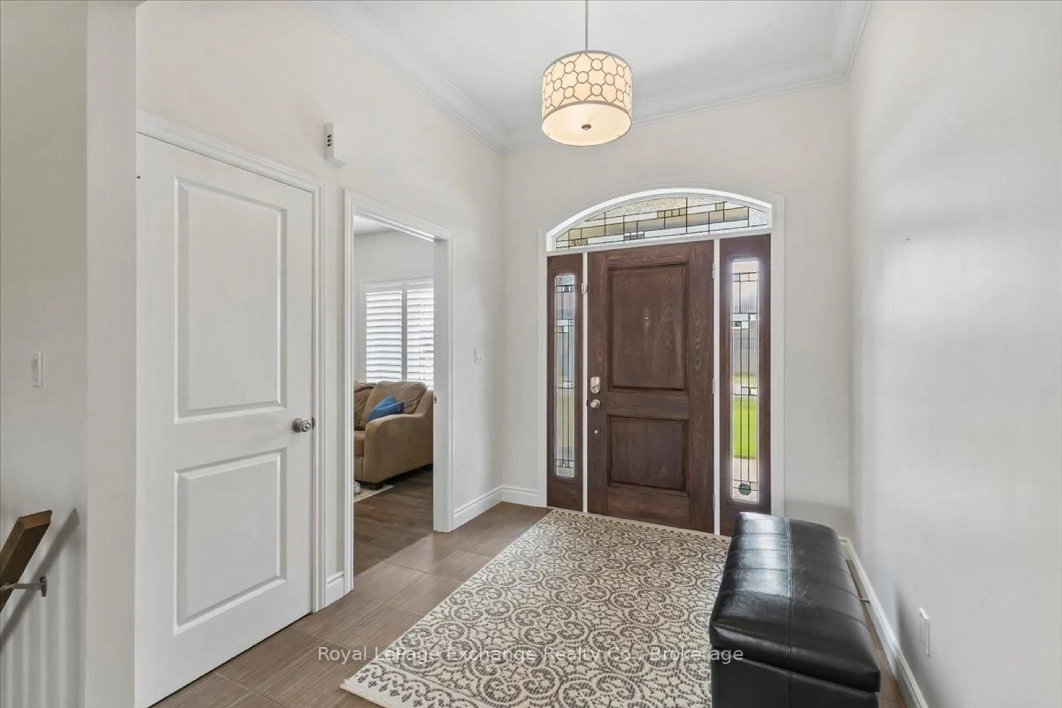
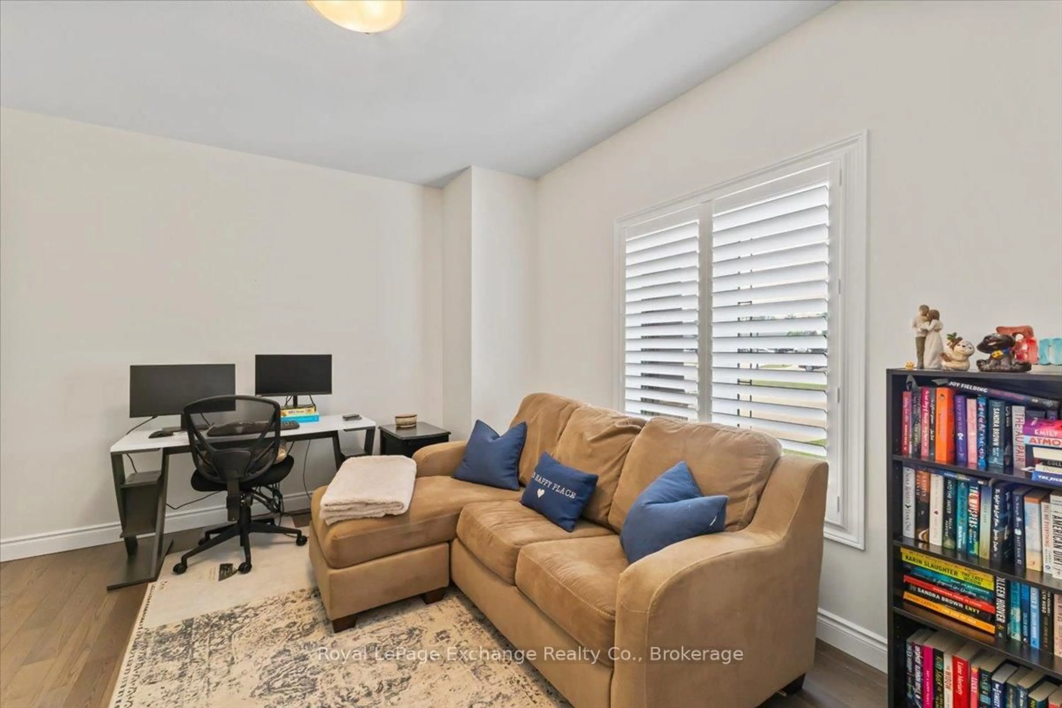
Built in 2016 and set on an impressive 70' x 159' ravine lot in desirable Stonehaven subdivision, this executive all-stone bungalow offers exceptional curb appeal, quality finishes and a thoughtfully designed layout. The spacious foyer opens to a dedicated home office and bright open-concept living area. The living room features a 10' ceiling, natural gas fireplace with stone feature wall and California shutters, while hardwood flooring flows through the living, kitchen and dining areas. The kitchen is ideal for entertaining with granite countertops, a 7' granite island, tiled backsplash, stainless steel appliances, gas stove and large walk-in pantry with built-in shelving. The adjoining dining area provides a direct walkout to the covered back patio. The primary suite features a tray ceiling, large walk-in closet and spacious 5-piece ensuite. Two additional bedrooms, a 4-piece bathroom and mudroom with built-in storage and direct access to the oversized double garage complete the main level. The finished lower level offers a large open recreation space, bright 4th bedroom with oversized windows, 4-piece bathroom and substantial unfinished area with potential for 2 additional bedrooms, a home gym or expanded living space. Outside, enjoy the private ravine setting from the covered rear porch and pergola-covered concrete patio with built-in stone fire pit surrounded by armour stone. Additional features include 9' main-floor ceilings, covered front porch, gas Briggs & Stratton generator and full irrigation system. With a park just steps away, this impressive property combines space, privacy and executive finishes in a fantastic Stonehaven location.
Property Details
Interior
Features
Main Floor
Great Rm
5.05 x 4.92Ceiling Fan / Gas Fireplace / California Shutters
Kitchen
3.09 x 4.52Stainless Steel Appl / Pantry / Granite Counter
Dining
3.27 x 4.82Walk-Out
Primary
3.96 x 5.05 Pc Ensuite / W/I Closet
Exterior
Features
Parking
Garage spaces 2
Garage type Attached
Other parking spaces 4
Total parking spaces 6
Property History
 32
32

