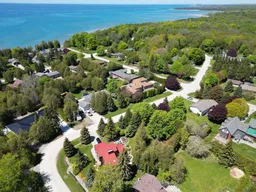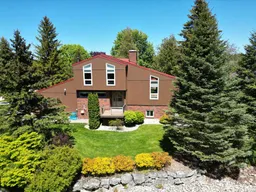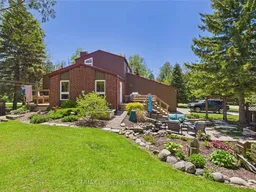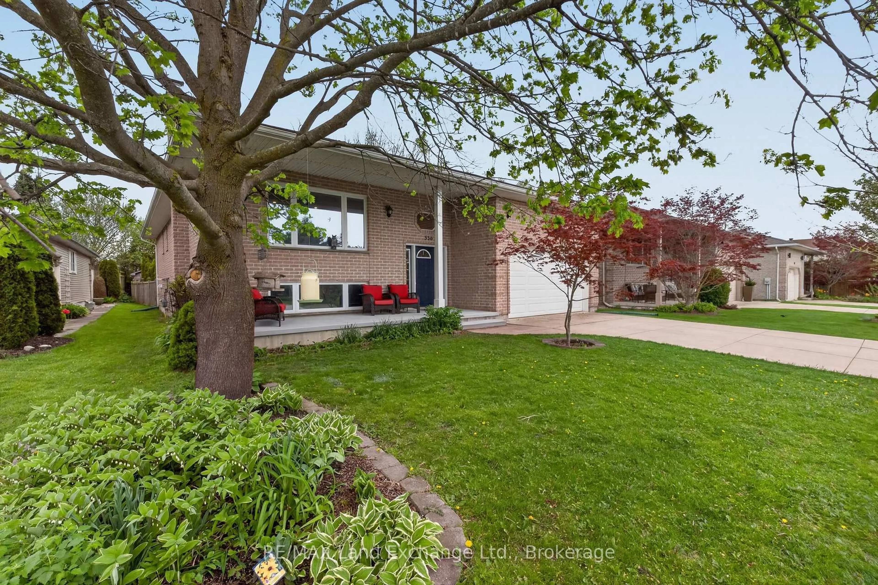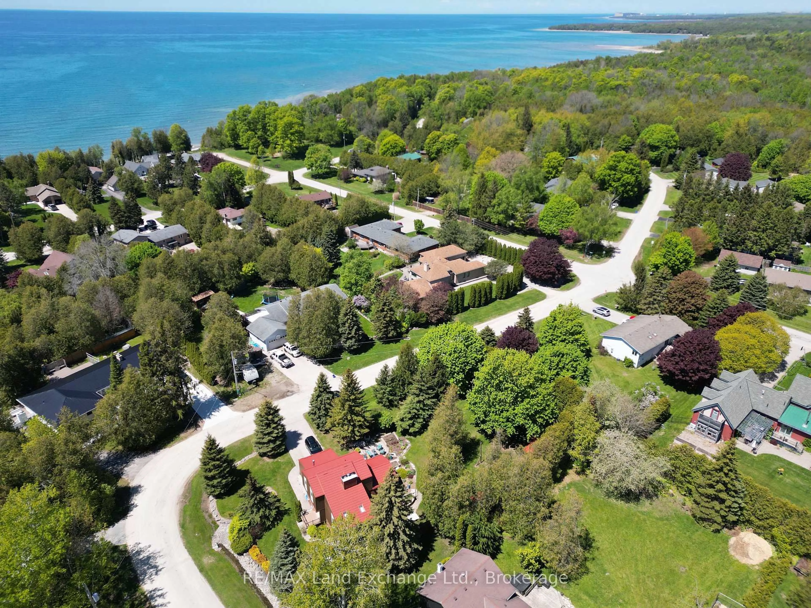
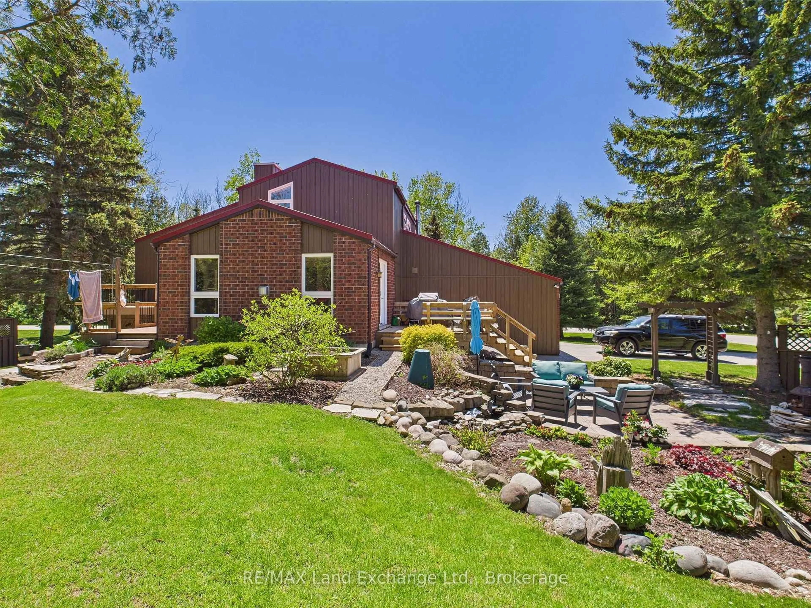
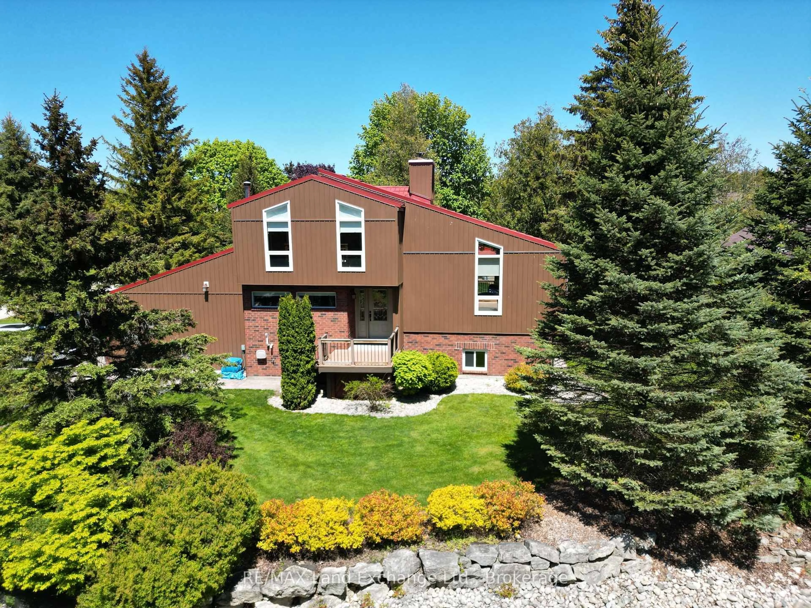
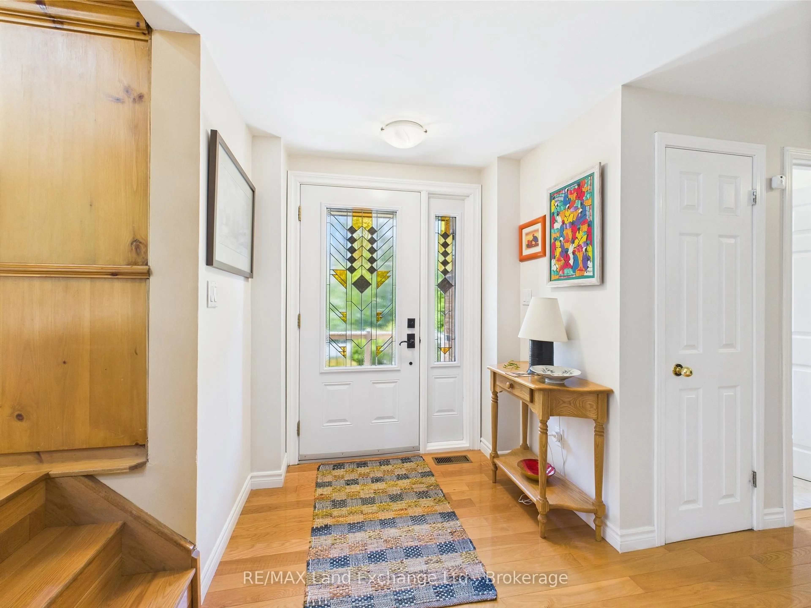
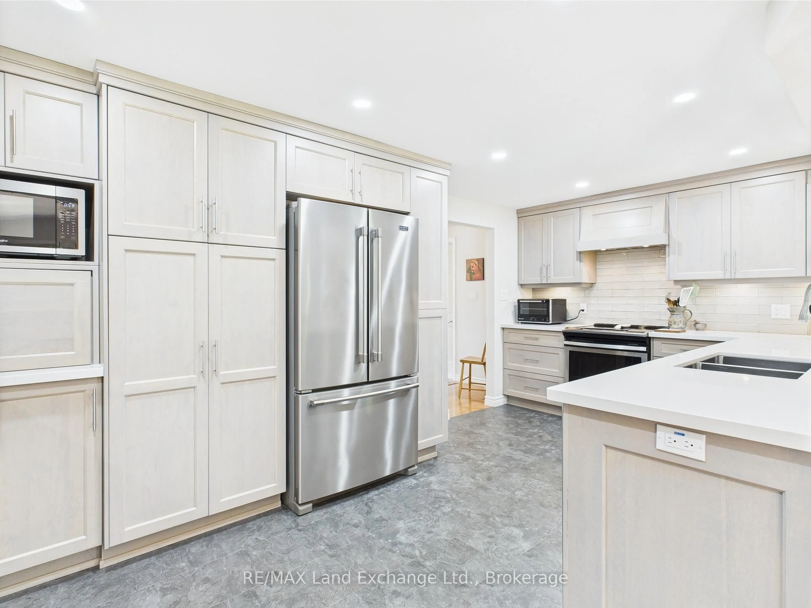
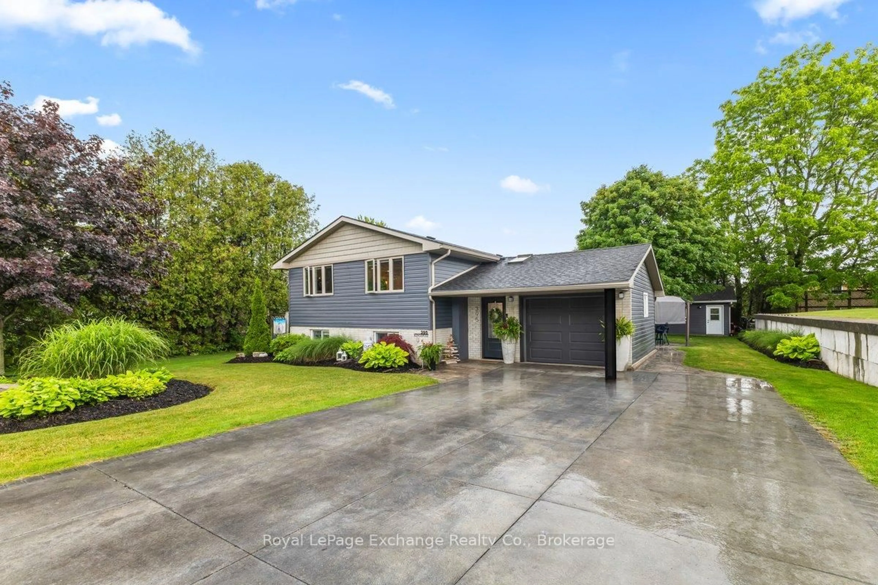
A pic from outside/outdoor area/front of a property/back of a property/a pic from drone, water/lake/river/ocean view for 40 Eastwood Cres, Kincardine Ontario N2Z 2X6
Re-listed 10 hours ago

40 Eastwood Cres, Kincardine, Ontario N2Z 2X6

Detached
3
3
~1500-2000 sqft
$•••,•••
$749,900
Get pre-qualifiedPowered by nesto
Detached
3
3
~1500-2000 sqft

Contact us about this property

Call

Highlights

Property Estimate

Days on market10 hours

Total days on market
127 days

Estimated valueNot available

Price/Sqft$437/sqft

Monthly cost

Open Calculator

Description

Nestled on a spacious corner lot, surrounded by mature trees, and just a short walk from the shores of Lake Huron, this immaculate 2-storey Viceroy home boasts an impressive north-facing addition. Offering 3 generously sized bedrooms, 2.5 bathrooms, and a double-car attached garage, this property has been meticulously cared for and showcases numerous recent upgrades, including a newer gas furnace, hybrid metal roof, updated windows, kitchen, bathrooms, and three separate decks.Inside, the home is filled with warmth and coziness, featuring 2 wood-burning fireplaces and a 3rd natural gas fireplace-perfect for relaxing on cool evenings. The tastefully decorated interior flows seamlessly, with an inviting atmosphere throughout.Step outside to discover a backyard oasis, with beautifully manicured landscaping and a park-like setting. Two well-equipped storage sheds provide ample space for all your outdoor needs. Whether you're entertaining guests on one of the decks or simply enjoying the peaceful surroundings, this home offers the perfect retreat.Centrally located, it's just a 5-minute drive to Bruce Power, Kincardine, and Tiverton, providing easy access to local amenities and services. This stunning property is truly a gem in a tranquil setting, offering both comfort and convenience.Don't miss the opportunity to make this home yours! Call today to schedule your personal viewing.


Property Details

Style1 1/2 Storey
ViewTrees/Woods
Age of property-
SqFt~1500-2000 SqFt
Lot Size18,300 SqFt(183 x 100)
Parking Spaces5.5
MLS ®NumberX13562390
Community NameKincardine
Data SourceTRREB
Listing byRE/MAX Land Exchange Ltd.

Features

Heating: Forced Air
Cooling: Central Air
Fireplace
Basement: Finished

Main Floor

Kitchen

5.5 x 4.7

Laundry

2.0 x 2.0

Bathroom

2.0 x 2.0

Living

4.8 x 3.04


Features

Lot size: 18,300 SqFt

Parking

Garage spaces 1.5

Garage type Attached

Other parking spaces 4

Total parking spaces 5.5


Property History

Login required
Price changeActive
$•••,•••
Login required
Re-listed
$•••,•••
10 hours on market
history photo preview32
Listing by trreb®
Property listed by RE/MAX Land Exchange Ltd., Brokerage
Agent Banner Image
Interested in this property?Get in touch to get the inside scoop.
Market Data - Kincardine

Geo Zone Map ThumbnailKincardine

Seller's Market

View Market Data

Detached house - for the past 30 days

Buyer's market Seller's market

Avg. Days on Market

Past 30 days

30 days

Compared to

2025

58 days

2024

45 days

2023

52 days

New Listings

Past 30 days

35 listings

Compared to

2025

28 listings

2024

34 listings

2023

35 listings

Units sold

Past 30 days

27 units

Compared to

2025

22 units

2024

21 units

2023

19 units

Median Sold Price

Past 30 days

$597,000

Compared to

2025

$646,250

2024

$670,000

2023

$650,000


Population and Demographics

Overview

Total population 11805
Average household income $149,962

Age (%)

0 to 19
22%
20 to 34
16%
35 to 49
18%
50 to 64
21%
65 and plus
24%

Household composition (%)

Single family
67%
Single person
30%
Multi person
2%
Multi family
0%

Mother tongue (%)

English
92%
Others
3%
German
2%
French
1%

House tenancy (%)

Owners
80%
Renters
20%

What’s nearby?Essentials within 5 km

Local Logic

Transportation Scores

Estimated Budget