Unknown for 377 Princes St, Kincardine Ontario N2Z 2T7
7 days on Market

377 Princes St, Kincardine, Ontario N2Z 2T7

Detached
4
2
~1500-2000 sqft
$724,900
Get pre-qualifiedPowered by nesto
Detached
4
2
~1500-2000 sqft

Contact us about this property

Call

Highlights

Property Estimate

Days on market7 days

Estimated valueNot available

Price/Sqft$423/sqft

Monthly cost

Open Calculator

Description

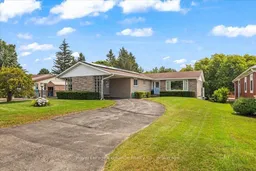
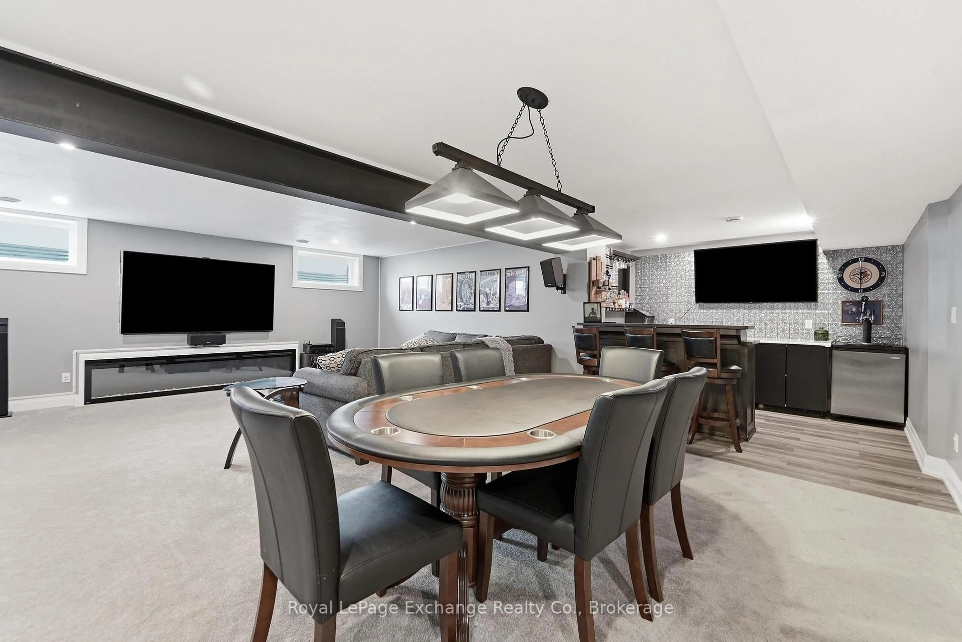
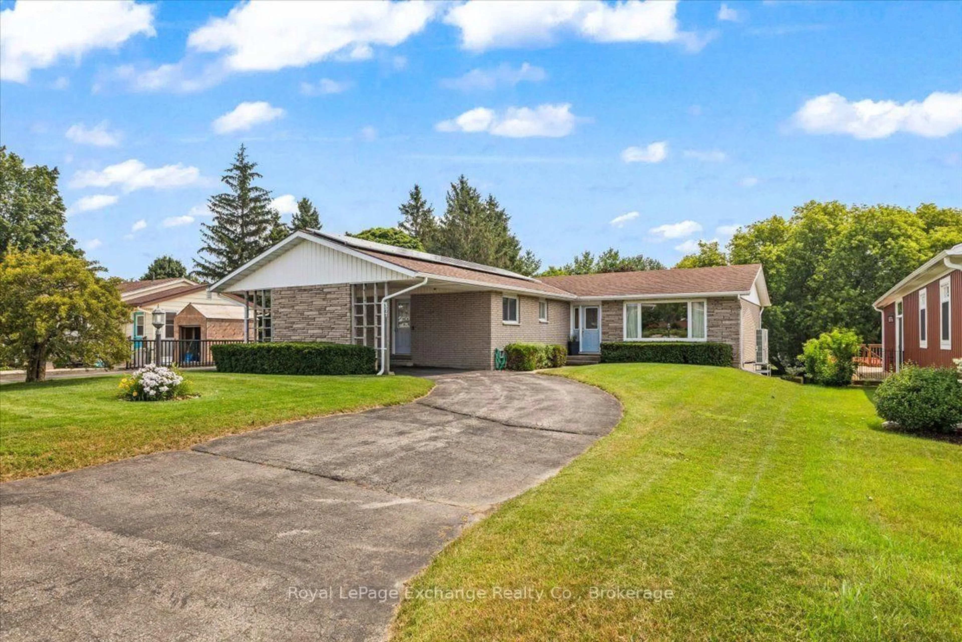
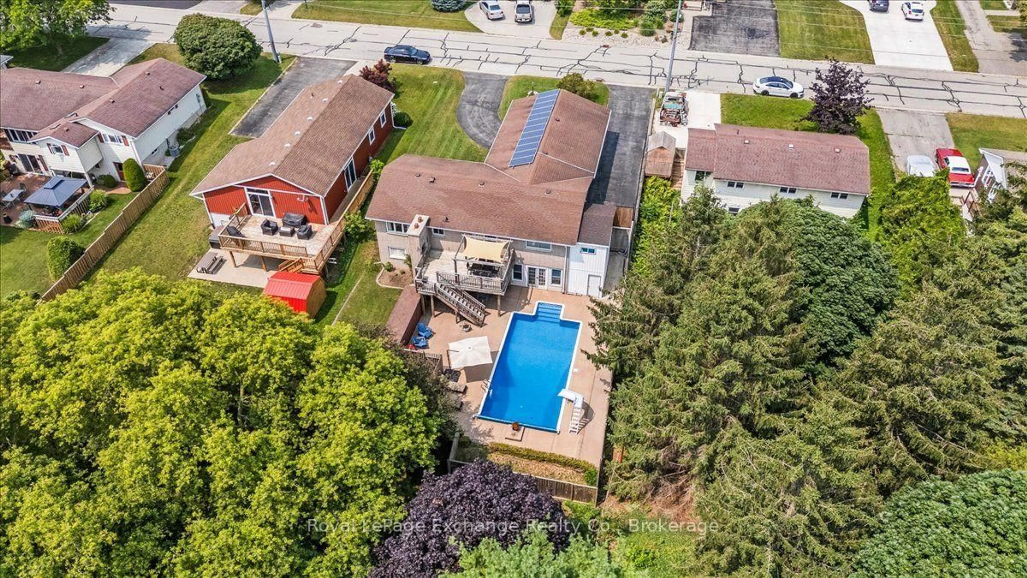
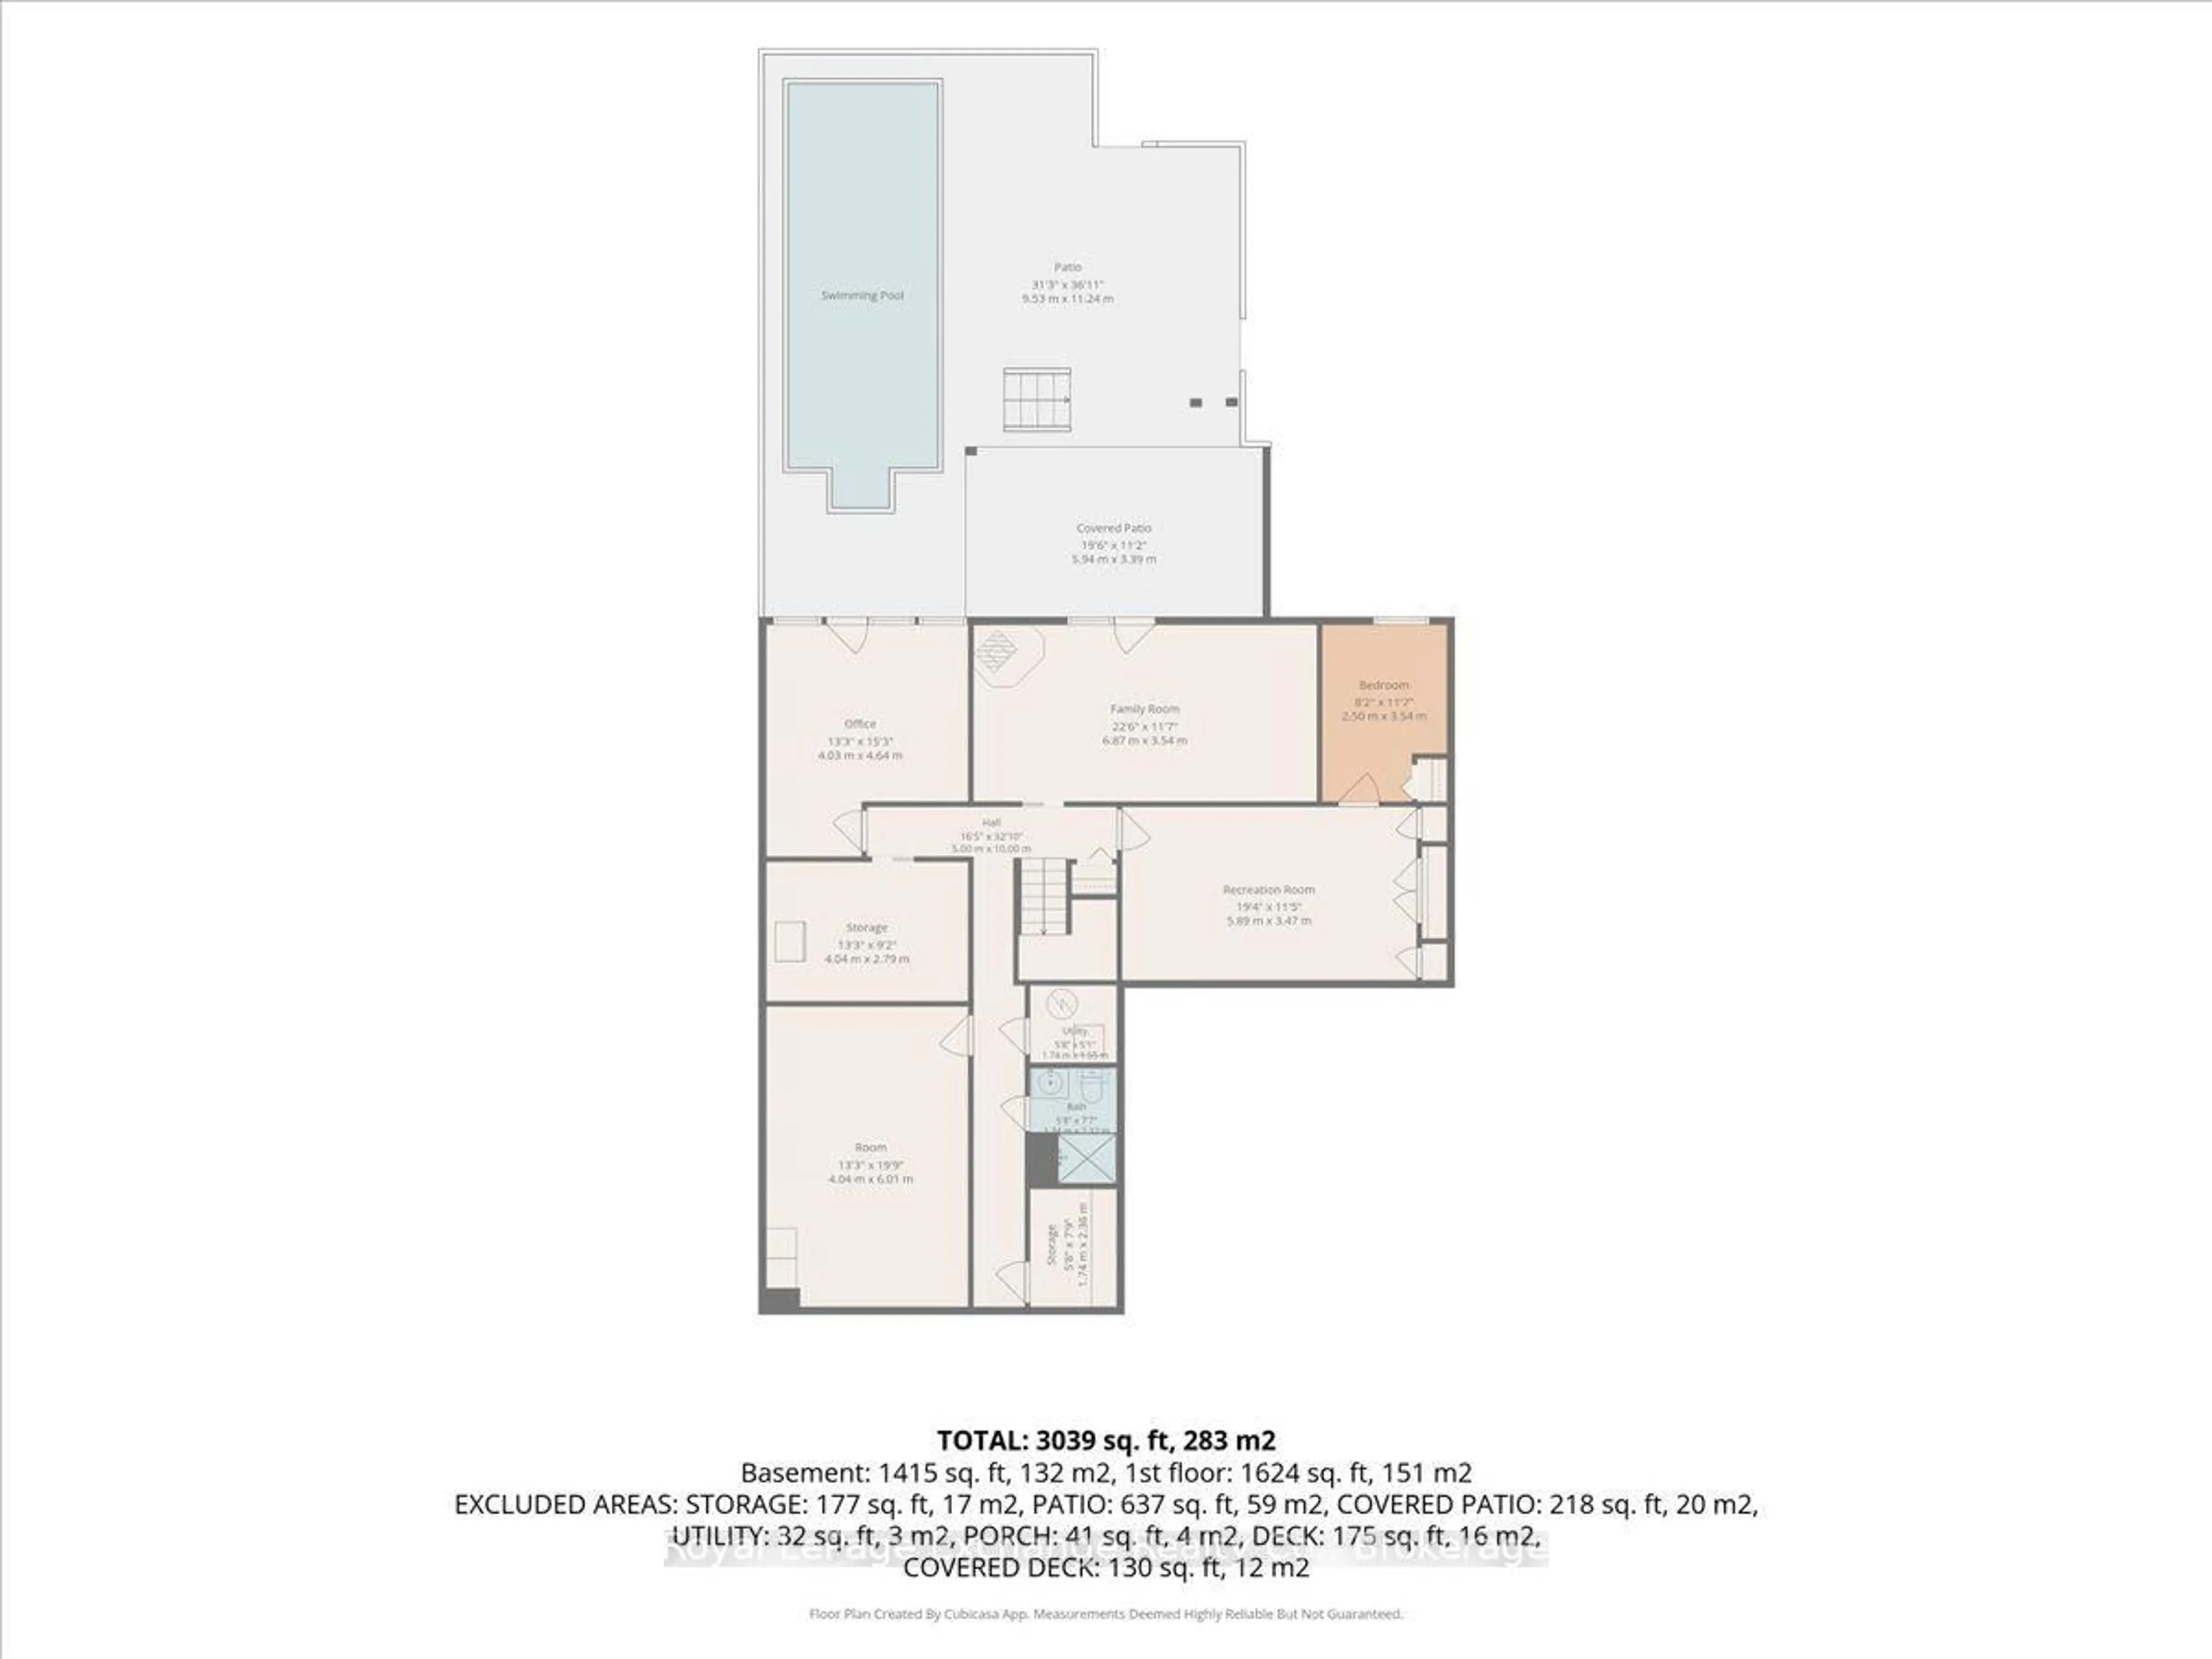
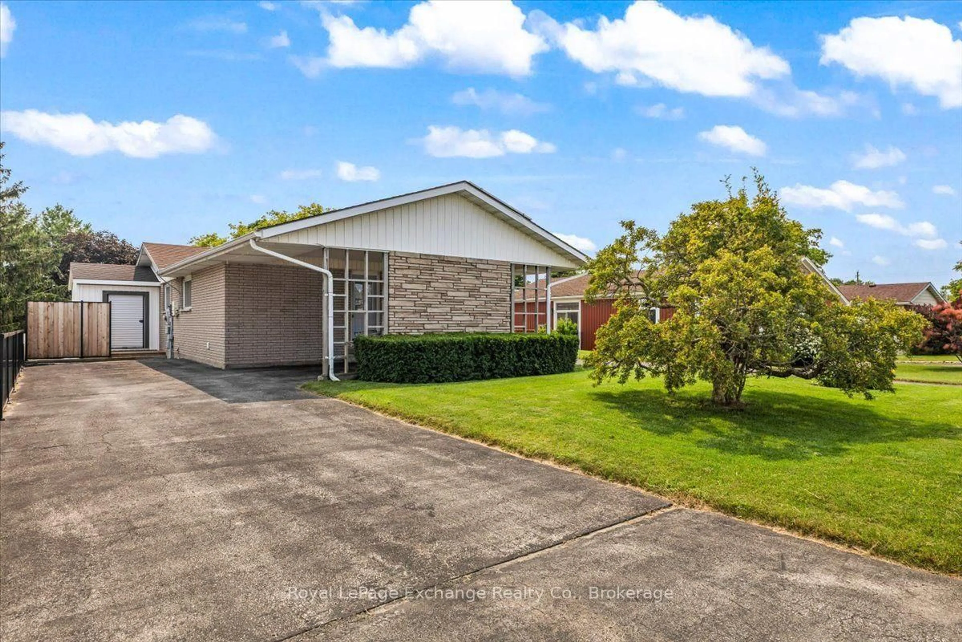
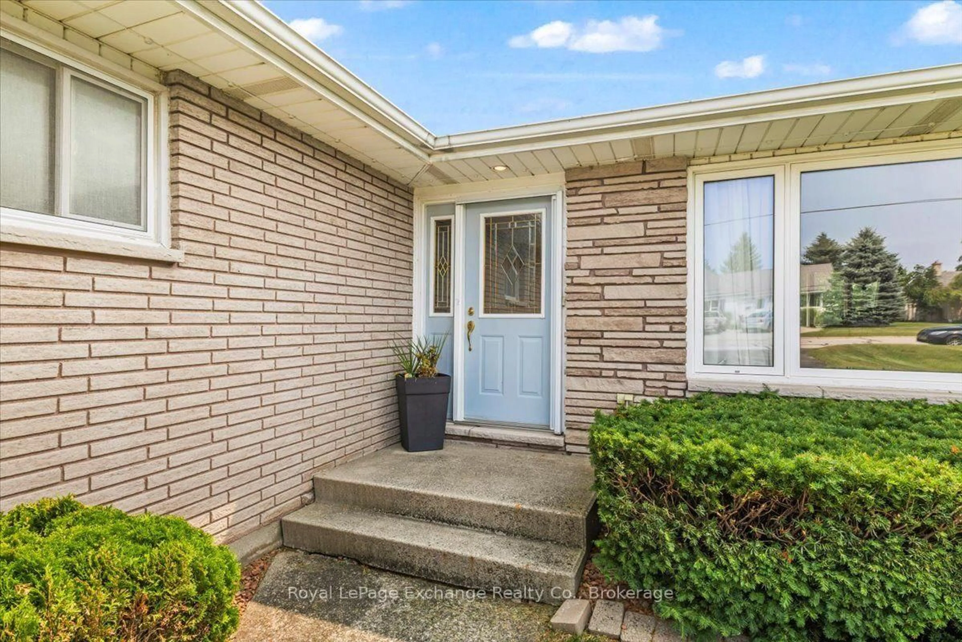
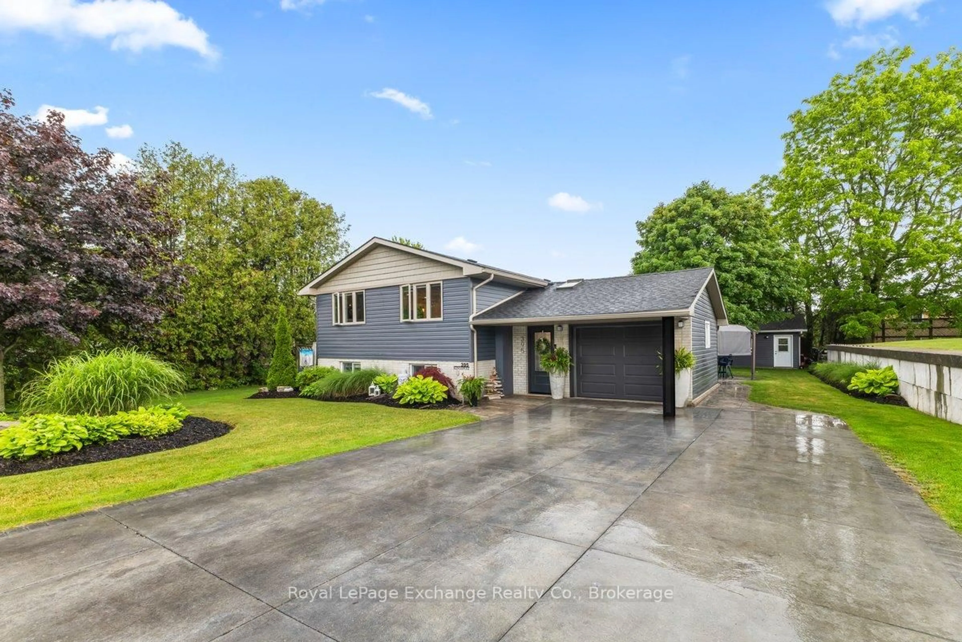
Welcome to this well maintained bungalow! This solid 3 + 1 bedroom home, features an amazing private treed backyard that provides a serene escape. Step outside to discover a stunning 32 x 16 feet saltwater pool, complete with upgraded liner, pump and filters, perfect for those hot summer days. Inside, the eat-in kitchen provides access through patio doors that lead to a spacious deck, ideal for entertaining or enjoying morning coffee. The main floor is designed for comfort and convenience, featuring a cozy living room with an electric fireplace, a dedicated dining room, and three good-sized bedrooms. An updated 5-piece bathroom adds to the appeal, along with a good-sized mudroom and a practical laundry room. Venture downstairs to find a versatile space that includes walk-out access to the pool/patio area from both the office and family room. Additional lower level rooms include a 4th bedroom, a recreation room/children's play area and a gym/guest space. There's also an additional 3-piece bathroom for your convenience. This energy-efficient home is equipped with 4 kilowatt solar panels and a newer forced air heat pump with AC, ensuring year-round comfort while reducing energy costs. Storage won't be an issue with two storage sheds, a pool shed and an additional storage area with access from the driveway. The property is further enhanced by a carport and a circular driveway, providing ample parking for you and your guests. Don't miss the opportunity to make this functional bungalow and beautiful property your own!


Property Details

StyleBungalow
View-
Age of property-
SqFt~1500-2000 SqFt
Lot Size10,890 SqFt(165 x 66)
Parking Spaces5
MLS ®NumberX13643390
Community NameKincardine
Data SourceTRREB
Listing byRoyal LePage Exchange Realty Co.

Features

Heating: Forced Air
Cooling: Central Air
Fireplace
Basement: Fin W/O

Main Floor

Living

4.48 x 3.46

Kitchen

3.54 x 3.19

Dining

3.64 x 2.93

Br

4.63 x 3.54


Features

Lot size: 10,890 SqFt
Pool: Inground, Salt

Parking

Garage spaces 1

Garage type Carport

Other parking spaces 4

Total parking spaces 5


Property History

Aug 6, 2026
ListedActive
$724,900
7 days on market
history photo preview36
Listing by trreb®
Property listed by Royal LePage Exchange Realty Co., Brokerage
Agent Banner Image
Interested in this property?Get in touch to get the inside scoop.
Market Data - Kincardine

Geo Zone Map ThumbnailKincardine

Balanced Market

View Market Data

Detached house - for the past 30 days

Buyer's market Seller's market

Avg. Days on Market

Past 30 days

46 days

Compared to

2025

38 days

2024

50 days

2023

24 days

New Listings

Past 30 days

31 listings

Compared to

2025

28 listings

2024

27 listings

2023

30 listings

Units sold

Past 30 days

17 units

Compared to

2025

14 units

2024

12 units

2023

15 units

Median Sold Price

Past 30 days

$565,000

Compared to

2025

$584,250

2024

$600,000

2023

$500,000


Population and Demographics

Overview

Total population 11805
Average household income $149,962

Age (%)

0 to 19
22%
20 to 34
16%
35 to 49
18%
50 to 64
21%
65 and plus
24%

Household composition (%)

Single family
67%
Single person
30%
Multi person
2%
Multi family
0%

Mother tongue (%)

English
92%
Others
3%
German
2%
French
1%

House tenancy (%)

Owners
80%
Renters
20%

What’s nearby?Essentials within 5 km

Local Logic

Transportation Scores

Estimated Budget