3 days on Market

26 Dawson Dr, Kincardine, Ontario N2Z 2X6

Detached
3 + 1
3
~2000-2500 sqft
$599,900
Get pre-qualifiedPowered by nesto
Detached
3 + 1
3
~2000-2500 sqft

Contact us about this property

Call

Highlights

Property Estimate

Days on market3 days

Estimated valueNot available

Price/Sqft$269/sqft

Monthly cost

Open Calculator

Description

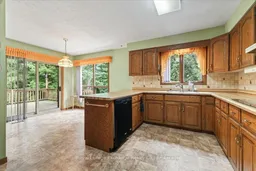
Welcome to this spacious Viceroy "Lowell" model bungalow, built in 1987 and proudly owned by just one owner over the years. Set well back from the road on an impressive 141.08' x 146.13' lot (nearly half an acre), this sprawling bungalow home offers an excellent layout with plenty of space and endless potential. The inviting foyer leads to a large formal living room, formal dining room, eat-in kitchen with access to the rear deck, and a comfortable family room featuring a propane fireplace. The bedroom wing is thoughtfully separated by a door, providing added privacy and noise control. Three generous bedrooms include a spacious primary suite with walk-in closet and 4-piece ensuite, plus an additional 4-piece bathroom. Main-floor laundry, a 2-piece powder room and convenient garage access add to the home's functionality. The lower level offers even more space with a bedroom, office, massive recreation room, and extensive storage and utility areas. Some windows have been replaced, and the home features a forced-air heat pump system! Outside, enjoy the generous lot, paved driveway and interlock walkway leading to the front entrance. This property presents an excellent opportunity for buyers looking to renovate and create a home tailored to today's standards while taking advantage of the existing layout, size and location. Conveniently located in a quiet neighbourhood just north of Kincardine, near Bruce Power, the hospital, KIPP Trail and the beautiful Lake Huron shoreline is just a short stroll away. If you're looking for a solid bungalow with the opportunity to add value, this could be the one. Due to this being an estate sale, this property/home/chattels/fixtures/services will be sold as is.


Property Details

StyleBungalow
View-
Age of property-
SqFt~2000-2500 SqFt
Lot Size20,616 SqFt(146.13 x 141.08)
Parking Spaces7.5
MLS ®NumberX13806400
Community NameKincardine
Data SourceTRREB
Listing byRoyal LePage Exchange Realty Co.

Features

Heating: Forced Air
Central Vacuum
Cooling: Central Air
Fireplace
Basement: Full, Part Fin

Main Floor

2nd Br

3.45 x 4.17

3rd Br

3.43 x 3.53

Bathroom

3.79 x 1.5

4 Pc Bath

Primary

4.67 x 5.08


Features

Lot size: 20,616 SqFt

Parking

Garage spaces 1.5

Garage type Attached

Other parking spaces 6

Total parking spaces 7.5


Property History

Sep 19, 2026
ListedActive
$599,900
3 days on market
history photo preview35
Listing by trreb®
Property listed by Royal LePage Exchange Realty Co., Brokerage
Agent Banner Image
Interested in this property?Get in touch to get the inside scoop.

Market Data - Kincardine

Geo Zone Map ThumbnailKincardine

Balanced Market

View Market Data

Detached house - for the past 30 days

Buyer's market Seller's market

Avg. Days on Market

Past 30 days

39 days

Compared to

2025

57 days

2024

64 days

2023

55 days

New Listings

Past 30 days

25 listings

Compared to

2025

23 listings

2024

30 listings

2023

22 listings

Units sold

Past 30 days

18 units

Compared to

2025

25 units

2024

13 units

2023

12 units

Median Sold Price

Past 30 days

$615,000

Compared to

2025

$575,000

2024

$655,000

2023

$477,000


Population and Demographics

Overview

Total population 11805
Average household income $149,962

Age (%)

0 to 19
22%
20 to 34
16%
35 to 49
18%
50 to 64
21%
65 and plus
24%

Household composition (%)

Single family
67%
Single person
30%
Multi person
2%
Multi family
0%

Mother tongue (%)

English
92%
Others
3%
German
2%
French
1%

House tenancy (%)

Owners
80%
Renters
20%

What’s nearby?Essentials within 5 km

Local Logic

Transportation Scores

Estimated Budget