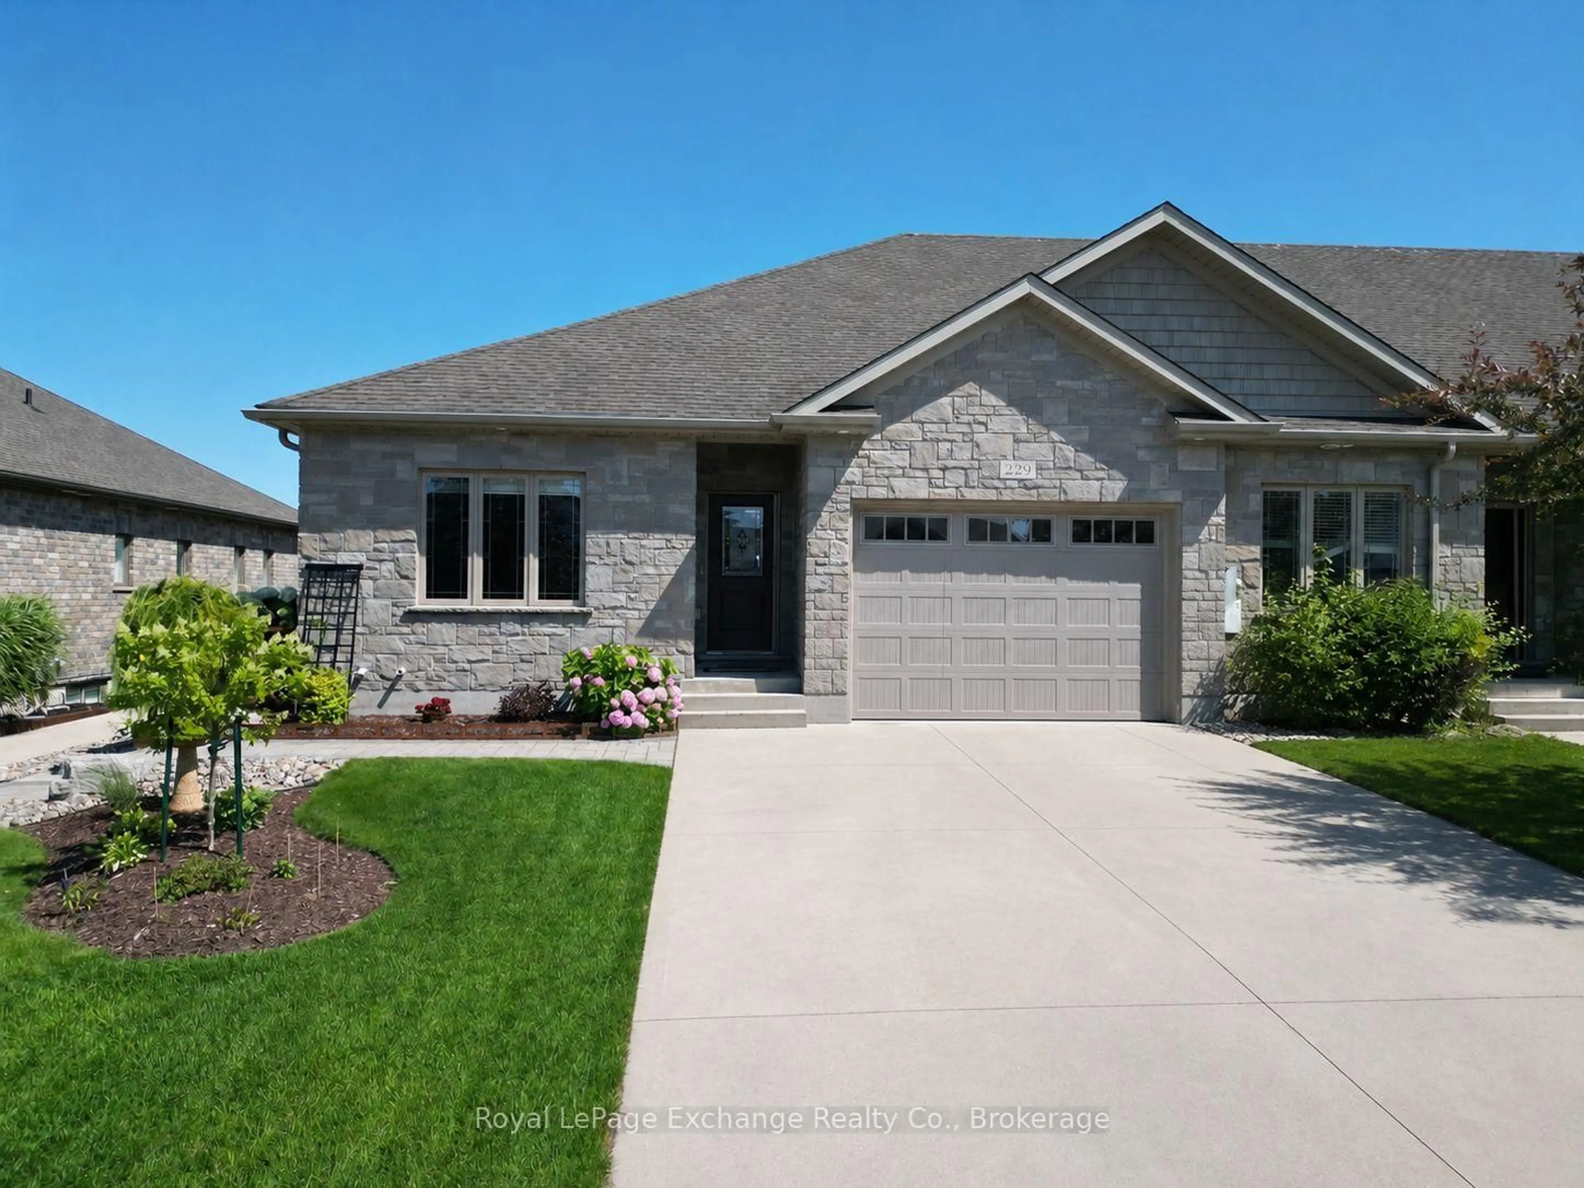
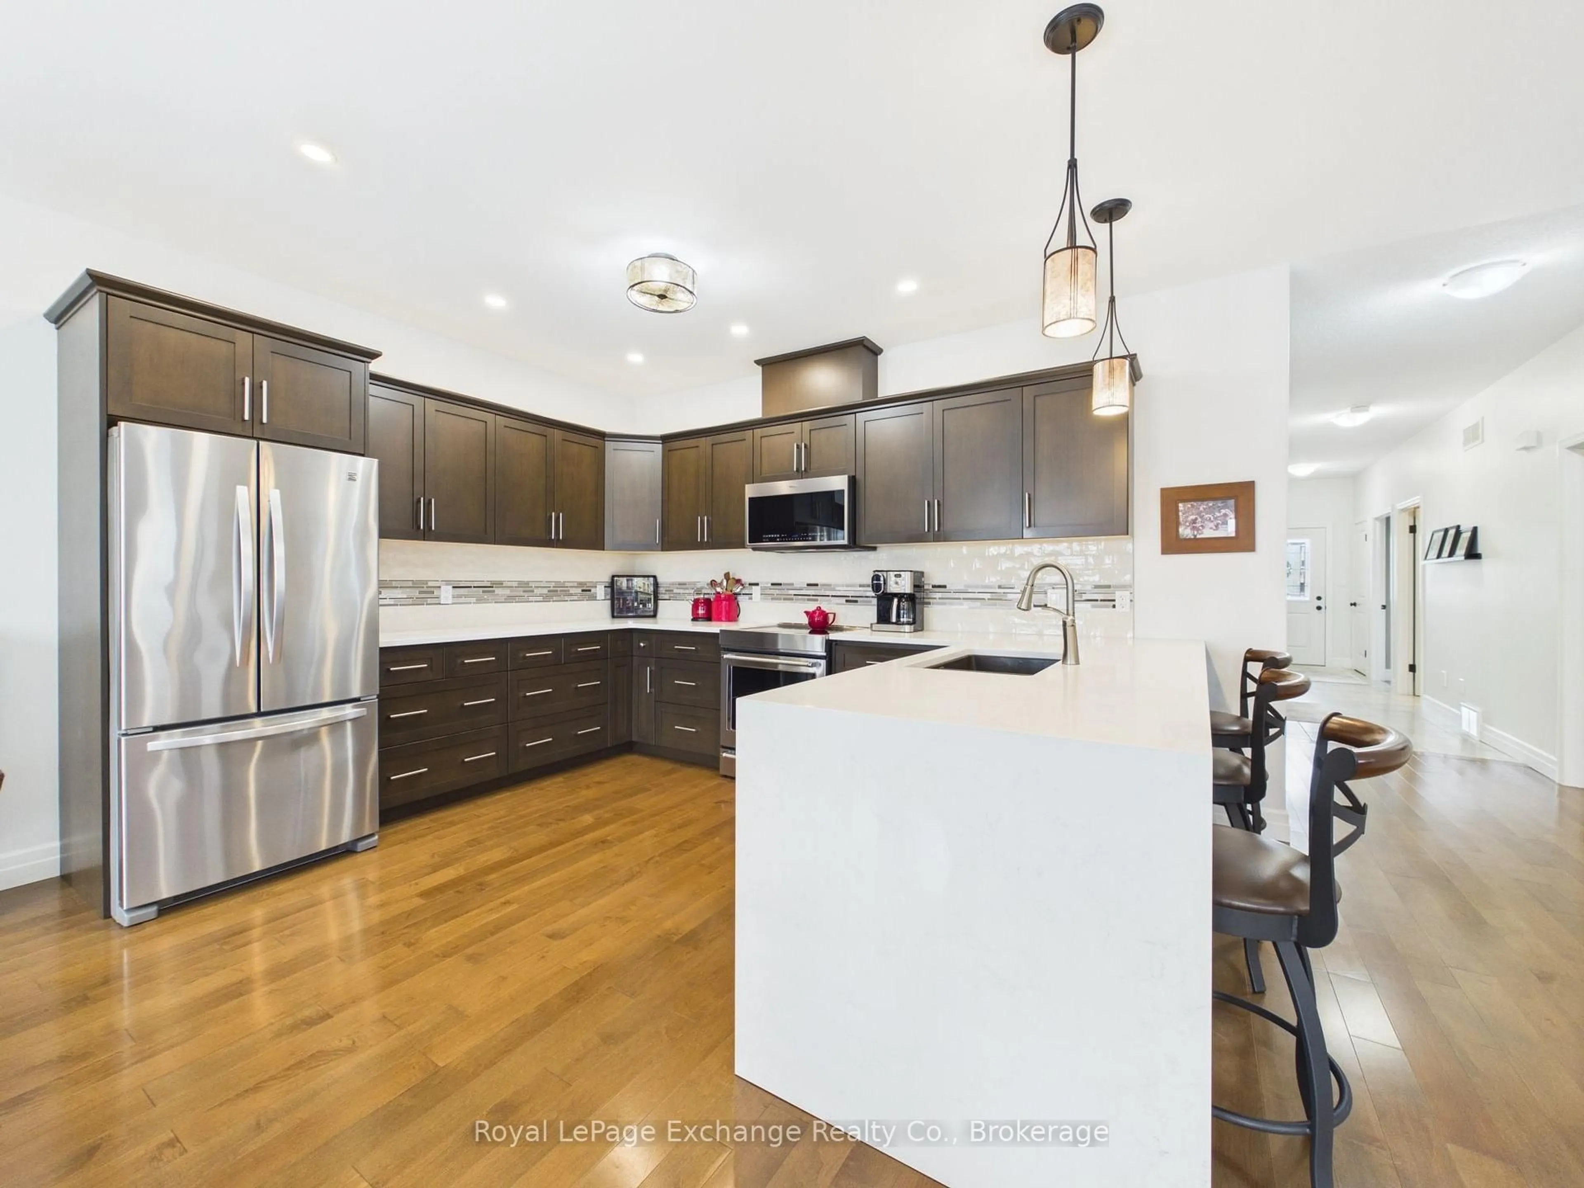
Home with brick exterior material, street for 229 Wieck Blvd, Kincardine Ontario N2Z 0A9
21 hours on Market

229 Wieck Blvd, Kincardine, Ontario N2Z 0A9

Townhouse
3
3
~1100-1500 sqft
$699,900
Get pre-qualifiedPowered by nesto
Townhouse
3
3
~1100-1500 sqft

Contact us about this property

Call

Highlights

Property Estimate

Days on market21 hours

Estimated valueNot available

Price/Sqft$551/sqft

Monthly cost

Open Calculator

Description

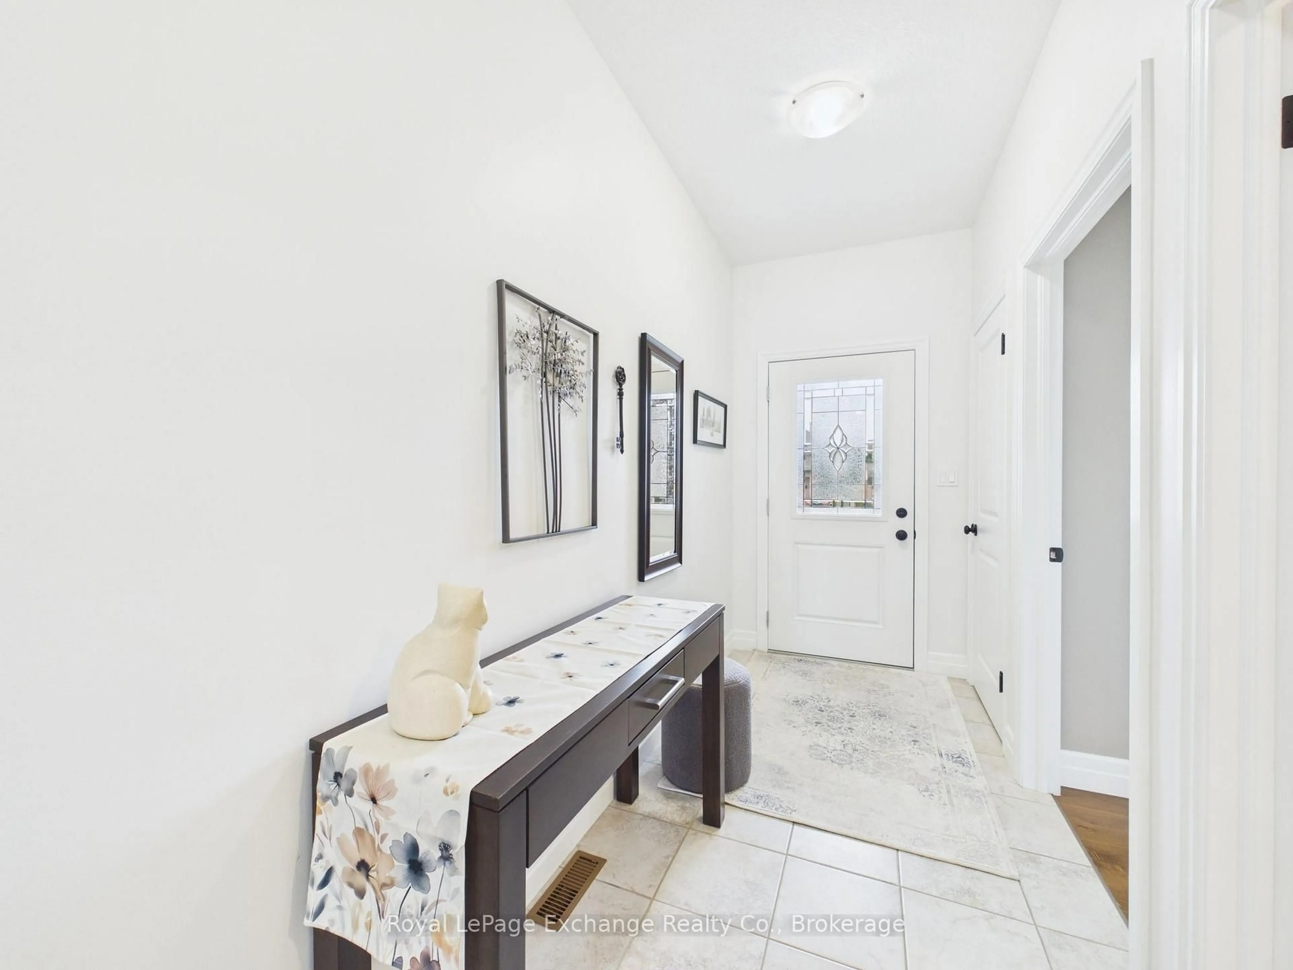
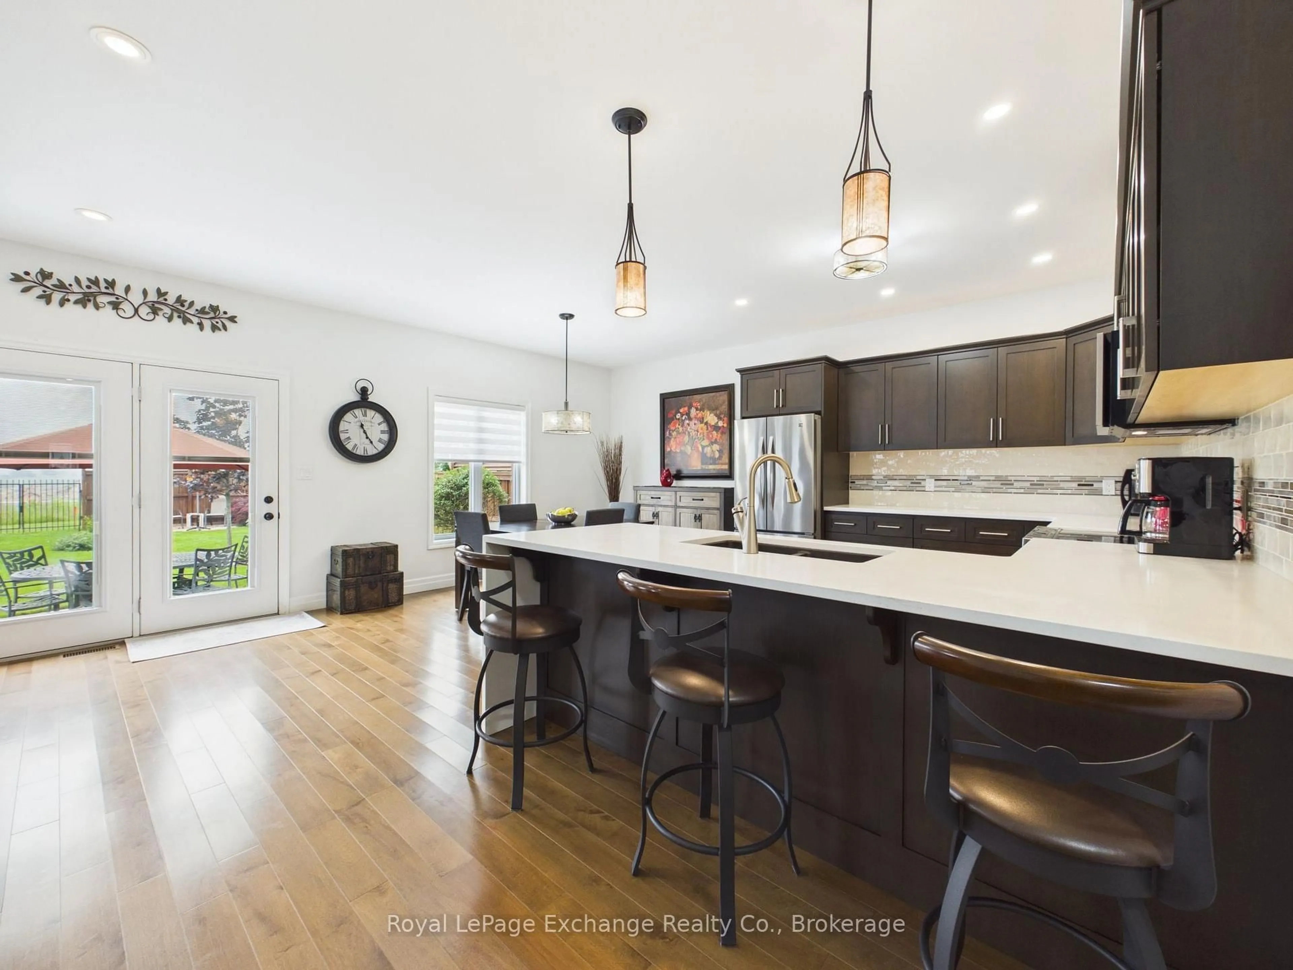
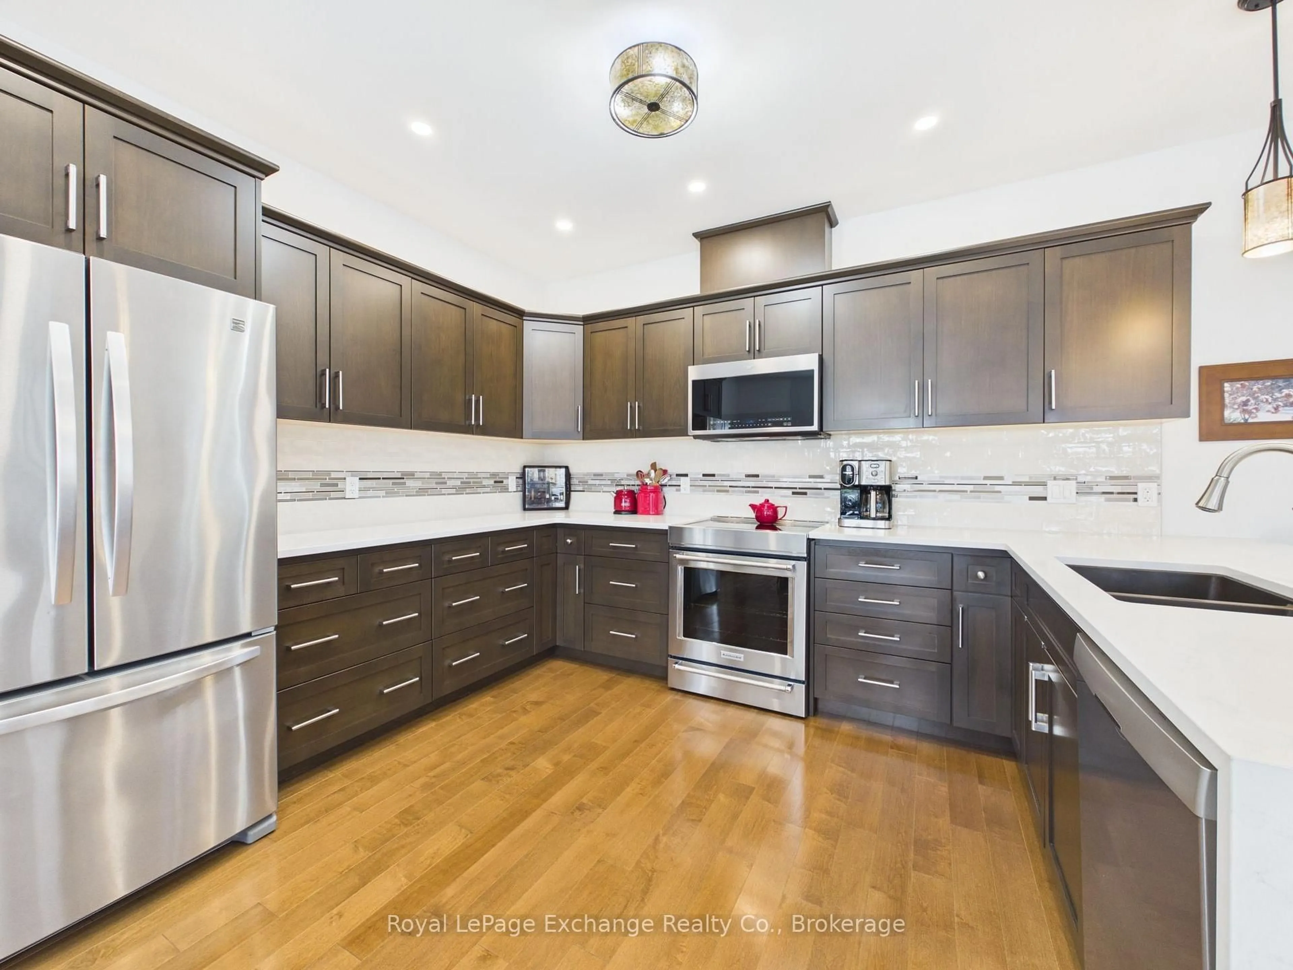
Welcome to 229 Wieck Boulevard, a beautiful freehold townhome located in Kincardine's sought-after Stonehaven subdivision. Offering stylish finishes, quality upgrades, and low-maintenance living with no condo fees, this meticulously maintained home is sure to impress. The bright, open-concept main floor features engineered hardwood flooring throughout and a stunning Barzotti kitchen complete with a new waterfall quartz countertop and new premium appliances. The spacious living and dining areas provide the perfect setting for everyday living and entertaining. The main level also includes a generous primary bedroom with walk-in closet, a private 4-piece with a brand-new washer and dryer. The fully finished lower level offers outstanding additional living space with a third bedroom, a 3-piece bathroom, and an expansive family room with plenty of room for a recreation area, games room, home gym, or office and a spacious utility/storage room. Step outside and unwind in your own private backyard oasis. Thoughtfully designed with multiple sitting areas, an interlocking brick patio, and a storage shed, it's the perfect space to relax or entertain family and friends. With its exceptional upgrades, functional layout, and prime location in one of Kincardine's most desirable neighbourhoods, this move-in-ready home is a must-see.


Property Details

StyleBungalow
View-
Age of property-
SqFt~1100-1500 SqFt
Lot Size5,420 SqFt(133.03 x 40.75)
Parking Spaces5
MLS ®NumberX13586402
Community NameKincardine
Data SourceTRREB
Listing byRoyal LePage Exchange Realty Co.

Features

Heating: Forced Air
Central Vacuum
Cooling: Central Air
Fireplace
Basement: Finished

Main Floor

Living

5.64 x 3.66

Dining

4.0 x 2.54

Kitchen

4.0 x 3.25

Primary

4.24 x 3.86

W/I Closet / 4 Pc Ensuite


Features

Lot size: 5,420 SqFt

Parking

Garage spaces 1

Garage type Attached

Other parking spaces 4

Total parking spaces 5


Property History

Jul 21, 2026
ListedActive
$699,900
21 hours on market
history photo preview31
Listing by trreb®
Property listed by Royal LePage Exchange Realty Co., Brokerage
Agent Banner Image
Interested in this property?Get in touch to get the inside scoop.

Market Data - Kincardine

Geo Zone Map ThumbnailKincardine

Strong Buyer's Market

View Market Data

Townhouse - for the past 30 days

Buyer's market Seller's market

Avg. Days on Market

Past 30 days

5 days

Compared to

2025

29 days

2024

0 day

2023

0 day

New Listings

Past 30 days

3 listings

Compared to

2025

1 listing

2024

2 listings

2023

1 listing

Units sold

Past 30 days

2 units

Compared to

2025

1 unit

2024

0 unit

2023

0 unit

Median Sold Price

Past 30 days

$431,950

Compared to

2025

$480,000


Population and Demographics

Overview

Total population 11805
Average household income $149,962

Age (%)

0 to 19
22%
20 to 34
16%
35 to 49
18%
50 to 64
21%
65 and plus
24%

Household composition (%)

Single family
67%
Single person
30%
Multi person
2%
Multi family
0%

Mother tongue (%)

English
92%
Others
3%
German
2%
French
1%

House tenancy (%)

Owners
80%
Renters
20%

What’s nearby?Essentials within 5 km

Local Logic

Transportation Scores

Estimated Budget