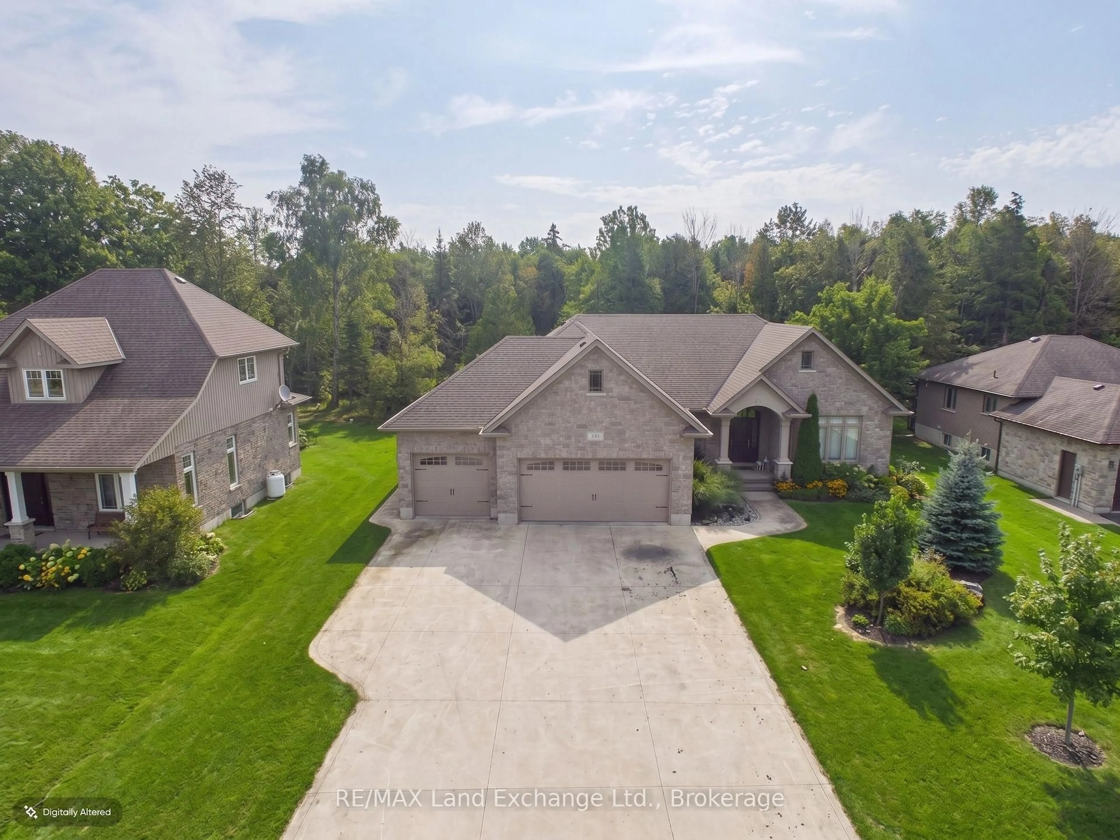
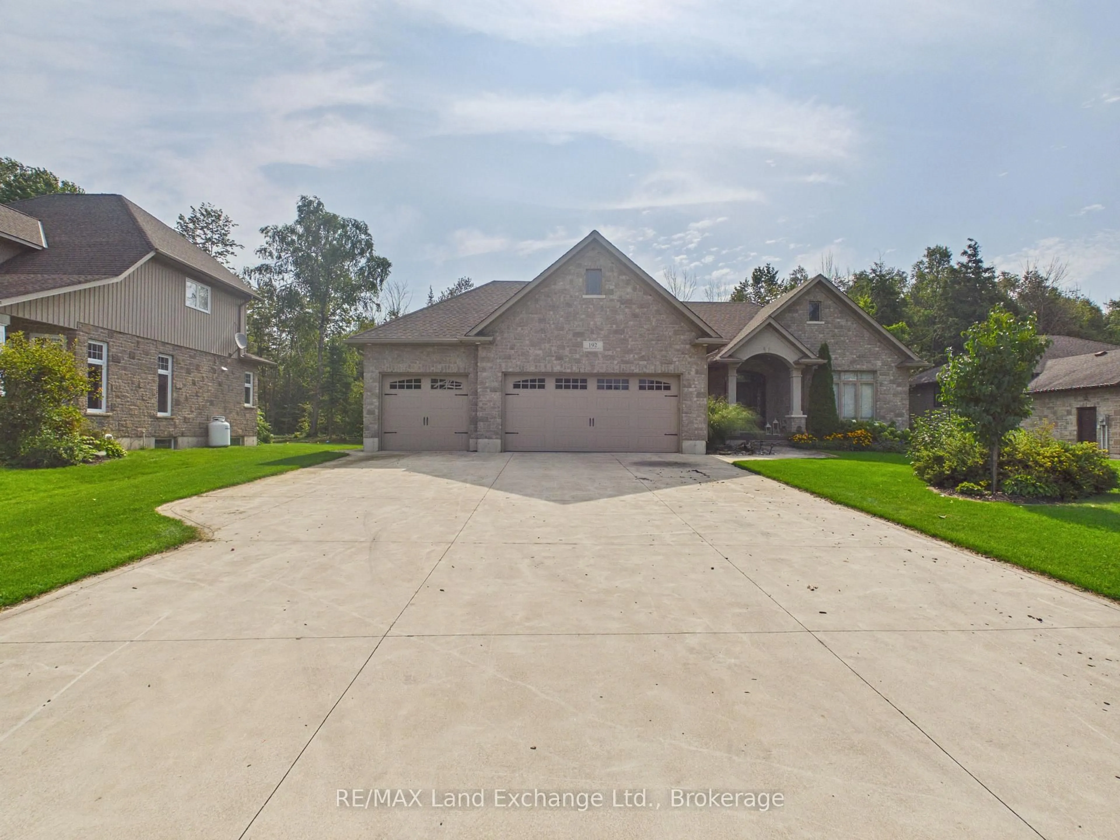
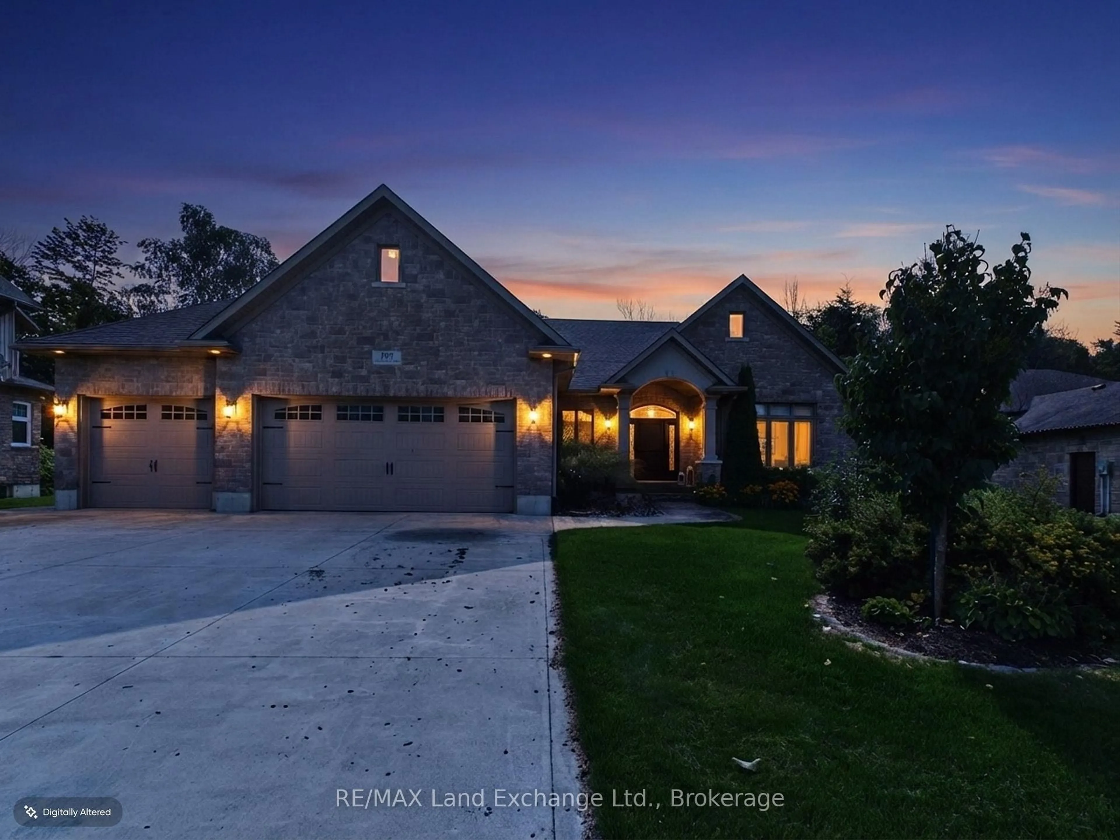
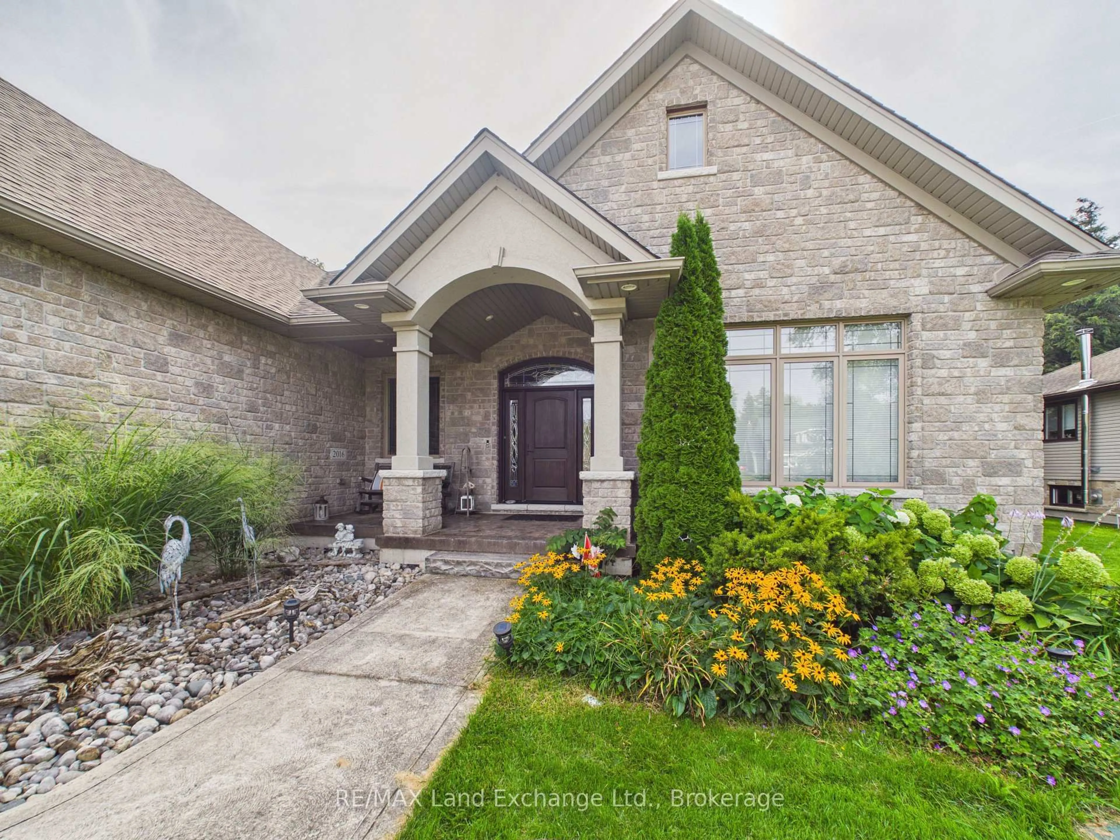
192 Birchwood Ave, Kincardine, Ontario N0G 2T0
Contact us about this property
Highlights
Estimated valueThis is the price Wahi expects this property to sell for.
The calculation is powered by our Instant Home Value Estimate, which uses current market and property price trends to estimate your home’s value with a 90% accuracy rate.Not available
Price/Sqft$562/sqft
Monthly cost
Open Calculator
Description
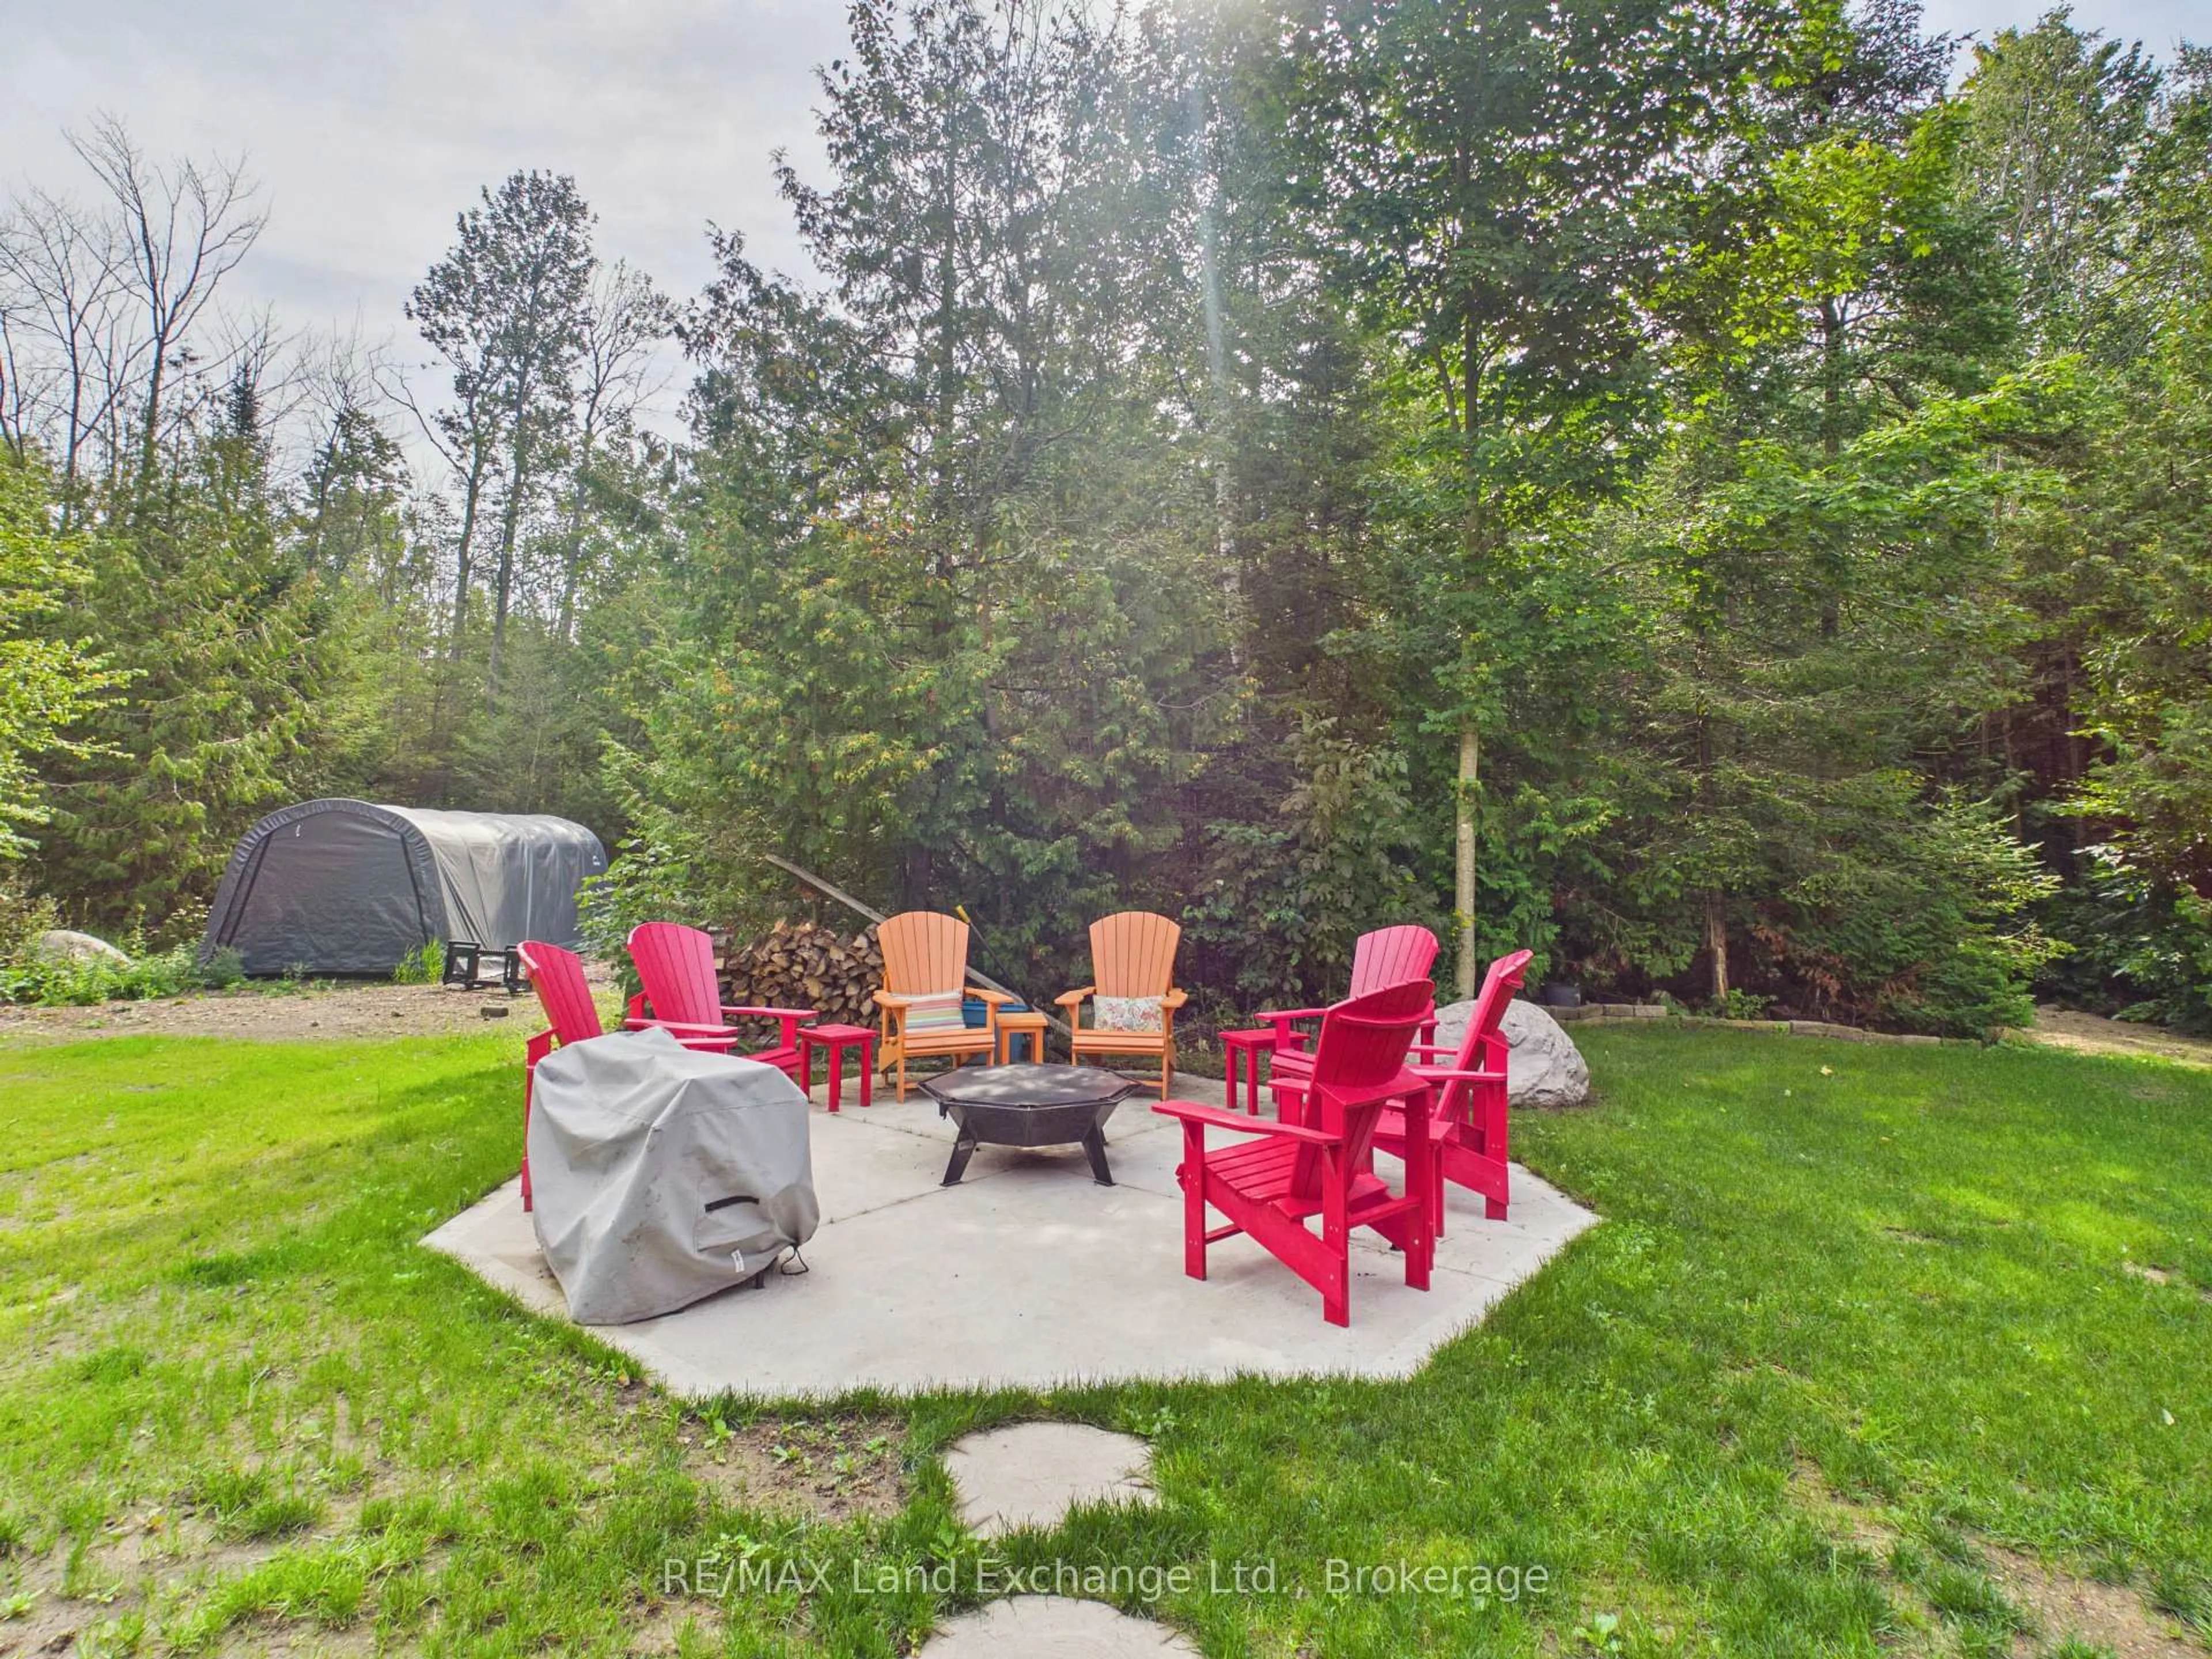
Welcome to Birchwood Avenue! Located just north of Kincardine and directly across the road from the beautiful shores of Lake Huron, this impressive 2016-built bungalow offers the perfect combination of space, location, and lifestyle. With 5 bedrooms and 3 bathrooms, there is plenty of room for the whole family, guests, and everything in between. Step inside to discover a bright and spacious layout with quality finishes throughout, while the fully finished basement is truly one of the coolest spaces you will see, offering a full movie room, a pool table area, as well as a large wet bar, making this an entertainer's paradise. Outside, the large covered concrete rear deck provides the perfect spot to relax, entertain, and enjoy the peaceful wooded backdrop behind the property. The 3-car garage offers an abundance of space for vehicles, toys, storage, or a workshop. Enjoy being just a short walk from local parks and the Lake Huron shoreline, while Bruce Power is only a short drive away. Whether you're looking for a family home, a place to enjoy the lake lifestyle, or simply a property with plenty of room to grow, this one is sure to impress. Come see everything this exceptional Birchwood Avenue bungalow has to offer before it's gone!
Property Details
Interior
Features
Exterior
Features
Parking
Garage spaces 3
Garage type Attached
Other parking spaces 8
Total parking spaces 11
Property History
 35
35

