Open: Sun, 12PM to 2PM
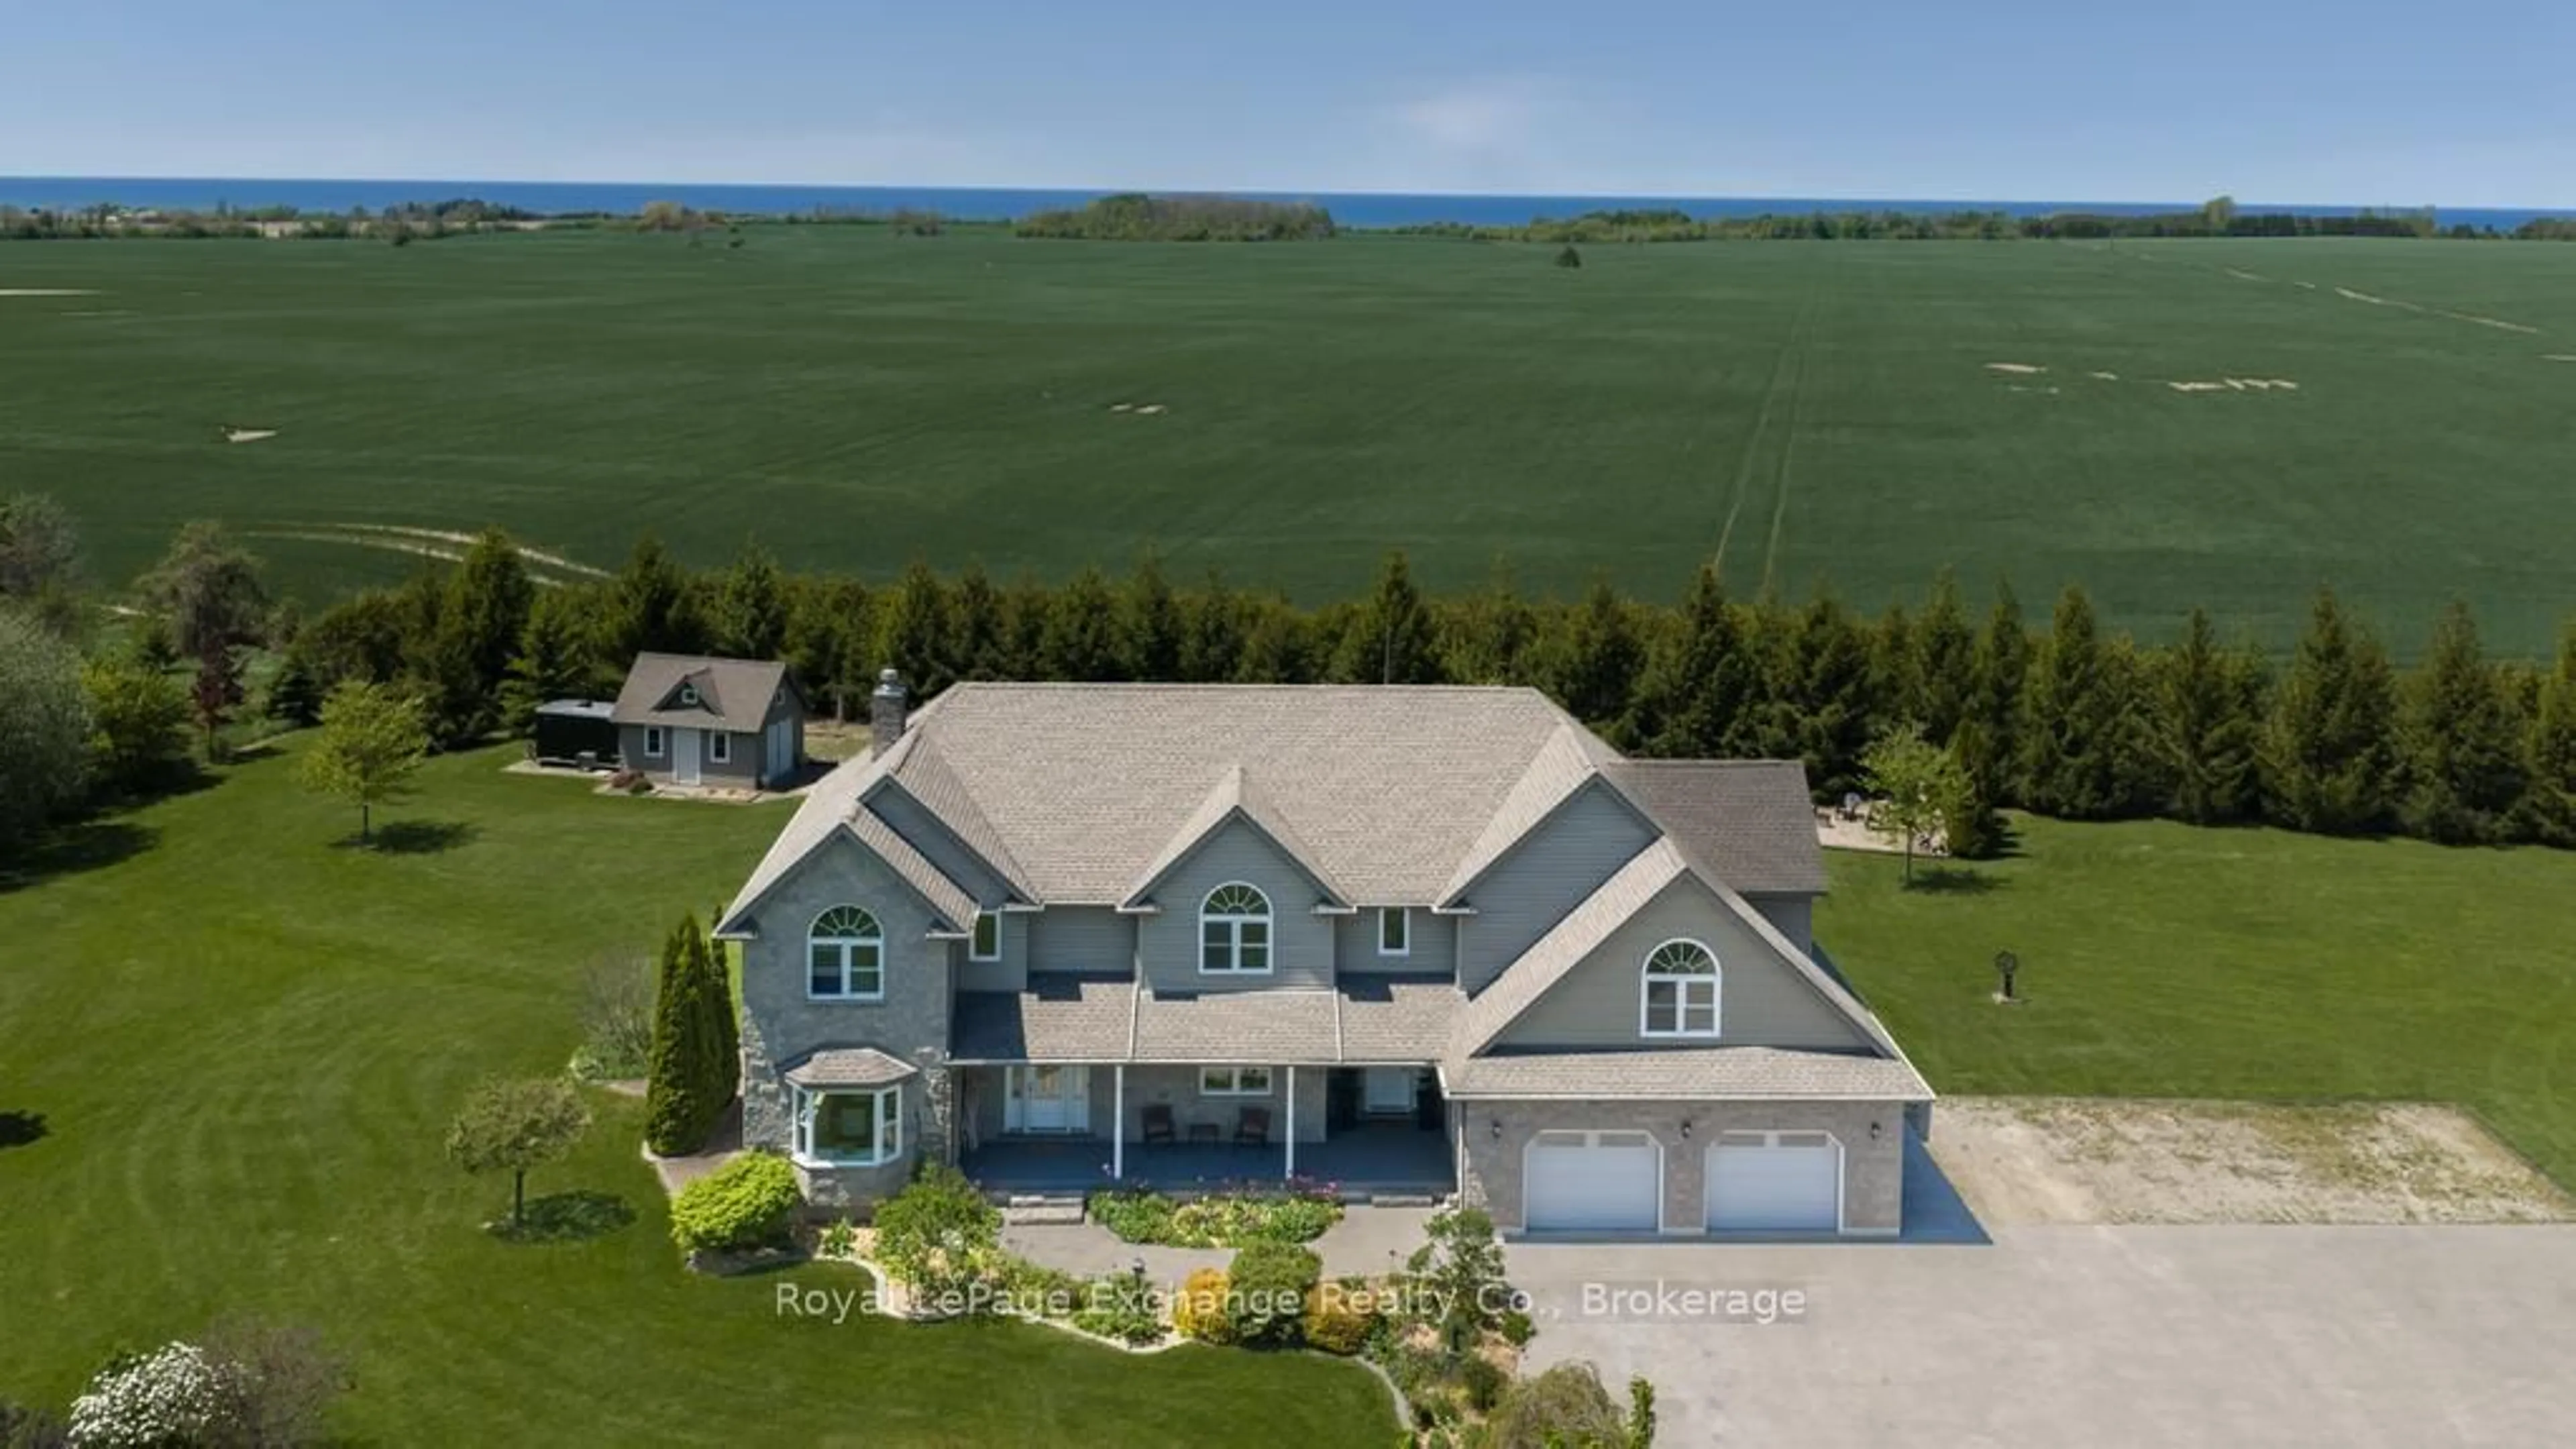
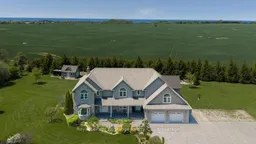
A pic from outside/outdoor area/front of a property/back of a property/a pic from drone, water/lake/river/ocean view for 1917 - 21 Highway, Kincardine Ontario N2Z 2X6
2 days on Market

1917 - 21 Highway, Kincardine, Ontario N2Z 2X6

Detached
5
4
~3500-5000 sqft
$1,289,000
Get pre-qualifiedPowered by nesto
Detached
5
4
~3500-5000 sqft

Contact us about this property

Call

Highlights

Property Estimate

Days on market2 days

Estimated valueNot available

Price/Sqft$313/sqft

Monthly cost

Open Calculator

Description

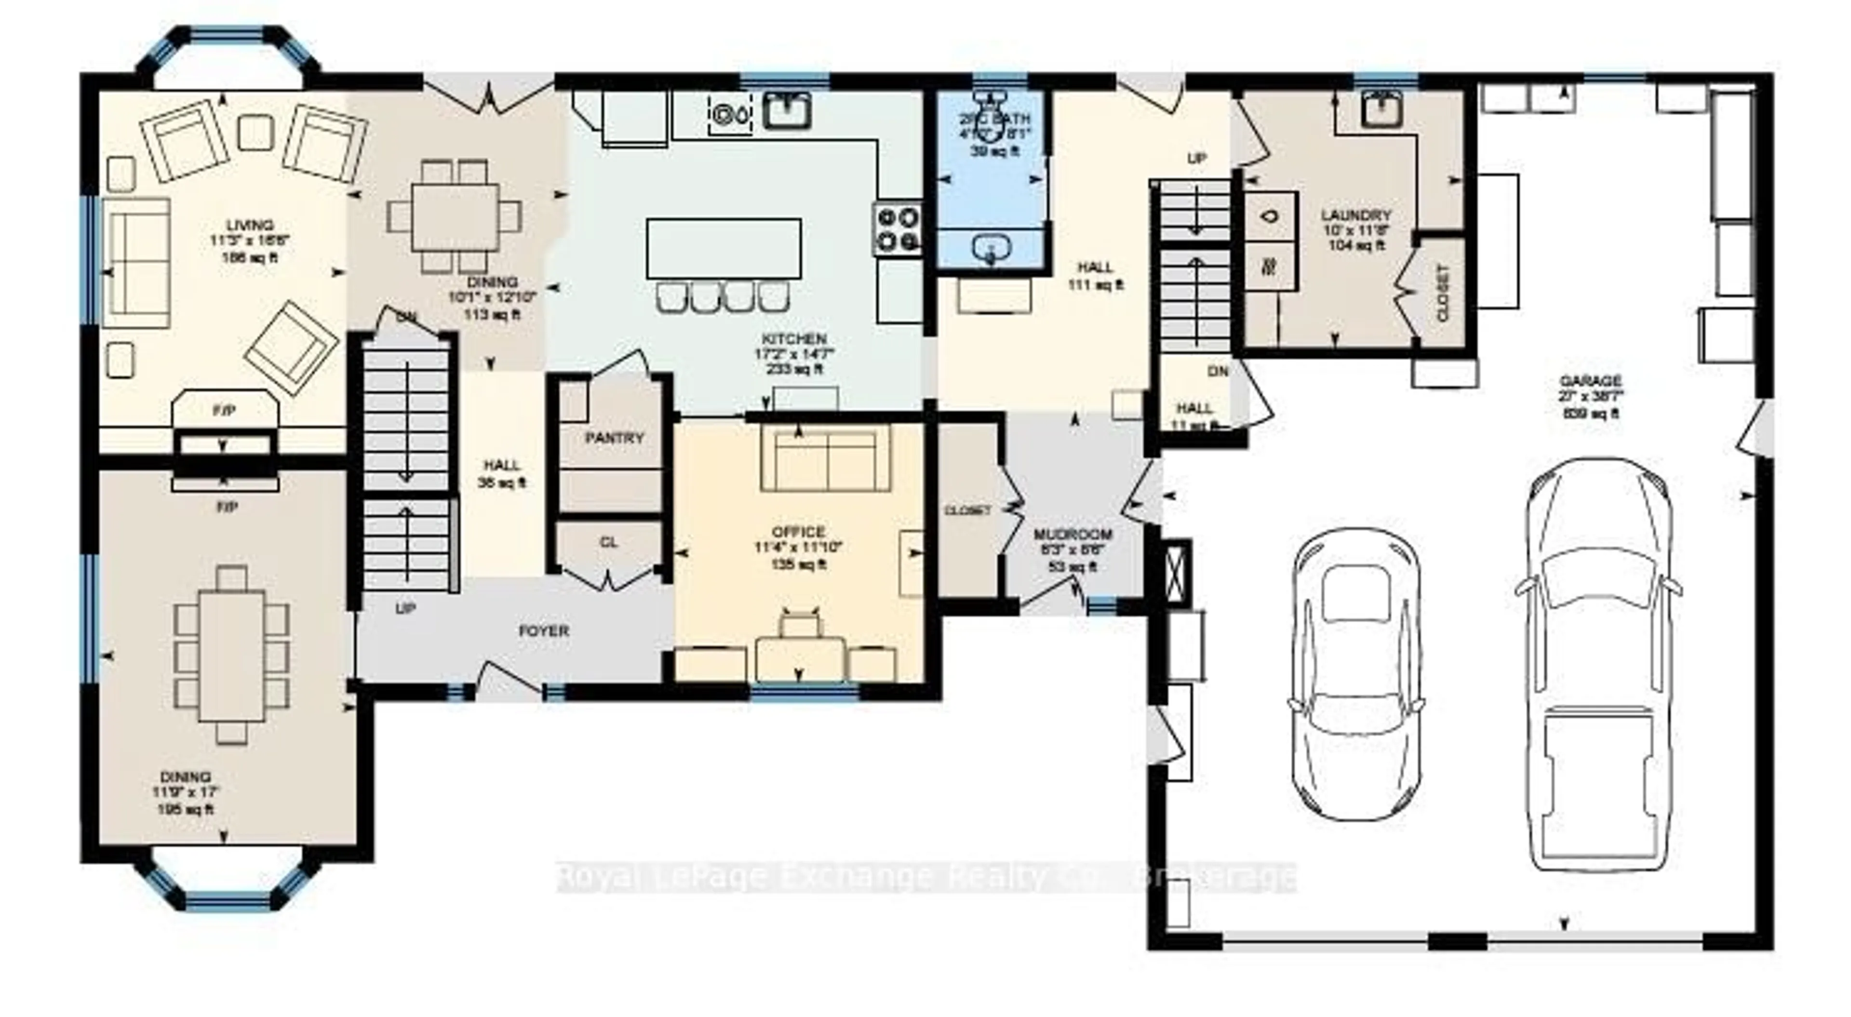
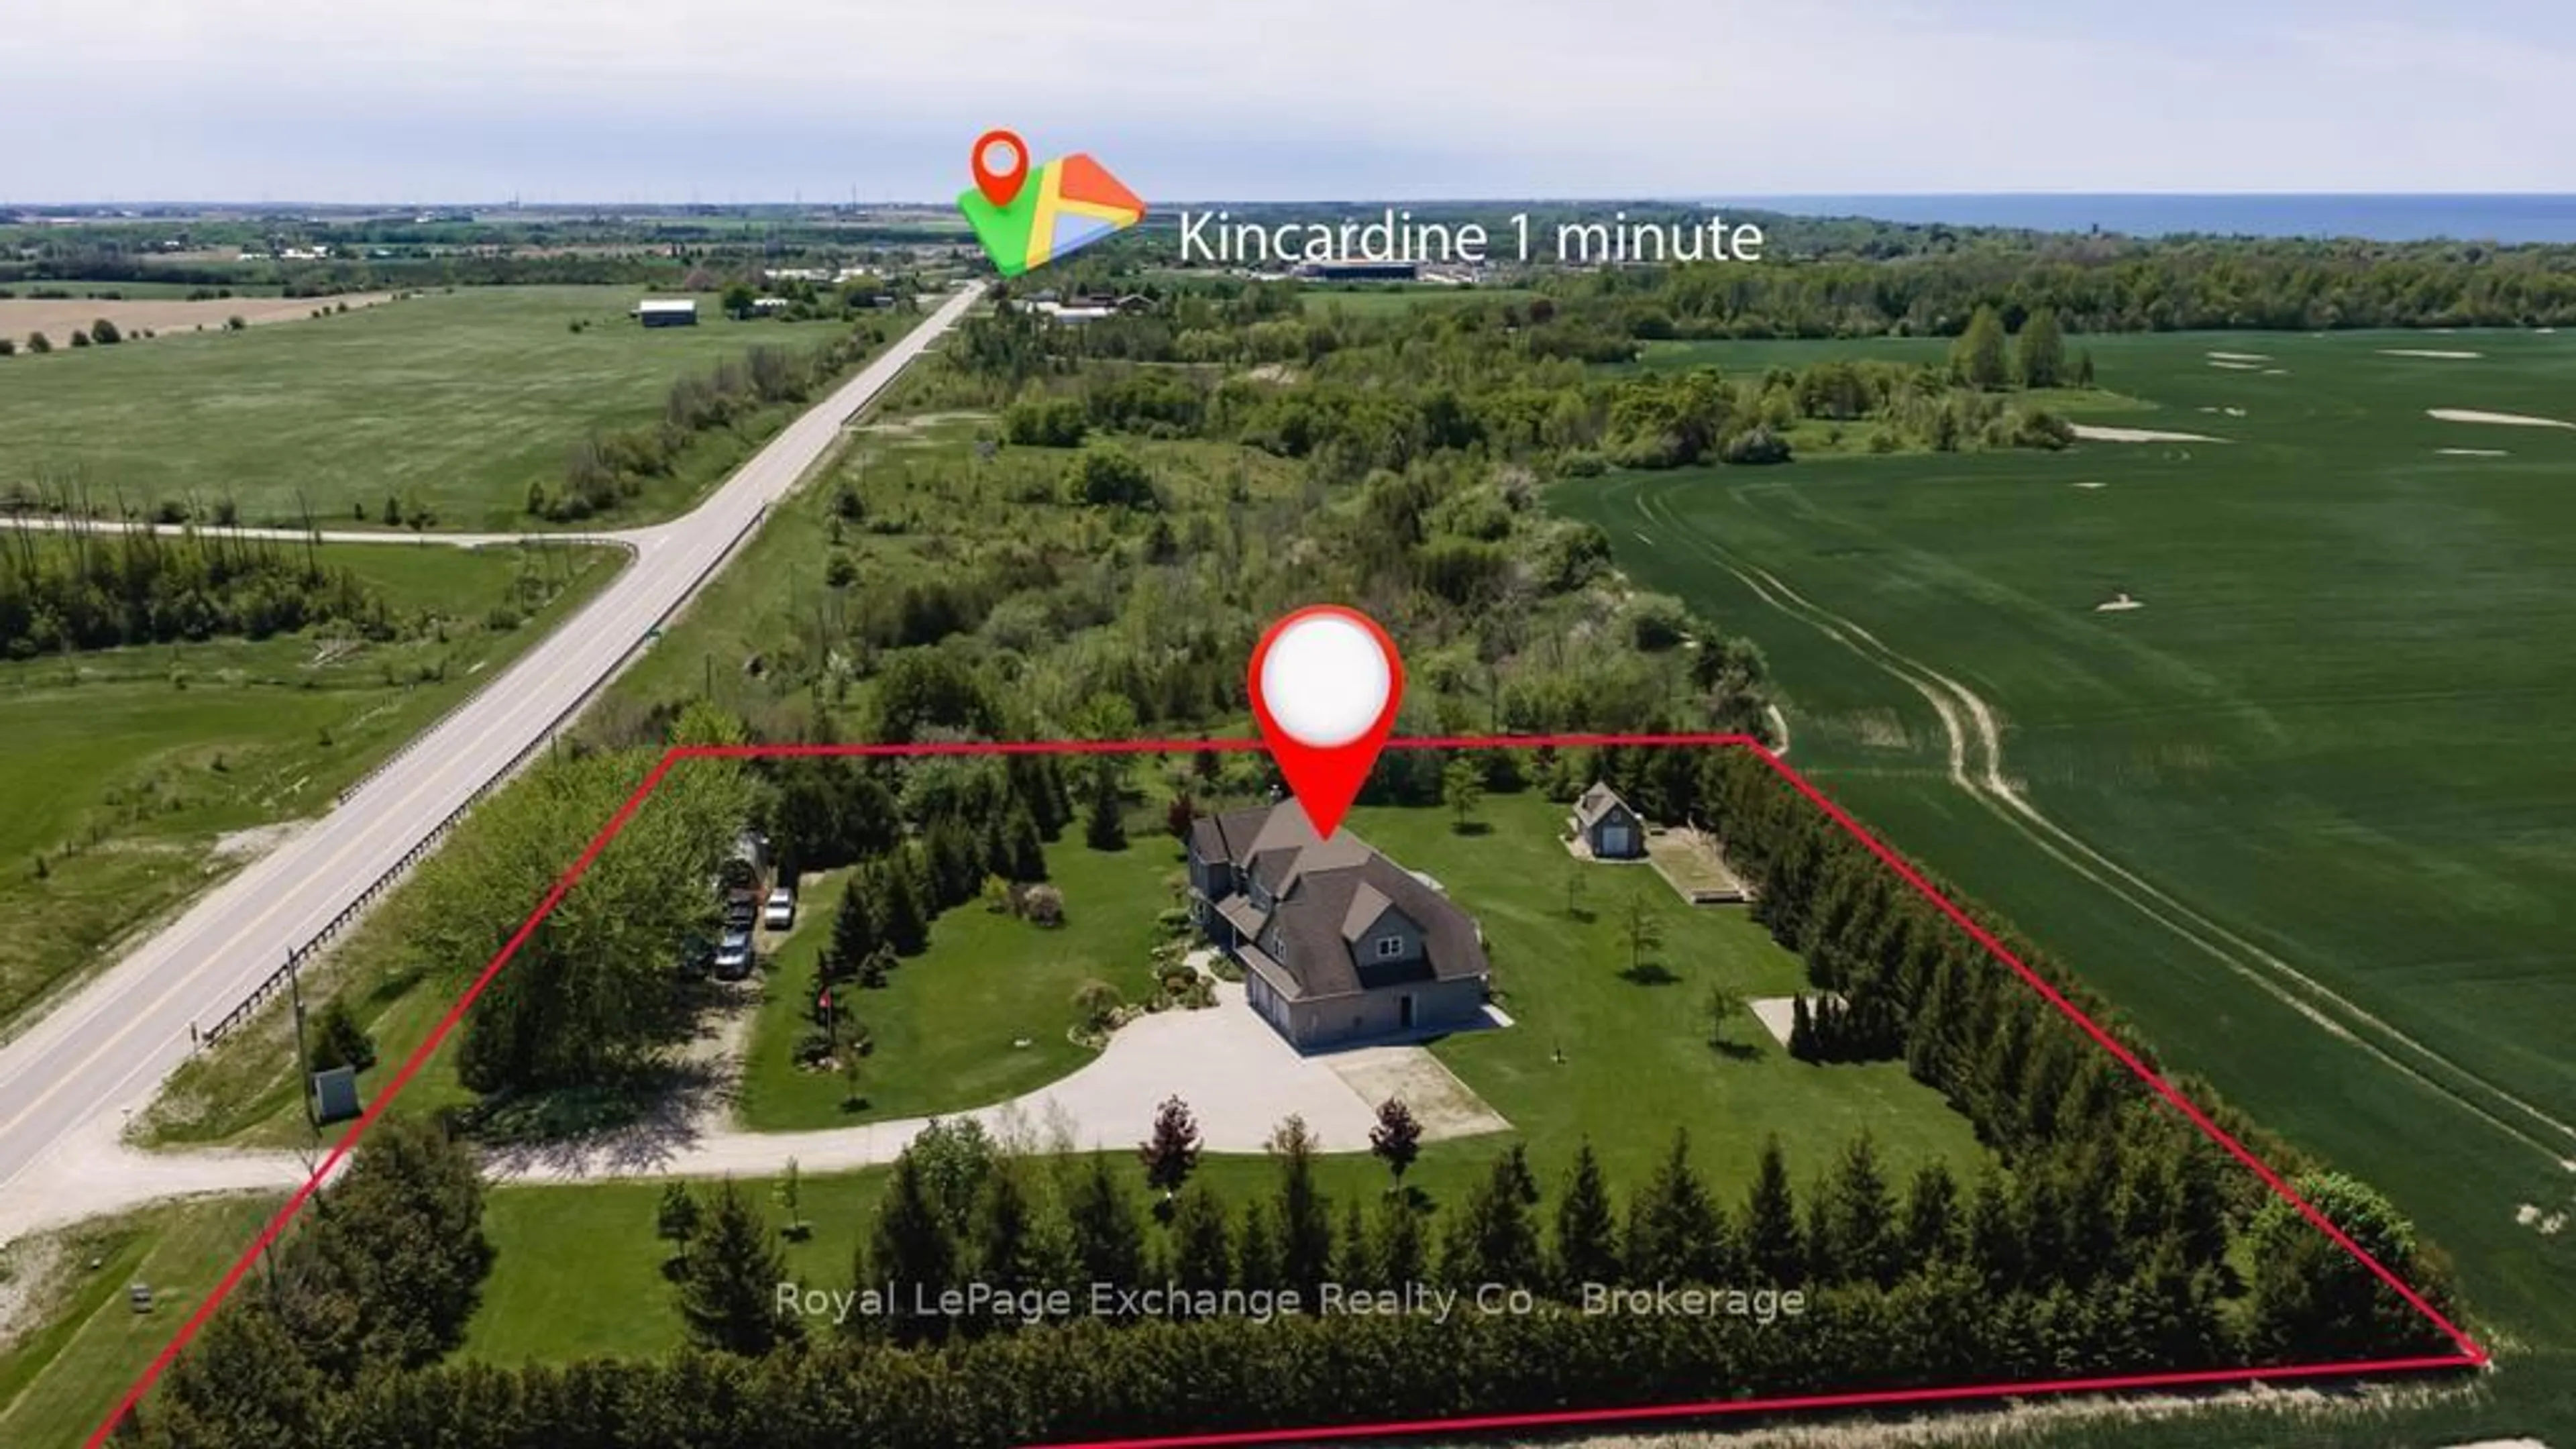
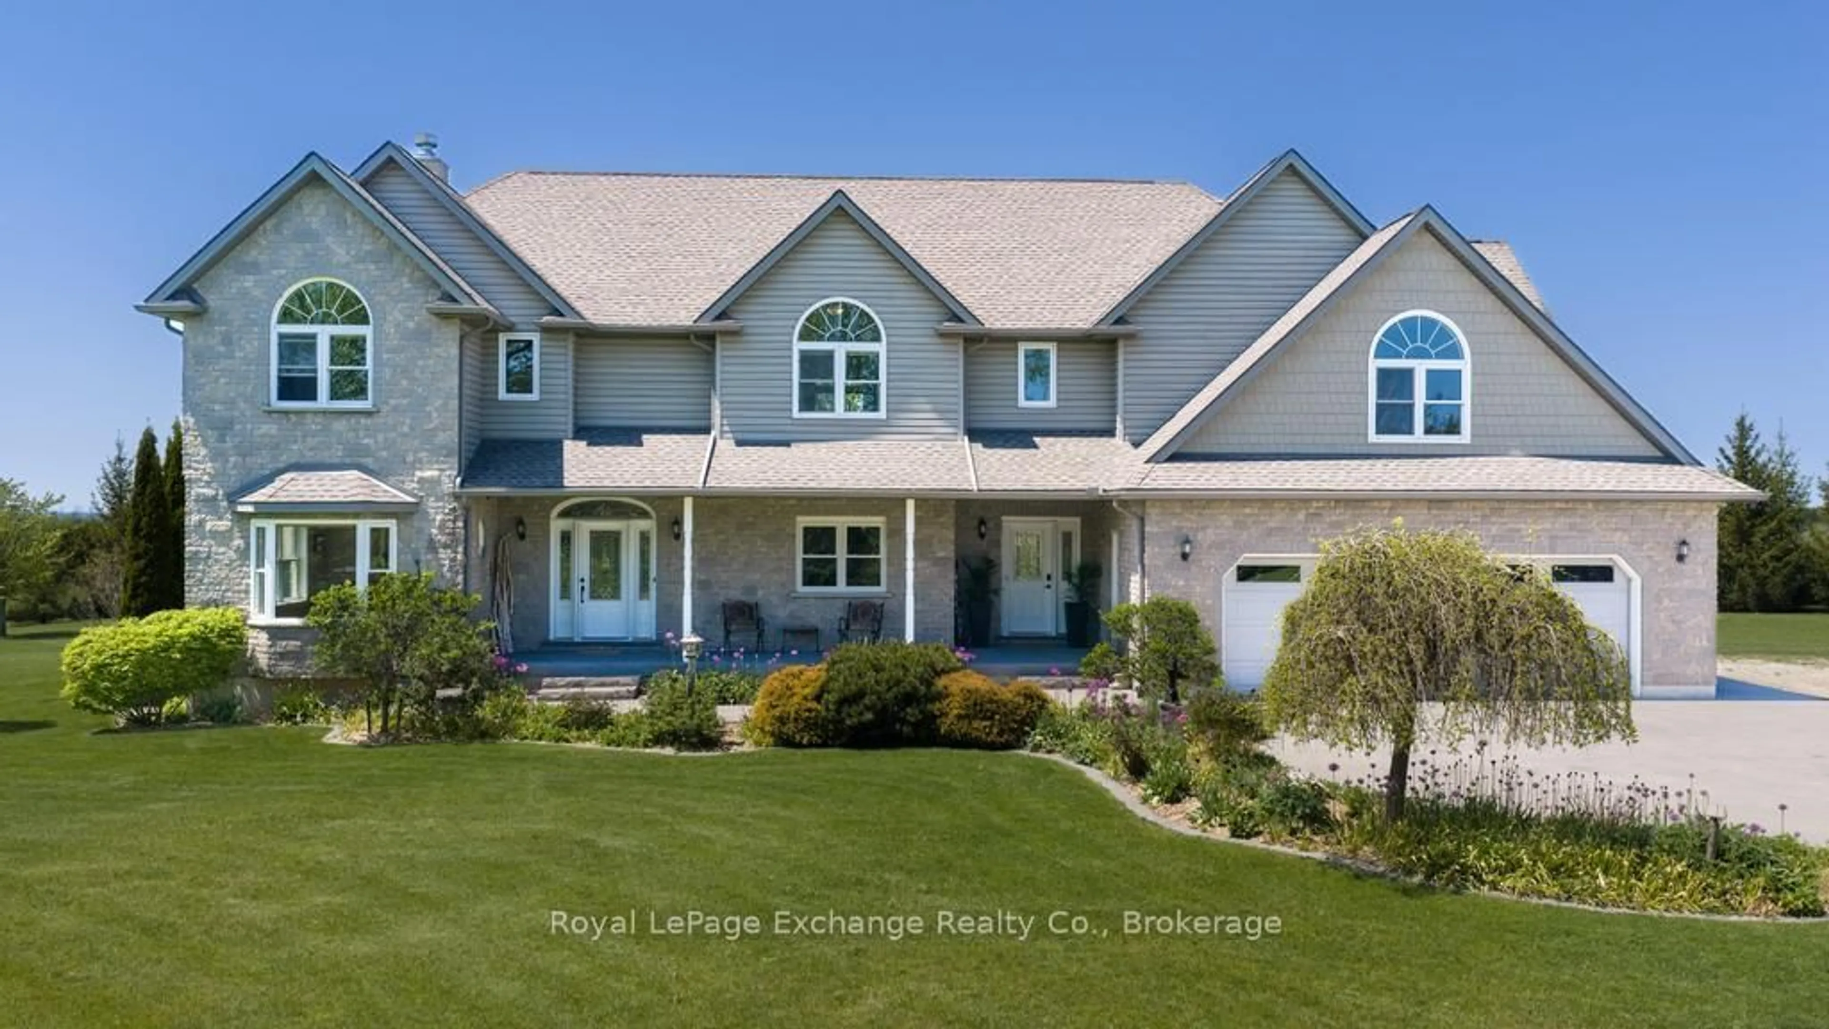
This stunning custom-built home boasts over 4,700 sq. ft. of beautifully finished living space sitting on 2.4 acres of privacy and offering breathtaking Lake Huron sunsets views. Five bedrooms and 4 bathrooms, multiple separate entrances and a private in-law suite, this property is ideal for a distinguished family. The main level features all-new upgraded flooring, fresh paint, modern lighting, a stylish backsplash, and is move-in ready. Designed for entertaining, the open-concept kitchen and living room flow seamlessly together while showcasing a double-sided fireplace flanked by custom built-ins. Multiple large entryways enhance the flow, while an adjacent office provides the perfect space to balance work and home life. The formal dining room is ideal for hosting family gatherings, and the main-floor laundry and 2-piece bathroom are conveniently tucked away for privacy. Step through large double doors from the kitchen onto the expansive covered deck and enjoy peaceful, private outdoor living. Upstairs, discover four spacious bedrooms with double closets while two have vaulted ceilings creating more of a grand feel. The luxurious primary bedroom includes a 5-piece ensuite and private walk-out balcony for stunning sunset views over Lake Huron. A bonus room above the garage offers endless possibilities of a home gym, workshop, playroom, or creative space. The lower level features a large fifth bedroom, 3-piece bathroom, living area, and kitchenette, perfect for extended family or guests. Comfort and efficiency are paramount with GeoThermal heating and cooling, in-floor heating throughout the basement, garage, kitchen, bathrooms, laundry, and mudroom, plus a generator backup for peace of mind. Often described as the dream property, this modern, turn-key home combines acreage, privacy, and luxury just outside of town. Don't miss your chance to experience this prestigious property that truly checks all the boxes. Book your private showing today.


Upcoming Open House

May 31Sun12:00 PM - 2:00 PM

Property Details

Style2-Storey
ViewLake, Trees/Woods
Age of property6-15
SqFt~3500-5000 SqFt
Lot Size105,000 SqFt(300 x 350)
Parking Spaces15
MLS ®NumberX13207916
Community NameKincardine
Data SourceTRREB
Listing byRoyal LePage Exchange Realty Co.

Features

Heating: Forced Air
Cooling: Central Air
Fireplace
Basement: Finished, Full

Main Floor

Foyer

4.06 x 1.56

Mudroom

7.07 x 1.93

Heated Floor

Bathroom

2.48 x 1.49

2 Pc Bath / Heated Floor

Laundry

3.6 x 3.07

Heated Floor


Features

Lot size: 105,000 SqFt

Parking

Garage spaces 3

Garage type Attached

Other parking spaces 12

Total parking spaces 15


Property History

May 28, 2026
ListedActive
$1,289,000
2 days on market
history photo preview49
Listing by trreb®
Property listed by Royal LePage Exchange Realty Co., Brokerage
Agent Banner Image
Interested in this property?Get in touch to get the inside scoop.

Market Data - Kincardine

Geo Zone Map ThumbnailKincardine

Balanced Market

View Market Data

Detached house - for the past 30 days

Buyer's market Seller's market

Avg. Days on Market

Past 30 days

20 days

Compared to

2025

34 days

2024

47 days

2023

31 days

New Listings

Past 30 days

33 listings

Compared to

2025

26 listings

2024

38 listings

2023

27 listings

Units sold

Past 30 days

12 units

Compared to

2025

16 units

2024

26 units

2023

17 units

Median Sold Price

Past 30 days

$552,450

Compared to

2025

$527,500

2024

$643,500

2023

$630,000


Population and Demographics

Overview

Total population 11805
Average household income $149,962

Age (%)

0 to 19
22%
20 to 34
16%
35 to 49
18%
50 to 64
21%
65 and plus
24%

Household composition (%)

Single family
67%
Single person
30%
Multi person
2%
Multi family
0%

Mother tongue (%)

English
92%
Others
3%
German
2%
French
1%

House tenancy (%)

Owners
80%
Renters
20%

What’s nearby?Essentials within 5 km

Local Logic

Transportation Scores

Estimated Budget