13 Linden Lane, Kincardine, Ontario N2Z 2X6
Contact us about this property
Highlights
Estimated valueThis is the price Wahi expects this property to sell for.
The calculation is powered by our Instant Home Value Estimate, which uses current market and property price trends to estimate your home’s value with a 90% accuracy rate.Not available
Price/Sqft$392/sqft
Monthly cost
Open Calculator
Description
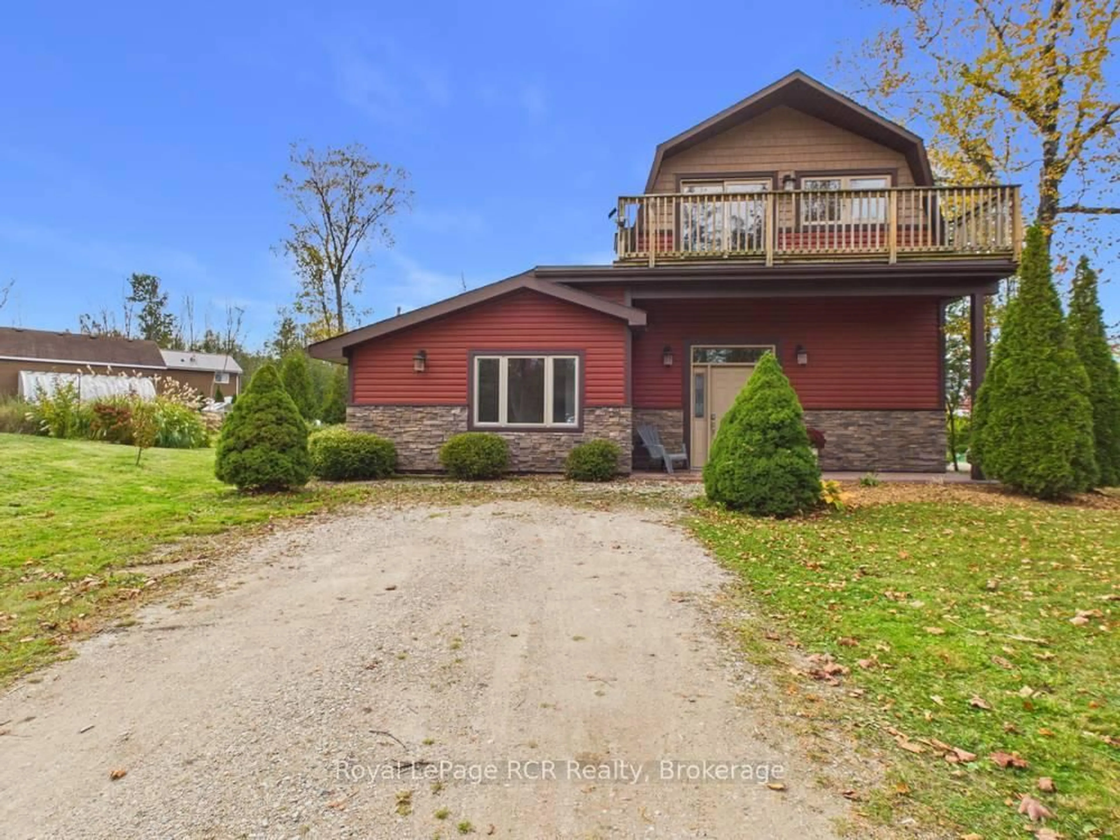
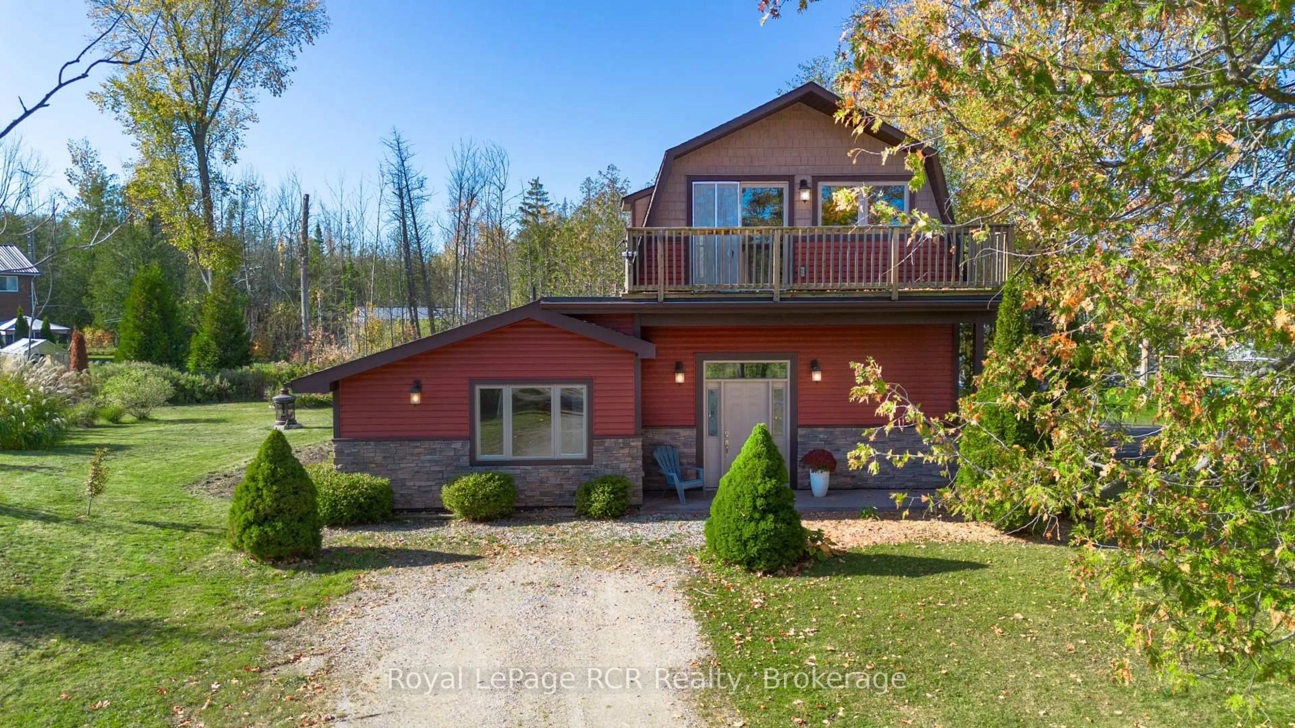
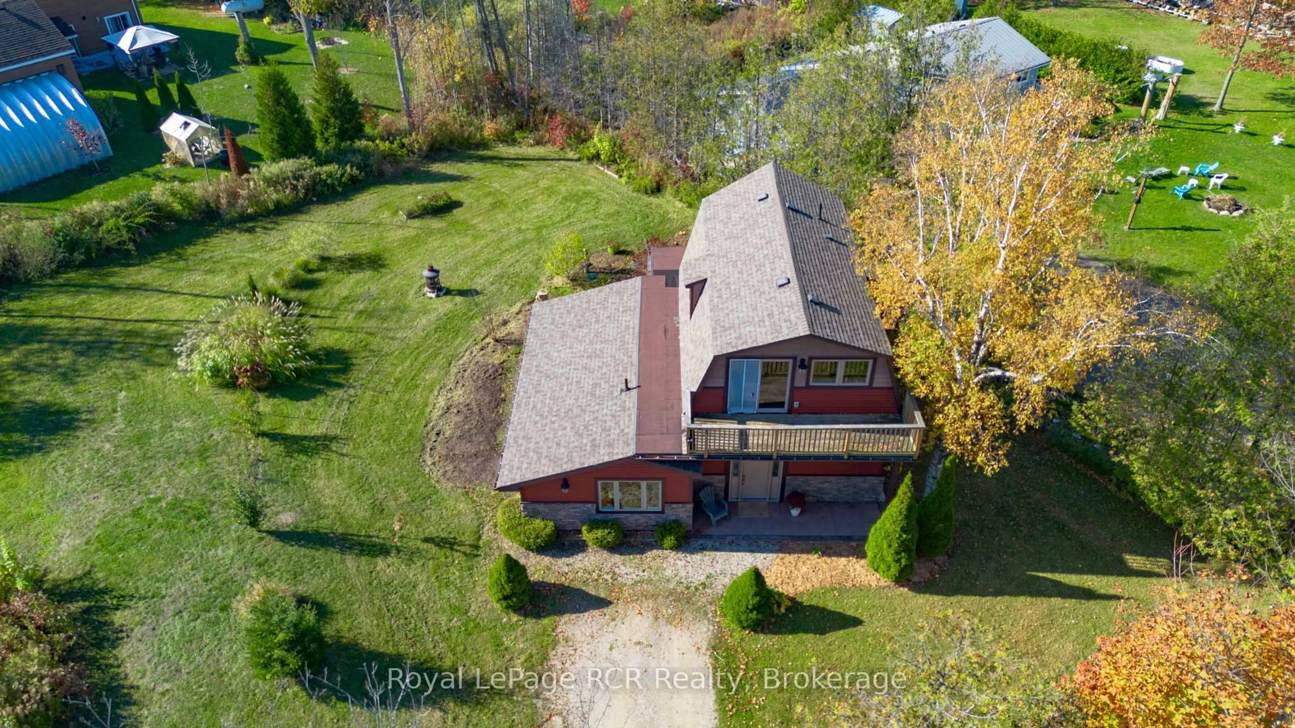
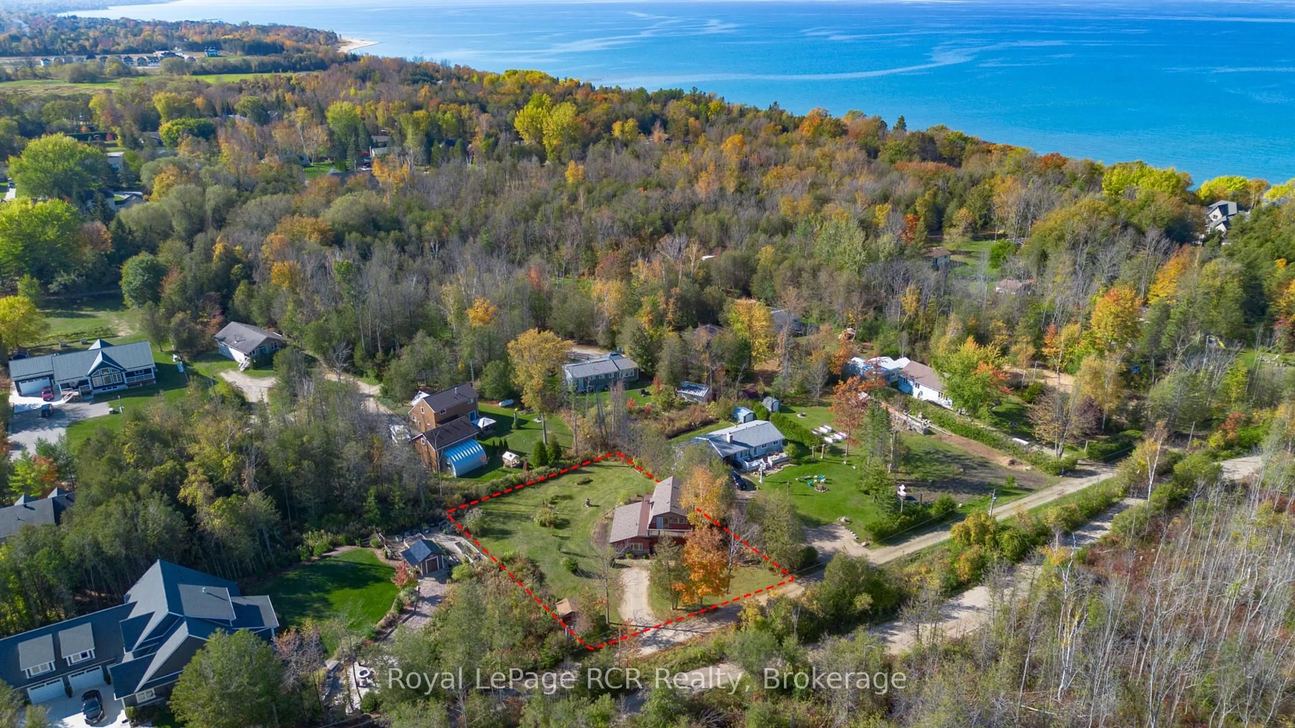
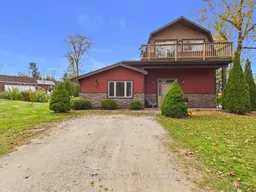
Nestled among the trees just minutes north of Kincardine, this one-of-a-kind -bedroom, -bathroom home offers a wonderful blend of privacy, character, modern finishes, and everyday comfort. Set on a generous irregular lot, it is an inviting retreat equally suited to year-round living, a memorable vacation property, or an appealing income opportunity.Extensively renovated in the mid-s and continually improved since, the home showcases distinctive details both inside and out. Tall main-floor ceilings create an airy, open feel, while modern finishes complement the home's unique charm. The layout includes formal dining space, convenient main-floor laundry, in-floor heating, and an on-demand hot water heater. Upstairs, the primary suite is a private escape with its own balcony overlooking the peaceful treed setting.Recent updates provide added peace of mind and convenience, including a new septic system in , a new roof in , fresh paint, and two ductless heat pumps installed in October .Beyond the property, the location is hard to beat. Enjoy the convenience of being a short drive from all that Kincardine has to offer, while remaining within walking distance of one of the area's best beaches and the KIPP trail system-perfect for walking, cycling, and enjoying the outdoors. A special home in an exceptional setting, ready for its next chapter.
Property Details
Interior
Features
Main Floor
Kitchen
5.46 x 8.54Combined W/Living
Office
3.83 x 2.5Laundry
1.09 x 1.822nd Br
3.1 x 2.88Exterior
Features
Parking
Garage spaces -
Garage type -
Total parking spaces 3
Property History
 39

