119 Upper Lorne Beach Rd, Kincardine, Ontario N0G 2T0

Detached
3 + 2
4
~2000-2500 sqft
$1,599,900
Get pre-qualifiedPowered by nesto
Detached
3 + 2
4
~2000-2500 sqft

Contact us about this property

Call

Highlights

Property Estimate

Estimated valueNot available

Price/Sqft$719/sqft

Monthly cost

Open Calculator

Description

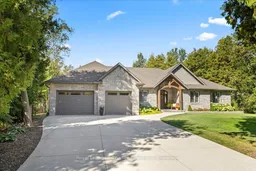
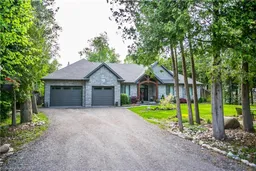
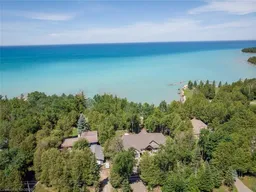
Immaculate 2014 custom Bogdanovic-built bungalow in the coveted lake side community, nestled within its own private enclave with stunning Lake Huron views, breathtaking sunsets & the soothing sound of the water. Offering over 4,000 finished sq.ft. of thoughtfully designed living space, this exceptional home combines effortless one-level living with an expansive finished lower level. As you approach, you'll appreciate the recently poured double concrete driveway & walkway leading to the welcoming covered front porch. The main floor features 3 bedrooms, including a lake-view primary retreat with luxurious 5pc ensuite featuring rain-head shower, soaker tub, walk-in shower, dual vanity and walk-in closet. A 4pc guest bath, 2pc powder room & dedicated home office add convenience. The open-concept living space showcases hardwood floors, gas fireplace with custom built-ins & herringbone stone tile accents & massive windows/sprawling patio door. The dining area flows into the Bruce County cabinetry kitchen with quartz counters, custom backsplash, 12-ft island, panel-ready appliances, double wall oven, induction cooktop & oversized pantry with plug for a chest freezer. A stylish bar area with sink & mini fridge completes the space. Main-floor laundry & a spacious 2.5 car garage with golf simulator & bonus basement access finish the main level. Step outside to a large composite deck with privacy fencing & glass railing, covered dining space, n/g bbq hookup, beautiful gardens, irrigation, & garden shed. With water access just steps away, Lake Huron becomes your backyard-perfect for morning walks, sunsets or a refreshing dip. The finished basement offers a family room with wood-burning stove, 2 bedrooms, 3pc bath, kitchenette with bar sink, microwave, fridge, den, fitness studio with equipment included, "secret" room & large utility room. A rare opportunity offering space, privacy & exceptional lakeside living-perfect for those seeking bungalow living or a growing family.


Property Details

StyleBungalow
ViewLake, Water, Trees/Woods
Age of property-
SqFt~2000-2500 SqFt
Lot Size16,286 SqFt(162.86 x 100)
Parking Spaces8
MLS ®NumberX13835320
Community NameKincardine
Data SourceTRREB
Listing byRoyal LePage Exchange Realty Co.

Features

Heating: Forced Air
Cooling: Central Air
Fireplace
Basement: Finished

Main Floor

Office

3.0 x 3.61

3rd Br

3.66 x 4.34

Bathroom

1.5 x 1.7

2 Pc Bath

2nd Br

3.66 x 3.38


Features

Lot size: 16,286 SqFt

Parking

Garage spaces 2

Garage type Attached

Other parking spaces 6

Total parking spaces 8


Property History

Date unavailable
ListedActive
$1,599,900
< 1h on market
history photo preview48
Listing by trreb®
Property listed by Royal LePage Exchange Realty Co., Brokerage
Agent Banner Image
Interested in this property?Get in touch to get the inside scoop.

Market Data - Kincardine

Geo Zone Map ThumbnailKincardine

Balanced Market

View Market Data

Detached house - for the past 30 days

Buyer's market Seller's market

Avg. Days on Market

Past 30 days

39 days

Compared to

2025

57 days

2024

64 days

2023

55 days

New Listings

Past 30 days

25 listings

Compared to

2025

23 listings

2024

30 listings

2023

22 listings

Units sold

Past 30 days

18 units

Compared to

2025

25 units

2024

13 units

2023

12 units

Median Sold Price

Past 30 days

$615,000

Compared to

2025

$575,000

2024

$655,000

2023

$477,000


Population and Demographics

Overview

Total population 11805
Average household income $149,962

Age (%)

0 to 19
22%
20 to 34
16%
35 to 49
18%
50 to 64
21%
65 and plus
24%

Household composition (%)

Single family
67%
Single person
30%
Multi person
2%
Multi family
0%

Mother tongue (%)

English
92%
Others
3%
German
2%
French
1%

House tenancy (%)

Owners
80%
Renters
20%

What’s nearby?Essentials within 5 km

Local Logic

Transportation Scores

Estimated Budget