7 hours on Market

796 Lake Range Dr, Huron-Kinloss, Ontario N2Z 0B3

Detached
4
2
~1100-1500 sqft
$829,000
Get pre-qualifiedPowered by nesto
Detached
4
2
~1100-1500 sqft

Contact us about this property

Call

Highlights

Property Estimate

Days on market7 hours

Estimated valueNot available

Price/Sqft$653/sqft

Monthly cost

Open Calculator

Description

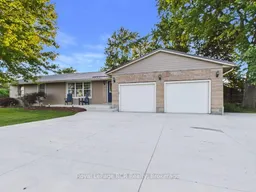
Welcome to this beautiful lakeside home offering the perfect blend of comfort, space, and stunning natural surroundings. Ideally located just a short drive south of Kincardine and less than a block from the shores of Lake Huron, this property boasts breathtaking lake views and access to some of the world's most celebrated sunsets. With strong curb appeal, a large concrete laneway, and an attached two-car garage, the home makes an impressive first impression.Inside, you will find four bedrooms all conveniently located on one level, including a well-appointed primary suite complete with a modernized 4-piece ensuite. The eat-in kitchen provides a warm and functional space for everyday living, while the finished basement offers additional versatility with a comfortable rec room-perfect for family gatherings or entertaining. The home is equipped with efficient forced air gas heating and central cooling for year-round comfort.Step outside to enjoy the covered back porch overlooking a generous green space, ideal for relaxing or hosting guests. A standout feature of this property is the fully heated, four-season detached workshop, offering excellent space for hobbies, projects, plus additional storage. This is a rare opportunity to enjoy updated living, close proximity to the beach, and the beauty of Lake Huron all in one exceptional package.


Property Details

StyleBungalow
ViewTrees/Woods, Water, Meadow, Lake
Age of property31-50
SqFt~1100-1500 SqFt
Lot Size17,946 SqFt(150 x 119.64)
Parking Spaces6
MLS ®NumberX13606254
Community NameHuron-Kinloss
Data SourceTRREB
Listing byRoyal LePage RCR Realty

Features

Heating: Forced Air
Cooling: Central Air
Fireplace
Basement: Finished, Walk-Up

Main Floor

Foyer

5.26 x 1.81

Br

4.81 x 3.58

Bathroom

3.32 x 2.29

4 Pc Ensuite

Kitchen

7.76 x 5.36

Combined W/Living


Features

Lot size: 17,946 SqFt

Parking

Garage spaces 2

Garage type Attached

Other parking spaces 4

Total parking spaces 6


Property History

Jul 26, 2026
ListedActive
$829,000
7 hours on market
history photo preview44
Listing by trreb®
Property listed by Royal LePage RCR Realty, Brokerage
Agent Banner Image
Interested in this property?Get in touch to get the inside scoop.

Market Data - Huron-Kinloss

Geo Zone Map ThumbnailHuron-Kinloss

Balanced Market

View Market Data

Detached house - for the past 30 days

Buyer's market Seller's market

Avg. Days on Market

Past 30 days

41 days

Compared to

2025

72 days

2024

37 days

2023

36 days

New Listings

Past 30 days

24 listings

Compared to

2025

44 listings

2024

33 listings

2023

30 listings

Units sold

Past 30 days

17 units

Compared to

2025

14 units

2024

14 units

2023

14 units

Median Sold Price

Past 30 days

$560,000

Compared to

2025

$612,500

2024

$430,000

2023

$587,500


Population and Demographics

Overview

Total population 7332
Average household income $130,850

Age (%)

0 to 19
23%
20 to 34
15%
35 to 49
15%
50 to 64
21%
65 and plus
25%

Household composition (%)

Single family
72%
Single person
25%
Multi person
2%
Multi family
0%

Mother tongue (%)

English
86%
German
5%
Pennsylvania German
5%
Others
3%
Dutch
1%

House tenancy (%)

Owners
88%
Renters
12%

What’s nearby?Essentials within 5 km

Local Logic

Transportation Scores

Estimated Budget